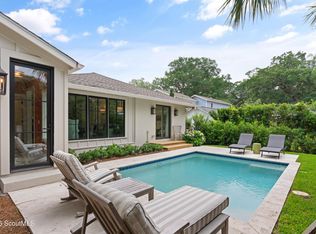
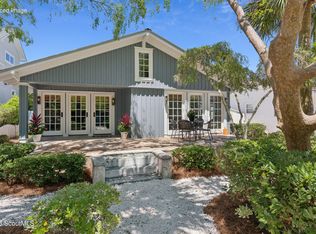
Prepare to be WOWED! This elegant, custom-renovated home in the heart of the Village perfectly blends coastal charm, modern luxury, and an unbeatable location. Thoughtfully renovated in 2021, this home offers the feel and finishes of a brand-new residence. Step inside to soaring 15-foot ceilings and an expansive open-concept living area that flows seamlessly into a stunning designer kitchen. The kitchen is truly the heart of the home, featuring a 12-foot quartz island with seating for six, high-end appliances, custom cabinetry, and beautiful finishes throughout. The private primary suite is a tranquil retreat, featuring dual custom vanities, marble flooring, and a spa-inspired tiled shower with convenient access to the serene backyard. Outside, enjoy an oversized deck perfect for entertaining, an outdoor shower, and lush landscaping creating a wonderfully private setting. Ideally located just a short stroll from the beach, Village shopping, restaurants, and parks, this exceptional home offers the perfect opportunity for a luxury vacation rental or dream primary residence. And an added bonus—flood insurance is not required, as the property is located in an X flood zone. This is coastal living at its finest!
For sale
$1,500,000
640 Oak St, Saint Simons Island, GA 31522
3beds
1,779sqft
Single Family Residence
Built in 1950
6,534 Square Feet Lot
$1,399,900 Zestimate®
$843/sqft
$-- HOA
What's special
Marble flooringHigh-end appliancesSpa-inspired tiled showerOutdoor showerStunning designer kitchenDual custom vanitiesBeautiful finishes throughout
- 8 days
- 828
- 34
Likely to sell faster than
Zillow last checked:
Listing updated:
Listed by:
Carol Pollock 912-996-2384,
Golden Isles Realty
Source: Scout MLS,MLS#: 2002809
Facts & features
Interior
Bedrooms & bathrooms
- Bedrooms: 3
- Bathrooms: 3
- Full bathrooms: 2
- 1/2 bathrooms: 1
Heating
- Electric, Heat Pump
Cooling
- Electric
Appliances
- Included: Disposal, Dishwasher, Gas Range, Microwave, Oven, Refrigerator, Washer/Dryer Stacked
- Laundry: Laundry Room, Washer Hookup
Features
- Ceiling Fan(s), Double Vanity, High Ceilings, Recessed Lighting, Shower Only, Primary on First Floor
- Flooring: Tile, Wood
- Windows: Double Pane Windows
- Has basement: No
Interior area
- Total interior livable area: 1,779 sqft
Property
Parking
- Parking features: Driveway
- Has uncovered spaces: Yes
Features
- Levels: One
- Stories: 1
- Patio & porch: Deck, Porch
- Exterior features: Outdoor Shower, Private Yard
- Fencing: Privacy
Lot
- Size: 6,534 Square Feet
- Features: Back Yard, Landscaped, Level, Private
Details
- Parcel number: 0404492
- Zoning description: Res Single
- Special conditions: Standard
Construction
Type & style
- Home type: SingleFamily
- Architectural style: Ranch,Cottage
- Property subtype: Single Family Residence
Materials
- Board & Batten Siding, HardiPlank Type, Spray Foam Insulation
- Roof: Metal
Condition
- Updated/Remodeled,As Is
- Year built: 1950
Details
- Warranty included: Yes
Utilities & green energy
- Sewer: Public Sewer
- Water: Public
- Utilities for property: Cable Available, Electricity Available, Natural Gas Available, Sewer Available, Water Available
Green energy
- Energy efficient items: Insulation, Windows
Community & HOA
Community
- Security: Smoke Detector(s)
- Subdivision: Park View
HOA
- Has HOA: No
Location
- Region: Saint Simons Island
Financial & listing details
- Price per square foot: $843/sqft
- Tax assessed value: $904,600
- Annual tax amount: $8,710
- Date on market: 10/1/2026
- Electric utility on property: Yes
- Road surface type: Asphalt
Estimated market value
$1,399,900
$1.33M - $1.47M
$4,190/mo
Price history
| Date | Event | Price |
|---|---|---|
| 3/23/2026 | Listed for sale | $1,500,000-5.7%$843/sqft |
Source: Scout MLS #1660734 Report a problem | ||
| 7/18/2025 | Price change | $1,590,000-20.5%$894/sqft |
Source: Scout MLS #1655394 Report a problem | ||
| 6/16/2025 | Listed for sale | $1,999,000+122.1%$1,124/sqft |
Source: Scout MLS #1654686 Report a problem | ||
| 5/7/2021 | Sold | $900,000$506/sqft |
Source: Scout MLS #1625142 Report a problem | ||
| 4/12/2021 | Pending sale | $900,000$506/sqft |
Source: Scout MLS #1625142 Report a problem | ||
| 4/1/2021 | Listed for sale | $900,000+15.5%$506/sqft |
Source:  Scout MLS #1625142 Report a problem Scout MLS #1625142 Report a problem | ||
| 8/19/2020 | Listing removed | $779,000$438/sqft |
Source: Keller Williams Realty Golden Isles #1617094 Report a problem | ||
| 5/9/2020 | Price change | $779,000-0.3%$438/sqft |
Source: Keller Williams Realty Golden Isles #1617094 Report a problem | ||
| 3/25/2020 | Price change | $781,500-2.2%$439/sqft |
Source: Signature Properties Group Inc. #1614114 Report a problem | ||
| 1/16/2020 | Price change | $799,000-2%$449/sqft |
Source: Signature Properties Group Inc. #1614114 Report a problem | ||
| 11/20/2019 | Price change | $815,000-3%$458/sqft |
Source: Signature Properties Group Inc. #1614114 Report a problem | ||
| 10/15/2019 | Listed for sale | $839,900+127.3%$472/sqft |
Source: Signature Properties Group Inc. #1614114 Report a problem | ||
| 4/19/2019 | Sold | $369,500-13.1%$208/sqft |
Source: Scout MLS #1601427 Report a problem | ||
| 4/9/2019 | Pending sale | $425,000$239/sqft |
Source: Signature Properties Group Inc. #1601427 Report a problem | ||
| 9/16/2018 | Price change | $425,000-3.3%$239/sqft |
Source: Signature Properties Group Inc. #1601427 Report a problem | ||
| 8/6/2018 | Listed for sale | $439,500$247/sqft |
Source: Signature Properties Group Inc. #1601427 Report a problem | ||
Public tax history
| Year | Property taxes | Tax assessment |
|---|---|---|
| 2025 | $8,914 +18% | $361,840 +17.2% |
| 2024 | $7,556 -2% | $308,680 |
| 2023 | $7,710 -2% | $308,680 |
| 2022 | $7,866 +54.7% | $308,680 +60.9% |
| 2021 | $5,086 | $191,840 |
| 2020 | -- | $191,840 +96.1% |
| 2019 | $369 | $97,840 |
| 2018 | $369 | $97,840 |
| 2017 | $369 | $97,840 |
| 2016 | $369 +16.3% | $97,840 |
| 2015 | $317 | $97,840 |
| 2014 | $317 | $97,840 |
| 2013 | -- | -- |
| 2012 | -- | -- |
| 2011 | -- | -- |
| 2010 | -- | -- |
Find assessor info on the county website
Monthly payment
Est. payment
Payment breakdown
Explore the cost of this home by adjusting the details. Changes won't be saved.Climate risks
Neighborhood: 31522
Nearby schools
Schools provided by the listing agent
- Elementary: St. Simons
- Middle: Glynn Middle School
- High: Glynn Academy
Source: Scout MLS. This data may not be complete. We recommend contacting the local school district to confirm school assignments for this home.
- $1,084,8003 bd2 ba1.5k sqft636 Oak St, Saint Simons Island, GA 31522Off Market
- $946,0003 bd2 ba1.7k sqft637 Oak St, Saint Simons Island, GA 31522Off Market
- $1,342,7003 bd2 ba1.8k sqft628 Oak St, Saint Simons Island, GA 31522Off Market

- $1,369,8003 bd2 ba2.2k sqft633 Oak St, Saint Simons Island, GA 31522Off Market
Similar homes
- $1,850,0004 bd5 ba2.1k sqft609 Oak St, Saint Simons Island, GA 31522For Sale
 MLS ID #2002849, Michael Banker, LLC, Banker Real Estate. Scout MLS
 - $1,495,0004 bd3 ba2.5k sqft39 Clover Marsh Ln, Saint Simons Island, GA 31522For Sale
 MLS ID #2002525, Patrick Anderson, Patrick Anderson and Associates. Scout MLS
 - $1,495,0003 bd2 ba1.2k sqft4214 7th St, Saint Simons Island, GA 31522For Sale
 MLS ID #2000121, Michael Banker, LLC, Banker Real Estate. Scout MLS
 - $1,169,0003 bd3 ba2.2k sqft192 Merion, Saint Simons Island, GA 31522For Sale
 MLS ID #2002515, Cece Gandy, Signature Properties Group Inc.. Scout MLS
 - $1,295,0003 bd3 ba2.2k sqft4909 Frederica Rd, Saint Simons Island, GA 31522Active
 MLS ID #10791624, Kelly Ross, BHHS Hodnett Cooper Real Estate. GAMLS
 - $1,069,5004 bd3 ba2.3k sqft519 Wesley Oak Cir, Saint Simons Island, GA 31522ActiveMLS ID #10855550, Stacy McLarty, Curated Real Estate. GAMLS
- $1,150,0004 bd3 ba2.4k sqft101 Druid Oaks Ln, Saint Simons Island, GA 31522ActiveMLS ID #10773760, Zaida C Harris, Signature Properties Group Inc. GAMLS
- $1,325,0003 bd3 ba1.3k sqft1440 Ocean Blvd Unit 321, Saint Simons Island, GA 31522ActiveMLS ID #10845575, Melinda Laager, BHHS Hodnett Cooper Real Estate. GAMLS
- $1,099,9004 bd3 ba2k sqft104 Youngwood Dr, Saint Simons Island, GA 31522ActiveMLS ID #10827551, Hannah Melton, Duckworth Properties. GAMLS
- $1,175,0004 bd3 ba2.6k sqft103 Cater St, Saint Simons Island, GA 31522ActiveMLS ID #10737247, Emily Hall, Southern Classic Realtors. GAMLS
