Experience the perfect blend of sleek, contemporary design and laid-back island vibes. This stunningly renovated St. Simons Island home offers a sophisticated sanctuary just minutes from the sands of East Beach. Renovations have been made to maintain the coastal charm while introducing modern finishes. Floor-to-ceiling windows act as a frame for the lush island landscape, drenching the open-concept living spaces with natural light.A flexible bonus room serves as the ultimate "choose your own adventure" space. It's perfectly suited for a private guest suite, home office, or an art studio. The possibilities go on and on! With multiple bedrooms featuring direct outdoor access, it makes indoor/outdoor living a breeze. No need to clutter your living space with beach gear. The property includes a storage shed for bikes and boards, plus a carport to keep your vehicle cool and protected from the Georgia sun. No HOA, and lots of rental potential. The fenced in, level yard provides space to put in a pool if you choose. Whether you're looking for a full-time residence or a premier coastal getaway, this property delivers in every way. Your coastal retreat awaits!
Active
$1,175,000
103 Cater St, Saint Simons Island, GA 31522
4beds
2,626sqft
Single Family Residence
Built in 1971
8,276 Square Feet Lot
$1,107,400 Zestimate®
$447/sqft
$-- HOA
What's special
Modern finishesFenced in level yardLush island landscapeFloor-to-ceiling windowsOpen-concept living spacesNatural lightFlexible bonus room
- 177 days
- 174
- 6
Zillow last checked:
Listing updated:
Listed by:
Emily Hall 304-532-5732,
Southern Classic Realtors
Source: GAMLS,MLS#: 10737247
Facts & features
Interior
Bedrooms & bathrooms
- Bedrooms: 4
- Bathrooms: 3
- Full bathrooms: 3
- Main level bathrooms: 3
- Main level bedrooms: 4
Rooms
- Room types: Bonus Room, Laundry, Sun Room
Dining room
- Features: Dining Rm/Living Rm Combo
Heating
- Central
Cooling
- Ceiling Fan(s), Central Air
Appliances
- Included: Cooktop, Dishwasher, Dryer, Electric Water Heater, Ice Maker, Microwave, Oven, Washer
- Laundry: Mud Room
Features
- High Ceilings, In-Law Floorplan, Master On Main Level, Split Bedroom Plan, Walk-In Closet(s)
- Flooring: Hardwood, Tile
- Basement: None
- Number of fireplaces: 1
- Fireplace features: Living Room
Interior area
- Total structure area: 2,626
- Total interior livable area: 2,626 sqft
- Finished area above ground: 2,626
- Finished area below ground: 0
Property
Parking
- Parking features: Carport
- Has carport: Yes
Features
- Levels: One
- Stories: 1
- Patio & porch: Patio, Porch
- Fencing: Back Yard
Lot
- Size: 8,276 Square Feet
- Features: Level, Private
Details
- Parcel number: 0402565
Construction
Type & style
- Home type: SingleFamily
- Architectural style: Ranch
- Property subtype: Single Family Residence
Materials
- Tabby
- Roof: Metal
Condition
- Resale
- New construction: No
- Year built: 1971
Utilities & green energy
- Sewer: Public Sewer
- Water: Public
- Utilities for property: Cable Available, Electricity Available, High Speed Internet, Sewer Connected, Water Available
Community & HOA
Community
- Features: None
- Subdivision: Kelvin Grove
HOA
- Has HOA: No
- Services included: None
Location
- Region: Saint Simons Island
Financial & listing details
- Price per square foot: $447/sqft
- Tax assessed value: $615,500
- Annual tax amount: $5,927
- Date on market: 4/20/2026
- Cumulative days on market: 177 days
- Listing agreement: Exclusive Right To Sell
- Listing terms: 1031 Exchange,Cash,Conventional,FHA,VA Loan
- Electric utility on property: Yes
Estimated market value
$1,107,400
$1.05M - $1.16M
$4,326/mo
Price history
| Date | Event | Price |
|---|---|---|
| 4/20/2026 | Listed for sale | $1,175,000-7.4%$447/sqft |
Source: Scout MLS #1661146 Report a problem | ||
| 12/31/2025 | Listing removed | $1,269,000$483/sqft |
Source:  GAMLS #10460990 Report a problem GAMLS #10460990 Report a problem | ||
| 3/28/2025 | Price change | $1,269,000-2.4%$483/sqft |
Source: GAMLS #10460990 Report a problem | ||
| 3/27/2025 | Price change | $1,300,000+2.4%$495/sqft |
Source: Coldwell Banker Platinum Properties #10460990 Report a problem | ||
| 3/25/2025 | Price change | $1,269,000-2.4%$483/sqft |
Source: Scout MLS #1651651 Report a problem | ||
| 2/11/2025 | Listed for sale | $1,300,000+170.8%$495/sqft |
Source: Scout MLS #1651651 Report a problem | ||
| 8/14/2020 | Sold | $480,000-1.9%$183/sqft |
Source: Scout MLS #1616417 Report a problem | ||
| 7/16/2020 | Pending sale | $489,500$186/sqft |
Source: Berkshire Hathaway HomeServices Hodnett Cooper RE #8758715 Report a problem | ||
| 3/20/2020 | Listed for sale | $489,500+2.2%$186/sqft |
Source: BHHS Hodnett Cooper Real Estate #1616417 Report a problem | ||
| 5/8/2019 | Listing removed | $479,000$182/sqft |
Source: Berkshire Hathaway HomeServices Hodnett Cooper RE #8385869 Report a problem | ||
| 12/13/2018 | Price change | $479,000-4.1%$182/sqft |
Source: Bhhs Hodnett Cooper Real Estate #1588953 Report a problem | ||
| 6/27/2018 | Listed for sale | $499,500$190/sqft |
Source: BHHS Hodnett Cooper Real Estate #1588953 Report a problem | ||
| 6/18/2018 | Pending sale | $499,500$190/sqft |
Source: BHHS Hodnett Cooper Real Estate #1588953 Report a problem | ||
| 5/11/2018 | Listed for sale | $499,500$190/sqft |
Source: BHHS Hodnett Cooper Real Estate #1588953 Report a problem | ||
Public tax history
| Year | Property taxes | Tax assessment |
|---|---|---|
| 2025 | $6,105 +11.4% | $246,200 +10.6% |
| 2024 | $5,482 -2% | $222,520 |
| 2023 | $5,593 +3.8% | $222,520 +6% |
| 2022 | $5,390 +14.2% | $209,920 +59.2% |
| 2021 | $4,718 | $131,840 |
| 2020 | -- | $131,840 +6.4% |
| 2019 | $1,055 -10.6% | $123,960 |
| 2018 | $1,180 | $123,960 |
| 2017 | $1,180 -63.5% | $123,960 +18.9% |
| 2016 | $3,230 +28.3% | $104,280 |
| 2015 | $2,517 -0.4% | $104,280 |
| 2014 | $2,527 | $104,280 |
| 2013 | -- | -- |
| 2012 | -- | -- |
| 2011 | -- | -- |
| 2010 | -- | -- |
Find assessor info on the county website
Monthly payment
Est. payment
Payment breakdown
Explore the cost of this home by adjusting the details. Changes won't be saved.Climate risks
Neighborhood: 31522
Nearby schools
Schools provided by the listing agent
- Elementary: Saint Simons
- Middle: Glynn
- High: Glynn
Source: GAMLS. This data may not be complete. We recommend contacting the local school district to confirm school assignments for this home.
- $836,7003 bd3 ba2.8k sqft110 Stewart St, Saint Simons Island, GA 31522Off Market
- $990,9004 bd3 ba2.5k sqft104 Stewart St, Saint Simons Island, GA 31522Off Market
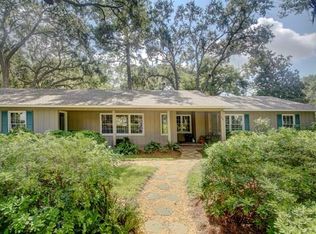
- $500,8003 bd2 ba1.4k sqft105 Cater St, Saint Simons Island, GA 31522Off Market
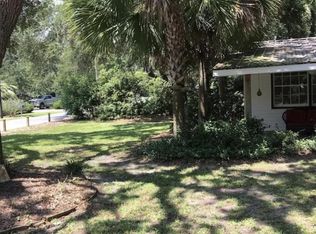
- $500,0003 bd3 ba1.9k sqft112 Stewart St, Saint Simons Island, GA 31522Sold

Similar homes
- $1,150,0004 bd3 ba2.4k sqft101 Druid Oaks Ln, Saint Simons Island, GA 31522Active

 MLS ID #10773760, Zaida C Harris, Signature Properties Group Inc. GAMLS
 - $1,135,0004 bd3 ba1.8k sqft238 Peachtree St, Saint Simons Island, GA 31522For Sale
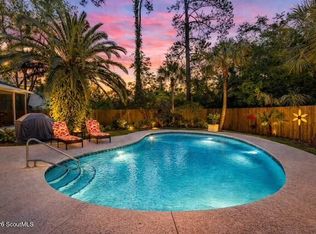 MLS ID #2002064, Carol Pollock, Golden Isles Realty. Scout MLS
 - $1,069,5004 bd3 ba2.3k sqft519 Wesley Oak Cir, Saint Simons Island, GA 31522Active
 MLS ID #10855550, Stacy McLarty, Curated Real Estate. GAMLS
 - $889,0004 bd4 ba3k sqft207 Military Rd, Saint Simons Island, GA 31522For Sale
 MLS ID #2002597, Jennifer Lee, DeLoach Sotheby's International Realty. Scout MLS
 - $1,235,0005 bd3 ba3.1k sqft1007 Mallery St, Saint Simons Island, GA 31522ActiveMLS ID #10832285, Schyler Foskey, BHHS Bay Street Realty Group. GAMLS
- $1,099,9004 bd3 ba2k sqft104 Youngwood Dr, Saint Simons Island, GA 31522ActiveMLS ID #10827551, Hannah Melton, Duckworth Properties. GAMLS
- $999,9005 bd5 ba3.6k sqft400 Vassar Point Dr, Saint Simons Island, GA 31522ActiveMLS ID #10807058, John Hallman IV, Engel & Völkers Golden Isles. GAMLS
- $1,275,0003 bd3 ba3.4k sqft122 Shore Rush Dr, Saint Simons Island, GA 31522ActiveMLS ID #10811667, Leann Duckworth, Duckworth Properties. GAMLS
- $897,0004 bd3 ba2.9k sqft180 Saint Clair Dr, Saint Simons Island, GA 31522ActiveMLS ID #10754321, Steven T Koleno, Beycome Brokerage Realty LLC. GAMLS
- $1,295,0003 bd3 ba2.2k sqft4909 Frederica Rd, Saint Simons Island, GA 31522ActiveMLS ID #10791624, Kelly Ross, BHHS Hodnett Cooper Real Estate. GAMLS
- $845,0005 bd3 ba2.5k sqft104 Sapelo St, Saint Simons Island, GA 31522ActiveMLS ID #10842361, Michelle Fox, Keller Williams Golden Isles. GAMLS
- $990,0005 bd3 ba2.5k sqft112 Burns Lndg, Saint Simons Island, GA 31522ActiveMLS ID #10777662, Erin Vaughn, BHHS Hodnett Cooper Real Estate. GAMLS
