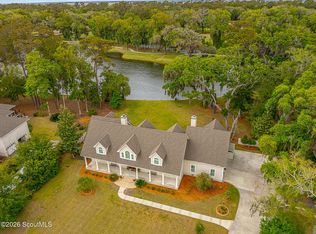
Welcome to 23 Bracklin Court in Frederica Township, a stunning coastal retreat nestled on beautiful St. Simons Island. This thoughtfully designed 4-bedroom, 4.5-bathroom, two-story home offers an ideal blend of luxury, comfort, and functionality—all set against a serene expansive lake view.The home's striking stucco and stone exterior creates timeless curb appeal, complemented by a spacious two-car garage with a whole-home generator for added peace of mind. Step inside to an inviting open floor plan featuring rich hardwood floors, plantation shutters throughout, and an abundance of natural light in every room.At the heart of the home is a beautifully appointed chefs kitchen designed for both everyday living and entertaining. Enjoy cooking on the impressive 5-burner La Cornue range, with additional features including a farmhouse sink with disposal, built-in KitchenAid refrigerator, wine fridge, and ample cabinetry and workspace. The main level offers a private primary suite, guest bedroom, a spacious family room, and a dedicated office—perfect for today's flexible lifestyle needs. Upstairs, you'll find two additional guest bedrooms, each with its own bathroom, providing comfort and privacy for family and visitors. A floored attic offers excellent storage space. Outdoor living is just as exceptional. The fenced backyard overlooks a tranquil lake and is designed for year-round enjoyment. Relax by the heated pool and hot tub, or entertain with ease at the fully equipped grilling station featuring a Green Egg. The covered patio with a wood-burning fireplace and a screened porch with a skylight provide inviting spaces to unwind and gather. The Frederica Golf community offers an impressive list of amenities including dining, tennis, pickleball, fitness center, boating, fishing, and swimming. A Tom Fazio designed golf course provides for an extraordinary golfing experience. Access to amenities is subject to Frederica Golf Club membership. The purchaser of this home receives membership application rights for a full golf membership at Frederica Golf Club subject to application approval. Please inquire for more information.
For sale
Price cut: $50K (9/2)
$2,299,000
23 Bracklin Ct, Saint Simons Island, GA 31522
4beds
3,587sqft
Single Family Residence
Built in 2013
0.51 Acres Lot
$-- Zestimate®
$641/sqft
$558/mo HOA
What's special
Rich hardwood floorsDedicated officeInviting open floor planBeautifully appointed chefs kitchenSpacious family roomTimeless curb appealPlantation shutters throughout
- 153 days
- 650
- 46
Zillow last checked:
Listing updated:
Listed by:
Freddy Stroud 912-638-1144,
Georgia Coast Realty
Source: Scout MLS,MLS#: 1661907
Facts & features
Interior
Bedrooms & bathrooms
- Bedrooms: 4
- Bathrooms: 5
- Full bathrooms: 4
- 1/2 bathrooms: 1
Heating
- Central, Electric
Cooling
- Central Air, Electric
Appliances
- Included: Disposal, Dishwasher, Ice Maker, Microwave, Range, Refrigerator, Range Hood, Commercial Grade
- Laundry: Electric Dryer Hookup, Gas Dryer Hookup, Laundry Room, Washer Hookup
Features
- Beamed Ceilings, Built-in Features, Bookcases, Ceiling Fan(s), Crown Molding, Coffered Ceiling(s), Double Vanity, High Ceilings, High Speed Internet, Recessed Lighting, Soaking Tub, Tray Ceiling(s), Wet Bar, Walk-In Closet(s), Wired for Data, Painted Woodwork, Separate Shower, Primary on First Floor, Kitchen Island
- Flooring: Carpet, Hardwood, Marble, Tile
- Windows: Double Pane Windows
- Has basement: No
- Number of fireplaces: 1
- Fireplace features: Wood Burning, Porch
Interior area
- Total interior livable area: 3,587 sqft
Video & virtual tour
Property
Parking
- Total spaces: 2
- Parking features: Attached, Garage Door Opener, Other
- Garage spaces: 2
Features
- Levels: Two
- Stories: 2
- Patio & porch: Covered, Patio
- Exterior features: Gas Grill
- Has private pool: Yes
- Pool features: Heated, In Ground
- Has spa: Yes
- Spa features: Above Ground
- Fencing: Partial,Wrought Iron
- Has view: Yes
- On waterfront: Yes
Lot
- Size: 0.51 Acres
- Features: Cul-De-Sac, Landscaped, Sprinklers In Front, Sprinklers In Rear, Full Size Lot, Yard Well
Details
- Parcel number: 0414515
- Zoning description: Res Single
- Special conditions: Standard
Construction
Type & style
- Home type: SingleFamily
- Architectural style: Cape Cod
- Property subtype: Single Family Residence
Materials
- Stucco, Wood Siding
- Foundation: Pillar/Post/Pier, Slab, Wood
- Roof: Shake
Condition
- As Is
- Year built: 2013
Utilities & green energy
- Sewer: Public Sewer
- Water: Public
- Utilities for property: Electricity Available, Natural Gas Available, Water Available
Green energy
- Energy efficient items: Insulation, Windows
Community & HOA
Community
- Features: Gated
- Security: Smoke Detector(s), Security System
- Subdivision: Frederica Golf Club
HOA
- Has HOA: Yes
- Amenities included: Gated, Picnic Area, Pool, Security, Tennis Court(s), Membership Application Rights
- HOA fee: $1,675 quarterly
- HOA name: Frederica Township Association
- HOA phone: 912-634-1500
Location
- Region: Saint Simons Island
Financial & listing details
- Price per square foot: $641/sqft
- Tax assessed value: $1,746,100
- Annual tax amount: $10,471
- Date on market: 5/10/2026
- Listing terms: Conventional
- Electric utility on property: Yes
- Road surface type: Asphalt, Paved
Estimated market value
Not available
Estimated sales range
Not available
Not available
Price history
| Date | Event | Price |
|---|---|---|
| 9/2/2026 | Price change | $2,299,000-2.1%$641/sqft |
Source: Scout MLS #1661907 Report a problem | ||
| 7/31/2026 | Price change | $2,349,000-1.9%$655/sqft |
Source: Scout MLS #1661907 Report a problem | ||
| 6/29/2026 | Price change | $2,395,000-3.8%$668/sqft |
Source: Scout MLS #1661907 Report a problem | ||
| 6/2/2026 | Price change | $2,490,000-3.3%$694/sqft |
Source: Scout MLS #1661907 Report a problem | ||
| 5/10/2026 | Listed for sale | $2,575,000$718/sqft |
Source: Scout MLS #1661907 Report a problem | ||
| 5/7/2026 | Listing removed | $2,575,000$718/sqft |
Source: Scout MLS #1660946 Report a problem | ||
| 4/3/2026 | Listed for sale | $2,575,000+110.2%$718/sqft |
Source: Scout MLS #1660946 Report a problem | ||
| 7/16/2019 | Sold | $1,225,000+11.9%$342/sqft |
Source: Public Record Report a problem | ||
| 8/13/2015 | Listing removed | $1,095,000$305/sqft |
Source: Frederica Realty #1573625 Report a problem | ||
| 8/10/2015 | Price change | $1,095,000-8.4%$305/sqft |
Source: Frederica Realty #1573625 Report a problem | ||
| 5/11/2015 | Listed for sale | $1,195,000+36.1%$333/sqft |
Source: Frederica Realty #1573625 Report a problem | ||
| 4/23/2013 | Sold | $878,061+82.9%$245/sqft |
Source: Public Record Report a problem | ||
| 9/12/2012 | Sold | $480,000$134/sqft |
Source: Public Record Report a problem | ||
Public tax history
| Year | Property taxes | Tax assessment |
|---|---|---|
| 2025 | $10,471 +0.9% | $698,440 +6.5% |
| 2024 | $10,379 +1.7% | $655,840 |
| 2023 | $10,210 -5.5% | $655,840 +32.2% |
| 2022 | $10,808 -3% | $496,280 +5.3% |
| 2021 | $11,141 | $471,320 |
| 2020 | -- | $471,320 +20.1% |
| 2019 | $11,378 -100% | $392,320 |
| 2018 | $70,001,040 | $392,320 -0.1% |
| 2017 | -- | $392,680 -0.1% |
| 2016 | $10,378 +8.6% | $392,920 +1.7% |
| 2015 | $9,555 +17% | $386,480 +15.8% |
| 2014 | $8,170 | $333,800 |
| 2013 | -- | -- |
Find assessor info on the county website
Monthly payment
Est. payment
Payment breakdown
Explore the cost of this home by adjusting the details. Changes won't be saved.Climate risks
Neighborhood: 31522
Nearby schools
Schools provided by the listing agent
- Elementary: Oglethorpe
- Middle: Glynn Middle School
- High: Glynn Academy
Source: Scout MLS. This data may not be complete. We recommend contacting the local school district to confirm school assignments for this home.
- $2,008,5004 bd5 ba3.4k sqft27 Bracklin Ct, Saint Simons Island, GA 31522Off Market

- $1,788,1004 bd5 ba3.4k sqft27 Bracklin Ct, St Simons Island, GA 31522Off Market

- $2,015,4004 bd5 ba3.5k sqft19 Bracklin Ct, Saint Simons Island, GA 31522Off Market

- $2,143,9004 bd4 ba4.7k sqft15 Bracklin Ct, Saint Simons Island, GA 31522Off Market
Similar homes
- $1,999,9994 bd4 ba4.3k sqft165 Butler Lake Dr, Saint Simons Island, GA 31522For Sale
 MLS ID #2001494, Susan Imhoff, DeLoach Sotheby's International Realty. Scout MLS
 - $2,350,0004 bd5 ba4k sqft15 Couper Pl, Saint Simons Island, GA 31522Active

 MLS ID #10792620, Melissa K Green, Keller Williams Golden Isles. GAMLS
 - $2,150,0005 bd4 ba3.9k sqft507 Palm Harbor Rd, Saint Simons Island, GA 31522Active
 MLS ID #10834374, Leann Duckworth, Duckworth Properties. GAMLS
 - $2,800,0006 bd7 ba4.9k sqft17 Atlantic Point Dr, Saint Simons Island, GA 31522For Sale
 MLS ID #2002956, Joe Fendig, Fendig Realty, Inc.. Scout MLS
 - $1,990,0004 bd3 ba3.3k sqft17 Boundary Ln, Saint Simons Island, GA 31522ActiveMLS ID #10787843, Jonathan Minerick, Homecoin.com. GAMLS
- $1,675,0004 bd4 ba3.4k sqft147 Butler Lake Dr, Saint Simons Island, GA 31522ActiveMLS ID #10840112, Leann Duckworth, Duckworth Properties. GAMLS
- $1,595,0003 bd4 ba3.2k sqft6201 Frederica Rd, Saint Simons Island, GA 31522ActiveMLS ID #10811549, Leann Duckworth, Duckworth Properties. GAMLS
- $1,500,0004 bd4 ba3.3k sqft180 Rice Ml, Saint Simons Island, GA 31522ActiveMLS ID #10721752, Ann Dempsey, BHHS Hodnett Cooper Real Estate. GAMLS
