An exceptional opportunity on Beachview Drive, where generous living space, ocean views and one of St. Simons Island's most desirable coastal locations come together. Positioned just across from the shoreline, this distinctive residence offers approximately 4,700 square feet with multiple covered loggias and balconies that capture Atlantic views and coastal breezes from throughout the home. Inside, soaring ceilings and expansive rooms create a sense of scale rarely found this close to the beach. The main living level brings together a spacious great room, dining area and kitchen with abundant room for entertaining, while multiple fireplaces add warmth and character. An elevator provides convenient access between levels. The private living spaces are equally generous. The primary suite features its own fireplace, sitting area, built-in desk, covered balcony and spacious bath with soaking tub and separate shower. Additional bedrooms offer excellent proportions and private bath access, while a flexible den/media room provides options for additional sleeping space, an office or casual gathering room. Covered outdoor spaces extend the living areas toward the ocean, creating inviting places to enjoy morning coffee, sea breezes and the unmistakable atmosphere of island life. An attached garage, private parking and substantial storage provide room for vehicles, a golf cart, beach gear and everything that comes with coastal living. Located near the beach and convenient to Pier Village, restaurants, shopping and many of the South End's favorite destinations, 907 Beachview offers a rare combination of size, location and versatility. Previously used as both a private residence and short-term rental, the property offers its next owner the opportunity to bring a personal vision to an established coastal home in an outstanding setting. For the buyer looking beyond someone else's design choices and imagining what comes next, 907 Beachview presents a compelling canvas in the heart of St. Simons Island.
For sale
Price cut: $51K (10/21)
$2,199,000
907 Beachview Dr, Saint Simons Island, GA 31522
4beds
4,700sqft
Townhouse
Built in 2001
3,920 Square Feet Lot
$2,098,200 Zestimate®
$468/sqft
$-- HOA
What's special
Soaring ceilingsAttached garageOcean viewsPrivate parkingGenerous living spaceDining areaSpacious great room
- 22 days
- 884
- 66
Likely to sell faster than
Zillow last checked:
Listing updated:
Listed by:
Ken Haynes 912-424-0826,
BHHS Hodnett Cooper Real Estate
Source: Scout MLS,MLS#: 2002841
Facts & features
Interior
Bedrooms & bathrooms
- Bedrooms: 4
- Bathrooms: 4
- Full bathrooms: 4
Heating
- Central, Electric
Cooling
- Central Air, Electric
Appliances
- Included: Dryer, Refrigerator, Washer
- Laundry: Electric Dryer Hookup, Laundry Room, Upper Level, Washer Hookup
Features
- Bidet, Ceiling Fan(s), Crown Molding, Double Vanity, Elevator, High Ceilings, Wet Bar, Walk-In Closet(s), Separate Shower, Primary Suite
- Flooring: Carpet, Tile, Vinyl, Wood
- Has basement: No
- Number of fireplaces: 1
- Fireplace features: Family Room, Gas Log
- Common walls with other units/homes: End Unit
Interior area
- Total interior livable area: 4,700 sqft
Video & virtual tour
Property
Parking
- Total spaces: 2
- Parking features: Driveway, Garage Door Opener, Guest, Other, Paved, Storage
- Attached garage spaces: 2
- Has uncovered spaces: Yes
Features
- Levels: Two
- Stories: 2
- Patio & porch: Covered, Deck, Patio, Screened, Terrace
- Exterior features: Courtyard, Columns
- Has view: Yes
- View description: Natural Landscape
Lot
- Size: 3,920 Square Feet
- Features: Back Yard, Sprinklers In Front, Sprinklers In Rear
Details
- Parcel number: 0404072
- Special conditions: Standard
Construction
Type & style
- Home type: Townhouse
- Property subtype: Townhouse
Condition
- As Is
- Year built: 2001
Details
- Warranty included: Yes
Utilities & green energy
- Sewer: Public Sewer
- Water: Public
- Utilities for property: Electricity Connected, Sewer Connected, Water Connected
Community & HOA
Community
- Features: Street Lights, Sidewalks, Walk To School(s)
- Security: Smoke Detector(s)
- Subdivision: St. Simons Beach
HOA
- Has HOA: No
Location
- Region: Saint Simons Island
Financial & listing details
- Price per square foot: $468/sqft
- Tax assessed value: $2,000,000
- Annual tax amount: $19,259
- Date on market: 10/2/2026
- Electric utility on property: Yes
- Road surface type: Asphalt
Estimated market value
$2,098,200
$1.99M - $2.20M
$6,201/mo
Price history
| Date | Event | Price |
|---|---|---|
| 10/21/2026 | Price change | $2,199,000-2.3%$468/sqft |
Source: Scout MLS #2002841 Report a problem | ||
| 10/2/2026 | Listed for sale | $2,250,000-6.3%$479/sqft |
Source: Scout MLS #2002841 Report a problem | ||
| 8/28/2025 | Price change | $2,400,000-7.7%$511/sqft |
Source: Scout MLS #1650420 Report a problem | ||
| 8/11/2025 | Price change | $2,599,000-1.9%$553/sqft |
Source: Scout MLS #1650420 Report a problem | ||
| 5/7/2025 | Price change | $2,650,000-1.7%$564/sqft |
Source: Scout MLS #1650420 Report a problem | ||
| 11/23/2024 | Price change | $2,695,000+3.7%$573/sqft |
Source: Scout MLS #1650420 Report a problem | ||
| 10/5/2024 | Listed for sale | $2,600,000$553/sqft |
Source: Scout MLS #1649482 Report a problem | ||
| 12/19/2023 | Pending sale | $2,600,000+13%$553/sqft |
Source:  GAMLS #10192633 Report a problem GAMLS #10192633 Report a problem | ||
| 12/18/2023 | Sold | $2,300,000-11.5%$489/sqft |
Source: GAMLS #10192633 Report a problem | ||
| 11/10/2023 | Contingent | $2,600,000$553/sqft |
Source: GAMLS #10192633 Report a problem | ||
| 11/10/2023 | Pending sale | $2,600,000$553/sqft |
Source: Scout MLS #1640518 Report a problem | ||
| 10/7/2023 | Price change | $2,600,000-1.9%$553/sqft |
Source: Scout MLS #1640518 Report a problem | ||
| 8/29/2023 | Price change | $2,650,000-1.9%$564/sqft |
Source: GAMLS #10192633 Report a problem | ||
| 7/17/2023 | Price change | $2,700,000-1.8%$574/sqft |
Source: Scout MLS #1640518 Report a problem | ||
| 6/14/2023 | Listed for sale | $2,750,000+29.4%$585/sqft |
Source: Scout MLS #1640518 Report a problem | ||
| 3/21/2022 | Sold | $2,125,000-5.6%$452/sqft |
Source: Public Record Report a problem | ||
| 1/17/2022 | Contingent | $2,250,000$479/sqft |
Source: Scout MLS #1622991 Report a problem | ||
| 1/15/2022 | Pending sale | $2,250,000$479/sqft |
Source: Scout MLS #1622991 Report a problem | ||
| 12/1/2021 | Contingent | $2,250,000$479/sqft |
Source: Scout MLS #1622991 Report a problem | ||
| 5/18/2021 | Listing removed | -- |
Source:  Scout MLS Report a problem Scout MLS Report a problem | ||
| 11/4/2019 | Listed for sale | $2,250,000+177.4%$479/sqft |
Source: DeLoach Sotheby's International Realty #1614421 Report a problem | ||
| 7/28/2014 | Sold | $811,125$173/sqft |
Source: Public Record Report a problem | ||
Public tax history
| Year | Property taxes | Tax assessment |
|---|---|---|
| 2025 | $7,326 -72.9% | $800,000 |
| 2024 | $27,047 +53.6% | $800,000 -4.4% |
| 2023 | $17,605 +82.1% | $836,840 +119.9% |
| 2022 | $9,667 +17.2% | $380,480 +21.1% |
| 2021 | $8,250 | $314,200 |
| 2020 | -- | $314,200 |
| 2019 | $8,329 | $314,200 |
| 2018 | $8,329 | $314,200 |
| 2017 | $8,329 | $314,200 |
| 2016 | $8,329 +8.6% | $314,200 |
| 2015 | $7,666 +1% | $314,200 |
| 2014 | $7,586 | $314,200 |
Find assessor info on the county website
Monthly payment
Est. payment
Payment breakdown
Explore the cost of this home by adjusting the details. Changes won't be saved.Climate risks
Neighborhood: 31522
Nearby schools
Schools provided by the listing agent
- Elementary: St. Simons
- Middle: Glynn Middle School
- High: Glynn Academy
Source: Scout MLS. This data may not be complete. We recommend contacting the local school district to confirm school assignments for this home.
- $1,942,0004 bd4 ba3.6k sqft905 Beachview Dr, Saint Simons Island, GA 31522Off Market

- $2,400,0004 bd2 ba2.3k sqft912 Ocean Blvd #10000, Saint Simons Island, GA 31522Sold
- $2,400,0005 bd7 ba3.3k sqft912 Ocean Blvd APT B, Saint Simons Island, GA 31522Sold

- $2,330,0003 bd5 ba3k sqft322 5th St, Saint Simons Island, GA 31522Sold

Similar homes
- $1,995,0004 bd4 ba3.3k sqft105 Strachan Ln, Saint Simons Island, GA 31522Active
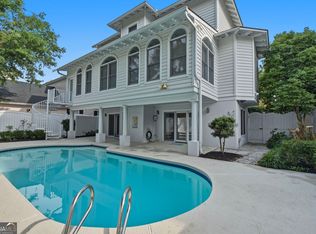
 MLS ID #10877201, Pat H Cooper, BHHS Hodnett Cooper Real Estate. GAMLS
 - $2,200,0004 bd5 ba2.4k sqft225 Olive Way, Saint Simons Island, GA 31522For Sale
 MLS ID #2002330, Micki Carter, DeLoach Sotheby's International Realty. Scout MLS
 - $1,999,9995 bd4 ba3.9k sqft507 Palm Harbor Rd, Saint Simons Island, GA 31522Active
 MLS ID #10834374, Leann Duckworth, Duckworth Properties. GAMLS
 - $2,650,0005 bd5 ba5.1k sqft119 Southpoint Dr, Saint Simons Island, GA 31522For Sale
 MLS ID #2002856, Michael Banker, LLC, Banker Real Estate. Scout MLS
 - $2,350,0004 bd5 ba4k sqft15 Couper Pl, Saint Simons Island, GA 31522ActiveMLS ID #10792620, Melissa K Green, Keller Williams Golden Isles. GAMLS
- $1,989,0004 bd5 ba3k sqft1040 Demere Rd, Saint Simons Island, GA 31522ActiveMLS ID #10760931, David E Guynn, Southern Classic Realtors. GAMLS
- $1,799,9994 bd5 ba3.5k sqft17 Sea Oats Ln, Saint Simons Island, GA 31522ActiveMLS ID #10755281, Leann Duckworth, Duckworth Properties. GAMLS
- $1,990,0004 bd3 ba3.3k sqft17 Boundary Ln, Saint Simons Island, GA 31522ActiveMLS ID #10787843, Jonathan Minerick, Homecoin.com. GAMLS
