Experience the Essence of Coastal Luxury - Enjoy breathtaking ocean views from nearly every room in this stunning coastal retreat—ideally located just steps from one of the islands most beautiful beaches and a short stroll to the Pier Village. Spanning over 3,060 square feet, this beautifully furnished home features 10-foot ceilings and an open, airy layout that blends refined design with relaxed seaside living.Every detail has been thoughtfully curated—from the private elevator to the fenced backyard with heated saltwater pool, waterfall, and outdoor shower, to the covered veranda and rooftop observation deck for you to take in panoramic ocean views that stretch endlessly to the horizon.Inside, premium finishes abound, including Baldwin Brass designer hardware and Grohe Thermostatic Shower Systems. The upper-level entertainment room includes a wet bar and beverage center—ideal for hosting family and friends. The chef-inspired kitchen offers integrated appliances, gas range, dual sinks, custom pantry with pull-out shelving, and breakfast bar. No detail was spared in the renovation of this distinctive coastal home.An oversized two-car garage (additional parking for three cars) complete this unique property—where luxury, comfort, and the rhythm of the sea come together in perfect harmony.Come experience this remarkable coastal home for yourself—schedule a private showing today and see why this home is truly one of a kind.
Sold for $2,330,000
$2,330,000
322 5th St, Saint Simons Island, GA 31522
3beds
3,060sqft
Townhouse
Built in 2004
6,534 Square Feet Lot
$2,360,100 Zestimate®
$761/sqft
$6,692 Estimated rent
Home value
$2,360,100
$2.05M - $2.71M
$6,692/mo
Zestimate® history
Owner options
List your home for rent
$6,692/mo
Rent Zestimate®
Find your next renter with Zillow Rental Manager. Plus, with online applications, you can quickly screen prospective tenants – for free.
$6,692/mo
Rent Zestimate®
Refinance and save
$17,276/mo
Est. payment
Refinancing to a lower rate could help reduce your monthly payments and save thousands over the life of the loan.
$17,276/mo
Est. payment
Explore your selling options
Work with a Zillow partner agent
Leverage their expertise and Zillow's premium Showcase listings to get your home seen by more buyers.
Get startedList with your own agent
Get your home in front of millions of buyers by listing it on Zillow.
Learn how to do itSell it yourself
Take full control of how buyers see your home on Zillow by listing For Sale by Owner (FSBO).
List your homeWhat's special
Private elevatorRooftop observation deckPanoramic ocean viewsOversized two-car garageOpen airy layoutBreathtaking ocean viewsCovered veranda
Zillow last checked:
Listing updated:
Listed by:
Kelli Taylor Osteen 912-270-2505,
Signature Properties Group Inc.
Bought with:
Holly Ponsell, 352513
Keller Williams GA Communities
Source: Scout MLS,MLS#: 1657441
Facts & features
Interior
Bedrooms & bathrooms
- Bedrooms: 3
- Bathrooms: 5
- Full bathrooms: 3
- 1/2 bathrooms: 2
Heating
- Central, Electric, Heat Pump
Cooling
- Central Air, Electric, Heat Pump
Appliances
- Included: Dryer, Disposal, Dishwasher, Electric Range, Gas Range, Microwave, Range, Refrigerator, Washer, Wine Cooler
- Laundry: Electric Dryer Hookup, Gas Dryer Hookup, In Kitchen, Washer Hookup
Features
- Ceiling Fan(s), Crown Molding, Double Vanity, Elevator, High Ceilings, Recessed Lighting, Soaking Tub, Wet Bar, Wallpaper, Painted Woodwork, Dressing Area, Separate Shower, Breakfast Bar, Kitchen Island
- Flooring: Tile, Wood
- Windows: Double Pane Windows, Plantation Shutters, Skylight(s), Window Treatments
- Has basement: No
- Number of fireplaces: 1
- Fireplace features: Gas, Gas Log, Gas Starter, Living Room
- Common walls with other units/homes: 2+ Common Walls
Interior area
- Total structure area: 3,060
- Total interior livable area: 3,060 sqft
Property
Parking
- Total spaces: 2
- Parking features: Driveway, Garage Door Opener, Other, Paved
- Garage spaces: 2
- Has uncovered spaces: Yes
Features
- Patio & porch: Covered, Deck, Patio
- Exterior features: Courtyard, Lighting, Outdoor Shower, Other
- Has private pool: Yes
- Pool features: Salt Water
- Has spa: Yes
- Fencing: Fenced,Privacy,Vinyl
- Has view: Yes
Lot
- Size: 6,534 Square Feet
- Features: Landscaped, Other, Sprinklers In Front, Sprinklers In Rear
Details
- Additional structures: Garage(s)
- Parcel number: 0412919
- Special conditions: Standard
Construction
Type & style
- Home type: Townhouse
- Architectural style: Contemporary,Cottage
- Property subtype: Townhouse
Materials
- Stucco
- Foundation: Slab
Condition
- Updated/Remodeled,As Is
- Year built: 2004
Details
- Warranty included: Yes
Utilities & green energy
- Sewer: Public Sewer
- Water: Public
- Utilities for property: Cable Available, Electricity Available, Natural Gas Available, Sewer Available, Water Available
Green energy
- Energy efficient items: Windows
Community & HOA
Community
- Features: Street Lights, Sidewalks, Walk To School(s), Walk To Shopping, Beach Access
- Security: Fire Alarm, Smoke Detector(s), Security System
- Subdivision: The Beachviews
HOA
- Has HOA: Yes
- Amenities included: Jogging Path, Management, Trail(s)
- Services included: Maintenance Grounds, Pest Control, Other, Flood Insurance, Hazard Insurance
- HOA fee: $2,460 quarterly
Location
- Region: Saint Simons Island
Financial & listing details
- Price per square foot: $761/sqft
- Tax assessed value: $1,578,700
- Annual tax amount: $15,462
- Date on market: 10/17/2025
- Listing terms: 1031 Exchange,Cash,Conventional
- Electric utility on property: Yes
- Road surface type: Asphalt, Paved
Price history
| Date | Event | Price |
|---|---|---|
| 12/5/2025 | Sold | $2,330,000-6.6%$761/sqft |
Source: Scout MLS #1657441 Report a problem | ||
| 10/23/2025 | Pending sale | $2,495,000$815/sqft |
Source: Scout MLS #1657441 Report a problem | ||
| 10/18/2025 | Listed for sale | $2,495,000+53.5%$815/sqft |
Source: Scout MLS #1657441 Report a problem | ||
| 4/14/2022 | Sold | $1,625,000-4.4%$531/sqft |
Source: Scout MLS #1629693 Report a problem | ||
| 2/24/2022 | Pending sale | $1,700,000$556/sqft |
Source: Scout MLS #1629693 Report a problem | ||
| 2/19/2022 | Contingent | $1,700,000$556/sqft |
Source: Scout MLS #1629693 Report a problem | ||
| 10/19/2021 | Price change | $1,700,000-5.6%$556/sqft |
Source: Scout MLS #1629693 Report a problem | ||
| 5/5/2021 | Listed for sale | $1,800,000+33.3%$588/sqft |
Source: Scout MLS #1625769 Report a problem | ||
| 12/27/2005 | Sold | $1,350,000$441/sqft |
Source: Public Record Report a problem | ||
Public tax history
| Year | Property taxes | Tax assessment |
|---|---|---|
| 2025 | $15,462 +0.9% | $631,480 +0% |
| 2024 | $15,327 -2% | $631,464 |
| 2023 | $15,643 +80.8% | $631,464 +85.7% |
| 2022 | $8,652 -3% | $340,000 |
| 2021 | $8,917 | $340,000 |
| 2020 | -- | $340,000 |
| 2019 | $9,002 | $340,000 |
| 2018 | $9,002 | $340,000 |
| 2017 | $9,002 | $340,000 |
| 2016 | $9,002 +8.7% | $340,000 |
| 2015 | $8,285 +17.3% | $340,000 +18.1% |
| 2014 | $7,066 | $288,000 |
| 2013 | -- | -- |
| 2012 | -- | -- |
| 2011 | -- | -- |
| 2010 | -- | -- |
Find assessor info on the county website
Neighborhood: 31522
Nearby homes
- $1,762,7003 bd3 ba3k sqft324 5th St, Saint Simons Island, GA 31522Off Market
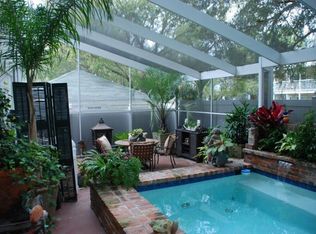
- $924,9003 bd2 ba1.4k sqft330 5th St, Saint Simons Island, GA 31522Off Market
- $1,007,8002 bd1 ba800 sqft908 Ocean Blvd APT C, Saint Simons Island, GA 31522Sold
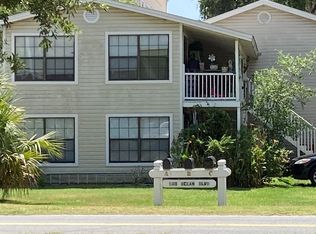
- $1,274,0004 bd4 ba2.3k sqft908 Ocean Blvd, Saint Simons Island, GA 31522Off Market
- $1,499,9993 bd4 ba2.3k sqft922 Ocean Blvd, Saint Simons Island, GA 31522Sold
- $1,927,4004 bd4 ba3.6k sqft905 Beachview Dr, Saint Simons Island, GA 31522Off Market
- $2,250,0004 bd4 ba4.7k sqft907 Beachview Dr, Saint Simons Island, GA 31522For Sale
- $1,194,6005 bd4 ba3.6k sqft837 Park Way, Saint Simons Island, GA 31522Sold
Nearby schools
GreatSchools rating
- 8/10St. Simons Elementary SchoolGrades: PK-5Distance: 0.1 mi
- 6/10Glynn Middle SchoolGrades: 6-8Distance: 5.7 mi
- 10/10Glynn AcademyGrades: 9-12Distance: 6.2 mi
Schools provided by the listing agent
- Elementary: St. Simons
- Middle: Glynn Middle School
- High: Glynn Academy
Source: Scout MLS. This data may not be complete. We recommend contacting the local school district to confirm school assignments for this home.
Sell for more on Zillow
Get a Zillow Showcase℠ listing at no additional cost and you could sell for .
$2,360,100
2% more
+$47,202
With Zillow Showcase(estimated)
$2,407,302
Sell for more on Zillow
Get a Zillow Showcase℠ listing at no additional cost and you could sell for .
$2,360,100
2% more
+$47,202
With Zillow Showcase(estimated)
$2,407,302
Nearby cities
Nearby zip codes
Other Saint Simons Island Topics
- Apartments for Rent in 31522
- Houses for Sale in 31522
- Houses for Rent in 31522
- 31522 Real Estate
- Saint Simons Island Condos
- Houses for Sale in Saint Simons Island
- Newest Listings in Saint Simons Island
- Saint Simons Island Home Values
- Saint Simons Island Real Estate Agents
- Saint Simons Island Refinance
- Saint Simons Island Mortgage Rates
