***Professional pictures to come*** Welcome home to this thoughtfully renovated residence where timeless elegance meets modern luxury on the highly sought after Shore Rush Drive in Sea Palms. Your first impression showcases the stunning new paver driveway framing magnificent live oaks, setting the stage for the grand staircase entrance that leads you to a front porch ready to welcome you inside. Soaring ceilings create an open, airy atmosphere throughout the home, while the great room and sunroom showcase breathtaking cathedral ceilings that fill the spaces with natural light. This exceptional home features 4 spacious bedrooms, each with its own en-suite bathroom thanks to the strategically added 1.5 bathrooms. Every bathroom has been designed with luxury in mind. At the heart of the home, the culinary haven is a timeless masterpiece, appointed with premium Wolf and Sub-Zero appliances and designed to inspire both everyday living and effortless entertaining. The luxurious primary suite offers a peaceful sanctuary with a tray ceiling, elegant bay window, and picturesque views overlooking the lake. A striking double-sided linear fireplace provides a seamless connection between the sunroom and bonus room, creating warm, inviting spaces to gather year-round. Double French doors open to a spacious back patio finished with beautiful bamboo planks, while stairs lead to a lower deck—an idyllic setting to enjoy your morning coffee, unwind at sunset, or entertain amidst the tranquil setting. In addition to the two car garage, a separate space can be utilized for golf cart storage. The house boasts plenty of storage and hobby space below the main level giving way to endless possibilities. Not included in the square footage, are two additional heated and cooled flex-spaces below the main level, with a full bathroom. You'll feel significant peace of mind with numerous major upgrades, including a new HVAC system, new tankless water heaters, spray foam insulation, new engineered hardwood floors and many other thoughtful improvements that enhance comfort, efficiency, and long-term value. Buyer to verify all square footage, dimensions, and measurements to their own satisfaction.
For sale
$2,850,000
137 Shore Rush Dr, Saint Simons Island, GA 31522
4beds
4,199sqft
:
Get pre-qualified$17,819/mo
Single Family Residence
Built in 1992
0.5 Acres Lot
$-- Zestimate®
$679/sqft
$13/mo HOA
What's special
Magnificent live oaksGrand staircase entranceStunning new paver drivewayNew engineered hardwood floors
- 2 days |
- 673 |
- 21 |
Likely to sell faster than
Zillow last checked:
Listing updated:
Listed by:
ELIZABETH MCLAUCHLIN 912-506-8876,
Situs Real Estate, LLC
Source: Scout MLS,MLS#: 2001462
Facts & features
Interior
Bedrooms & bathrooms
- Bedrooms: 4
- Bathrooms: 5
- Full bathrooms: 4
- 1/2 bathrooms: 1
Heating
- Central, Electric, Zoned
Cooling
- Central Air, Electric, Zoned
Appliances
- Included: Disposal, Double Oven, Dishwasher, Gas Range, Ice Maker, Microwave, Range, Refrigerator, Range Hood, Premium Appliances
- Laundry: Electric Dryer Hookup, Laundry Room, Washer Hookup
Features
- Beamed Ceilings, Bookcases, Cathedral Ceiling(s), Cedar Closet(s), Crown Molding, Double Vanity, High Ceilings, Natural Woodwork, Pantry, Recessed Lighting, Soaking Tub, Tray Ceiling(s), Walk-In Closet(s), Painted Woodwork, Separate Shower, Primary on First Floor, Primary Suite, Sitting Area, Kitchen Island
- Flooring: Concrete, Hardwood, Other, Tile
- Windows: Bay Window(s), Double Pane Windows, Skylight(s)
- Number of fireplaces: 1
- Fireplace features: Den, Gas, See Through, Ventless
Interior area
- Total interior livable area: 4,199 sqft
Video & virtual tour
Property
Parking
- Total spaces: 2
- Parking features: Driveway, Garage Faces Side, Golf Cart Garage, Garage Door Opener
- Attached garage spaces: 2
- Has uncovered spaces: Yes
Features
- Patio & porch: Deck, Front Porch, Patio
- Exterior features: Lighting, Columns
- Has view: Yes
- View description: Golf Course, Other
Lot
- Size: 0.5 Acres
- Features: Back Yard, Landscaped, Sprinklers In Front, Sprinklers In Rear, Yard Well
Details
- Additional structures: Gazebo
- Parcel number: 0400660
- Other equipment: Irrigation Equipment
Construction
Type & style
- Home type: SingleFamily
- Property subtype: Single Family Residence
Materials
- Spray Foam Insulation, Stucco, Tabby, Composite
- Foundation: Pillar/Post/Pier
- Roof: Asphalt
Condition
- Renovated
- Year built: 1992
Utilities & green energy
- Electric: Underground
- Sewer: Public Sewer
- Water: Public, Irrigation Well
- Utilities for property: Electricity Connected, Natural Gas Connected, Sewer Connected, Underground Utilities, Water Connected
Community & HOA
Community
- Features: Lake
- Security: Fire Alarm, Smoke Detector(s)
- Subdivision: Sea Palms
HOA
- Has HOA: Yes
- Amenities included: Management
- Services included: Other
- HOA fee: $150 annually
- HOA name: Sea Palms Property Owners Association
- HOA phone: 912-248-1273
Location
- Region: Saint Simons Island
Financial & listing details
- Price per square foot: $679/sqft
- Tax assessed value: $1,245,800
- Annual tax amount: $12,228
- Date on market: 7/24/2026
- Electric utility on property: Yes
- Road surface type: Asphalt
Estimated market value
Not available
Estimated sales range
Not available
Not available
Price history
| Date | Event | Price |
|---|---|---|
| 7/24/2026 | Listed for sale | $2,850,000+135.5%$679/sqft |
Source: Scout MLS #2001462 Report a problem | ||
| 12/13/2024 | Sold | $1,210,000-16.6%$288/sqft |
Source: Scout MLS #1649706 Report a problem | ||
| 10/28/2024 | Pending sale | $1,450,000$345/sqft |
Source: Scout MLS #1649706 Report a problem | ||
| 10/15/2024 | Listed for sale | $1,450,000-4.9%$345/sqft |
Source: Scout MLS #1649706 Report a problem | ||
| 9/30/2024 | Listing removed | $1,525,000$363/sqft |
Source: Scout MLS #1646943 Report a problem | ||
| 9/10/2024 | Price change | $1,525,000-1.6%$363/sqft |
Source: Scout MLS #1646943 Report a problem | ||
| 8/5/2024 | Price change | $1,550,000-4.8%$369/sqft |
Source: Scout MLS #1646943 Report a problem | ||
| 7/18/2024 | Price change | $1,629,000-2.7%$388/sqft |
Source: Scout MLS #1646943 Report a problem | ||
| 6/3/2024 | Price change | $1,675,000-9.5%$399/sqft |
Source: Scout MLS #1646943 Report a problem | ||
| 5/9/2024 | Price change | $1,850,000-6.8%$441/sqft |
Source: Scout MLS #1645974 Report a problem | ||
| 4/19/2024 | Listed for sale | $1,985,000+111.2%$473/sqft |
Source: Scout MLS #1645974 Report a problem | ||
| 6/20/2005 | Sold | $940,000$224/sqft |
Source: Public Record Report a problem | ||
Public tax history
| Year | Property taxes | Tax assessment |
|---|---|---|
| 2025 | $12,228 +106.3% | $498,320 +30.8% |
| 2024 | $5,928 +4.6% | $380,840 |
| 2023 | $5,668 -8.2% | $380,840 +42.9% |
| 2022 | $6,173 -3% | $266,520 +8% |
| 2021 | $6,361 | $246,760 |
| 2020 | -- | $246,760 |
| 2019 | $6,356 | $246,760 |
| 2018 | $6,356 | $246,760 |
| 2017 | $6,356 | $246,760 +6.7% |
| 2016 | $6,356 +15.5% | $231,360 +11.1% |
| 2015 | $5,504 +11.2% | $208,200 |
| 2014 | $4,948 | $208,200 |
| 2013 | -- | -- |
| 2012 | -- | -- |
| 2011 | -- | -- |
| 2010 | -- | -- |
Find assessor info on the county website
Monthly payment
Est. payment
Payment breakdown
Explore the cost of this home by adjusting the details. Changes won't be saved.Climate risks
Neighborhood: 31522
Nearby schools
GreatSchools rating
- 9/10Oglethorpe Point Elementary SchoolGrades: PK-5Distance: 2.2 mi
- 6/10Glynn Middle SchoolGrades: 6-8Distance: 7.5 mi
- 10/10Glynn AcademyGrades: 9-12Distance: 7.8 mi
Schools provided by the listing agent
- Elementary: Oglethorpe
- Middle: Glynn Middle School
- High: Glynn Academy
Source: Scout MLS. This data may not be complete. We recommend contacting the local school district to confirm school assignments for this home.
- $2,075,0004 bd4 ba3.8k sqft139 Shore Rush Dr, Saint Simons Island, GA 31522Sold

- $1,016,9003 bd3 ba2.6k sqft135 Shore Rush Dr, Saint Simons Island, GA 31522Off Market

- $1,200,0004 bd4 ba3.7k sqft136 Shore Rush Dr, Saint Simons Island, GA 31522Sold
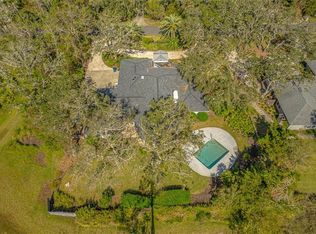
- $765,0004 bd2 ba2.3k sqft125 Shore Rush Cir, St Simons Island, GA 31522Off Market
- $833,5003 bd2 ba2k sqft103 Driftwood Pl, Saint Simons Island, GA 31522Off Market
- $691,8003 bd2 ba2.1k sqft138 Shore Rush Dr, Saint Simons Island, GA 31522Off Market
- $1,285,0003 bd3 ba2.3k sqft132 Shore Rush Dr, Saint Simons Island, GA 31522Sold
- $876,8004 bd4 ba3.1k sqft101 Driftwood Pl, Saint Simons Island, GA 31522Off Market
A local agent can set up tours, give advice and negotiate with sellers.
A local lender can help you make sure your offer is ready when you are.
Similar homes
- $2,149,0004 bd4 ba3.2k sqft215 Medinah, Saint Simons Island, GA 31522For Sale
 MLS ID #2001397, Chris Moline, Sea Island Properties. Scout MLS
 - $3,100,0004 bd5 ba4.4k sqft21 Atlantic Point Dr, Saint Simons Island, GA 31522For Sale
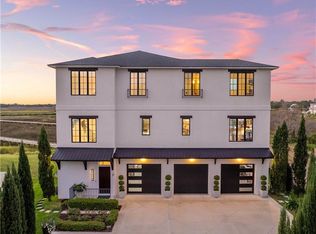 MLS ID #2000362, Georgia Usry, DeLoach Sotheby's International Realty. Scout MLS
 - $3,285,0004 bd5 ba4.5k sqft105 Hawkins Island Cir, Saint Simons Island, GA 31522Active
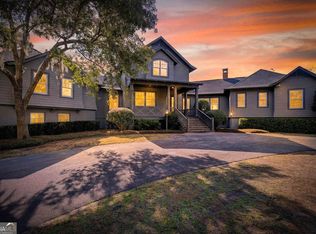
 MLS ID #10685236, Leann Duckworth, Duckworth Properties. GAMLS
 - $2,110,0004 bd3 ba3.3k sqft17 Boundary Ln, Saint Simons Island, GA 31522Active
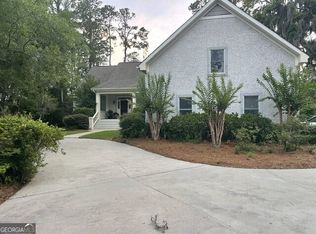 MLS ID #10787843, Jonathan Minerick, Homecoin.com. GAMLS
 - $2,595,0005 bd5 ba5.2k sqft712 Hamilton Landing Dr, Saint Simons Island, GA 31522For SaleMLS ID #1659450, Chris Moline, Sea Island Properties. Scout MLS
- $2,500,0004 bd6 ba6k sqft423 Mimosa Dr, Saint Simons Island, GA 31522For SaleMLS ID #2000677, Patsy Bryan, BHHS Hodnett Cooper Real Estate. Scout MLS
- $1,595,0003 bd4 ba3.2k sqft6201 Frederica Rd, Saint Simons Island, GA 31522ActiveMLS ID #10811549, Leann Duckworth, Duckworth Properties. GAMLS
- $2,395,0004 bd5 ba3.5k sqft23 Bracklin Ct, Saint Simons Island, GA 31522For SaleMLS ID #1661907, Freddy Stroud, Georgia Coast Realty. Scout MLS
- $2,300,0005 bd5 ba4k sqft202 Carnoustie, Saint Simons Island, GA 31522For SaleMLS ID #1661070, Angela Harrison, Frederica Realty. Scout MLS
- $2,349,0005 bd7 ba4.6k sqft203 Merion, Saint Simons Island, GA 31522For SaleMLS ID #2000863, Scott Risi, Signature Properties Group Inc.. Scout MLS
- $2,250,0004 bd4 ba3k sqft105 Strachan Ln, Saint Simons Island, GA 31522For SaleMLS ID #2001218, Cheryl Nelson, GardnerKeim Coastal Realty. Scout MLS
- $2,599,0005 bd5 ba3.4k sqft1626 Bruce Dr, Saint Simons Island, GA 31522For SaleMLS ID #1661298, Adam Witt, Lilmar Properties. Scout MLS
- $2,649,0005 bd6 ba3.2k sqft4316 5th St, Saint Simons Island, GA 31522For SaleMLS ID #1661319, Roger Varnadore, eXp Realty, LLC. Scout MLS
- $1,600,0004 bd3 ba3.3k sqft107 Arthur J Moore Dr, Saint Simons Island, GA 31522For SaleMLS ID #2000928, Freddy Stroud, Georgia Coast Realty. Scout MLS
- $2,994,9004 bd6 ba3.3k sqft1017 Ocean View Ave, Saint Simons Island, GA 31522For SaleMLS ID #2001162, Micki Carter, DeLoach Sotheby's International Realty. Scout MLS
- $2,599,0005 bd6 ba4.8k sqft47 Dorsey Cir, Saint Simons Island, GA 31522For SaleMLS ID #2000799, Stephanie Carey, Liberty Realty Group LLC. Scout MLS
- $2,500,0003 bd5 ba4k sqft15 Couper Pl, Saint Simons Island, GA 31522ActiveMLS ID #10792620, Melissa K Green, Keller Williams Golden Isles. GAMLS
- $2,250,0004 bd5 ba3k sqft225 Olive Way, Saint Simons Island, GA 31522For SaleMLS ID #1661698, Micki Carter, DeLoach Sotheby's International Realty. Scout MLS
- $2,500,0004 bd6 ba4k sqft914 Rose Cottage Rd, Saint Simons Island, GA 31522ActiveMLS ID #10802465, Leann Duckworth, Duckworth Properties. GAMLS
- $1,925,0004 bd5 ba3.6k sqft111 Bay Berry Cir, Saint Simons Island, GA 31522New ConstructionMLS ID #2000527, Courtney Been, Duckworth Properties BWK. Scout MLS
