Step into a home where every detail has been thoughtfully upgraded, blending modern luxury with timeless craftsmanship. 132 Shore Rush Drive is a 3 bedroom, 2.5 bathroom, one level Sea Palms property that has been fully renovated with custom details and finishes throughout.This stunning property features new Jeld-Wen windows and doors, brand-new board and batten siding, and a new roof with a Velux skylight, ensuring both durability and curb appeal.Inside, rich new white oak wood flooring flows throughout the home. The great room features wood beams and tongue-and-groove ceilings that add warmth and character. The new HVAC system, updated plumbing fixtures, and light fixtures, including recessed, decorative lighting and ceiling fans, guarantee comfort and efficiency. Every door has been upgraded to solid core interiors with stylish Emtek hardware.The gourmet kitchen is a chef’s dream, showcasing custom inset cabinetry with thoughtful additions like an appliance garage and trash pullouts. Stunning Zellige and Fireclay tile backsplashes are complimented by quartz countertops, while high-end Thermador appliances provide top-tier functionality.The epoxy-coated garage floor, new garage doors and openers, complete this remarkable renovation.The outdoor spaces are equally impressive, boasting new limestone front and back porches, a spacious driveway and paver parking pad. A new irrigation system and irrigation system along with new landscape lighting creates a lush, effortlessly maintained yard to compliment this beautiful home.
Sold for $1,285,000
$1,285,000
132 Shore Rush Dr, Saint Simons Island, GA 31522
3beds
2,350sqft
Single Family Residence
Built in 1981
0.45 Acres Lot
$1,302,600 Zestimate®
$547/sqft
$4,188 Estimated rent
Home value
$1,302,600
$1.20M - $1.42M
$4,188/mo
Zestimate® history
Owner options
List your home for rent
$4,188/mo
Rent Zestimate®
Find your next renter with Zillow Rental Manager. Plus, with online applications, you can quickly screen prospective tenants – for free.
$4,188/mo
Rent Zestimate®
Refinance and save
$6,204/mo
Est. payment
Refinancing to a lower rate could help reduce your monthly payments and save thousands over the life of the loan.
$6,204/mo
Est. payment
Explore your selling options
Work with a Zillow partner agent
Leverage their expertise and Zillow's premium Showcase listings to get your home seen by more buyers.
Get startedList with your own agent
Get your home in front of millions of buyers by listing it on Zillow.
Learn how to do itSell it yourself
Take full control of how buyers see your home on Zillow by listing For Sale by Owner (FSBO).
List your homeWhat's special
Zillow last checked:
Listing updated:
Listed by:
Kate Danowski 912-222-0174,
DeLoach Sotheby's International Realty
Bought with:
Melanie Barger, 382656
BHHS Hodnett Cooper Real Estate
Source: Scout MLS,MLS#: 1653766
Facts & features
Interior
Bedrooms & bathrooms
- Bedrooms: 3
- Bathrooms: 3
- Full bathrooms: 2
- 1/2 bathrooms: 1
Heating
- Electric, Heat Pump
Cooling
- Central Air, Electric
Appliances
- Included: Dryer, Disposal, Dishwasher, Gas Range, Microwave, Range, Refrigerator, Range Hood, Washer
- Laundry: Laundry Room
Features
- Beamed Ceilings, Built-in Features, Bookcases, Ceiling Fan(s), Double Vanity, Recessed Lighting, Vaulted Ceiling(s), Wet Bar, Walk-In Closet(s), Primary on First Floor, Primary Suite, Breakfast Bar, Kitchen Island
- Flooring: Brick, Hardwood, Tile
- Windows: Skylight(s)
- Has basement: No
- Has fireplace: Yes
- Fireplace features: Great Room, Gas Starter, Masonry, Wood Burning
- Common walls with other units/homes: No Common Walls
Interior area
- Total structure area: 2,350
- Total interior livable area: 2,350 sqft
Property
Parking
- Total spaces: 2
- Parking features: Attached, Garage Door Opener, Other
- Garage spaces: 2
Features
- Patio & porch: Patio
- Has private pool: Yes
Lot
- Size: 0.45 Acres
Details
- Parcel number: 0400633
- Zoning description: Res Single
- Special conditions: Other
Construction
Type & style
- Home type: SingleFamily
- Architectural style: Ranch
- Property subtype: Single Family Residence
Materials
- Board & Batten Siding, Brick
- Foundation: Slab
- Roof: Asphalt
Condition
- Updated/Remodeled,As Is
- Year built: 1981
Utilities & green energy
- Sewer: Public Sewer
- Water: Public
- Utilities for property: Cable Available, Electricity Available, Natural Gas Available, Phone Available, Sewer Available, Water Available
Community & HOA
Community
- Subdivision: Sea Palms
HOA
- Has HOA: Yes
- HOA fee: $150 annually
- HOA name: Sea Palms Property Owners Association
- HOA phone: 844-774-7776
Location
- Region: Saint Simons Island
Financial & listing details
- Price per square foot: $547/sqft
- Tax assessed value: $591,600
- Annual tax amount: $1,155
- Date on market: 5/7/2025
- Electric utility on property: Yes
Price history
| Date | Event | Price |
|---|---|---|
| 6/11/2025 | Sold | $1,285,000$547/sqft |
Source: Scout MLS #1653766 Report a problem | ||
| 5/10/2025 | Pending sale | $1,285,000$547/sqft |
Source: Scout MLS #1653766 Report a problem | ||
| 5/7/2025 | Listed for sale | $1,285,000+123.5%$547/sqft |
Source: Scout MLS #1653766 Report a problem | ||
| 12/13/2024 | Sold | $575,000-8%$245/sqft |
Source: Scout MLS #1649868 Report a problem | ||
| 11/20/2024 | Pending sale | $625,000$266/sqft |
Source: Scout MLS #1649868 Report a problem | ||
| 10/26/2024 | Listed for sale | $625,000$266/sqft |
Source: Scout MLS #1649868 Report a problem | ||
Public tax history
| Year | Property taxes | Tax assessment |
|---|---|---|
| 2025 | $5,873 +408.3% | $236,640 +6.3% |
| 2024 | $1,155 +10.1% | $222,560 |
| 2023 | $1,049 -11.4% | $222,560 +26.6% |
| 2022 | $1,184 -2.5% | $175,760 +18.4% |
| 2021 | $1,215 | $148,400 |
| 2020 | -- | $148,400 +2.9% |
| 2019 | $1,196 +24.8% | $144,240 |
| 2018 | $959 | $144,240 +9.4% |
| 2017 | $959 | $131,800 |
| 2016 | $959 +22.6% | $131,800 |
| 2015 | $782 | $131,800 +14.4% |
| 2014 | $782 | $115,200 |
| 2013 | -- | -- |
| 2012 | -- | -- |
| 2011 | -- | -- |
| 2010 | -- | -- |
Find assessor info on the county website
Neighborhood: 31522
Nearby homes
- $786,5004 bd3 ba2.7k sqft130 Shore Rush Dr, Saint Simons Island, GA 31522Off Market
- $1,016,9003 bd3 ba2.6k sqft135 Shore Rush Dr, Saint Simons Island, GA 31522Off Market

- $1,200,0004 bd4 ba3.7k sqft136 Shore Rush Dr, Saint Simons Island, GA 31522Sold
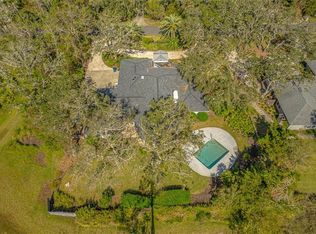
- $1,499,9004 bd4 ba3.8k sqft133 Shore Rush Dr, Saint Simons Island, GA 31522Off Market
- $789,0004 bd3 ba2.7k sqft128 Shore Rush Dr, Saint Simons Island, GA 31522Off Market
- $2,850,0004 bd5 ba4.1k sqft137 Shore Rush Dr, Saint Simons Island, GA 31522For Sale
- $1,781,9003 bd3 ba2.6k sqft134 Shore Rush Dr, Saint Simons Island, GA 31522Off Market
- $765,0004 bd2 ba2.3k sqft125 Shore Rush Cir, St Simons Island, GA 31522Off Market
Nearby schools
GreatSchools rating
- 9/10Oglethorpe Point Elementary SchoolGrades: PK-5Distance: 2.2 mi
- 6/10Glynn Middle SchoolGrades: 6-8Distance: 7.5 mi
- 10/10Glynn AcademyGrades: 9-12Distance: 7.7 mi
Schools provided by the listing agent
- Elementary: Oglethorpe
- Middle: Glynn Middle School
- High: Glynn Academy
Source: Scout MLS. This data may not be complete. We recommend contacting the local school district to confirm school assignments for this home.


Get pre-qualified for a loan
At Zillow Home Loans, we can pre-qualify you in as little as 5 minutes with no impact to your credit score.An equal housing lender. NMLS #10287.
Sell for more on Zillow
Get a Zillow Showcase℠ listing at no additional cost and you could sell for .
$1,302,600
2% more
+$26,052
With Zillow Showcase(estimated)
$1,328,652
- Georgia
- Glynn County
- Saint Simons Island
- 31522
- 132 Shore Rush Dr
Nearby cities
Nearby zip codes
Other Saint Simons Island Topics
- Apartments for Rent in 31522
- Houses for Sale in 31522
- Houses for Rent in 31522
- 31522 Real Estate
- Saint Simons Island Condos
- Houses for Sale in Saint Simons Island
- Newest Listings in Saint Simons Island
- Saint Simons Island Home Values
- Saint Simons Island Real Estate Agents
- Saint Simons Island Refinance
- Saint Simons Island Mortgage Rates
