An island escape with a WOW Eastern Marsh and River view! Offering ONE Level Living, this 4-Bedroom, 4-Bath home in Sea Palms is a luxurious residence and offers an abundance of space and exceptional features, ensuring comfort and elegance at every turn. The over size primary suite features TWO seperate bathrooms and walk in closets and an attached office with with an exterior door that makes the perfect home office or flex space! Talking about the Gourmet Kitchen:Double ovens, custom cabinetry, and an expansive island make this kitchen a chef's delight with a huge walk in butler's pantry. The luxurious living spaces include a massive great room with 15 ft coffered ceilings, built in cabinets and a veranda out of this world. The privacy of this estate has an amazing marsh and river view from the almost every room. Dive into your private oasis, perfect for relaxation and entertaining along your private swimming pool. This home is completely move-in ready, has a Brand New roof, exterior has just been painted, as well as main areas. New interior and exterior fixtures! Gas water heater and wood burning fireplace in the great room. Don't miss this opportunity to live in one of St Simons Island's most sought-after neighborhoods.
Sold for $1,200,000
$1,200,000
136 Shore Rush Dr, Saint Simons Island, GA 31522
4beds
3,743sqft
Single Family Residence
Built in 1977
0.46 Acres Lot
$1,226,500 Zestimate®
$321/sqft
$6,492 Estimated rent
Home value
$1,226,500
$1.13M - $1.34M
$6,492/mo
Zestimate® history
Owner options
List your home for rent
$6,492/mo
Rent Zestimate®
Find your next renter with Zillow Rental Manager. Plus, with online applications, you can quickly screen prospective tenants – for free.
$6,492/mo
Rent Zestimate®
Refinance and save
$5,803/mo
Est. payment
Refinancing to a lower rate could help reduce your monthly payments and save thousands over the life of the loan.
$5,803/mo
Est. payment
Explore your selling options
Work with a Zillow partner agent
Leverage their expertise and Zillow's premium Showcase listings to get your home seen by more buyers.
Get startedList with your own agent
Get your home in front of millions of buyers by listing it on Zillow.
Learn how to do itSell it yourself
Take full control of how buyers see your home on Zillow by listing For Sale by Owner (FSBO).
List your homeWhat's special
One level livingWood burning fireplaceLuxurious residenceExpansive islandWalk in closetsGourmet kitchenDouble ovens
Zillow last checked:
Listing updated:
Listed by:
Hannah Melton 912-269-7512,
Duckworth Properties BWK
Bought with:
Thomas Cason, 405030
Keller Williams Realty Golden Isles
Source: Scout MLS,MLS#: 1651018
Facts & features
Interior
Bedrooms & bathrooms
- Bedrooms: 4
- Bathrooms: 4
- Full bathrooms: 4
Heating
- Central, Electric
Cooling
- Central Air, Electric
Appliances
- Included: Cooktop, Double Oven, Dishwasher, Microwave, Refrigerator
- Laundry: Electric Dryer Hookup, Gas Dryer Hookup, Laundry Room, Washer Hookup
Features
- Built-in Features, Bookcases, Ceiling Fan(s), Crown Molding, Coffered Ceiling(s), Double Vanity, High Ceilings, High Speed Internet, Pantry, Recessed Lighting, Soaking Tub, Tray Ceiling(s), Walk-In Closet(s), Wired for Data, Sitting Area, Breakfast Bar
- Flooring: Carpet, Marble, Tile
- Windows: Double Pane Windows
- Has basement: No
- Number of fireplaces: 1
- Fireplace features: Great Room, Wood Burning
Interior area
- Total structure area: 3,743
- Total interior livable area: 3,743 sqft
Property
Parking
- Total spaces: 2
- Parking features: Garage Faces Rear, Garage Faces Side, Garage Door Opener, Other
- Garage spaces: 2
Features
- Patio & porch: Covered, Front Porch, Patio, Porch
- Exterior features: Garden, Columns
- Has private pool: Yes
- Pool features: In Ground
- Fencing: Partial
- Has view: Yes
- On waterfront: Yes
Lot
- Size: 0.46 Acres
- Features: Sprinklers In Front, Sprinklers In Rear
Details
- Parcel number: 0400631
- Zoning description: Res Single
- Special conditions: Other
Construction
Type & style
- Home type: SingleFamily
- Architectural style: Ranch
- Property subtype: Single Family Residence
Materials
- Stucco
- Foundation: Slab
- Roof: Shingle,Wood
Condition
- As Is
- Year built: 1977
Details
- Warranty included: Yes
Utilities & green energy
- Electric: 110 Volts
- Sewer: Public Sewer
- Water: Public
- Utilities for property: Cable Available, Electricity Available, Natural Gas Available, Sewer Available, Underground Utilities, Water Available
Green energy
- Energy efficient items: Windows
Community & HOA
Community
- Features: Lake
- Security: Security System
- Subdivision: Sea Palms
HOA
- Has HOA: Yes
- HOA fee: $150 annually
Location
- Region: Saint Simons Island
Financial & listing details
- Price per square foot: $321/sqft
- Tax assessed value: $815,500
- Annual tax amount: $7,019
- Date on market: 1/3/2025
- Listing terms: 1031 Exchange,Cash,Conventional,VA Loan
- Electric utility on property: Yes
- Road surface type: Paved
Price history
| Date | Event | Price |
|---|---|---|
| 1/28/2025 | Sold | $1,200,000-11%$321/sqft |
Source: Scout MLS #1651018 Report a problem | ||
| 1/16/2025 | Pending sale | $1,349,000$360/sqft |
Source: Scout MLS #1651018 Report a problem | ||
| 1/3/2025 | Listed for sale | $1,349,000-3.3%$360/sqft |
Source: Scout MLS #1651018 Report a problem | ||
| 12/3/2024 | Listing removed | $1,395,000$373/sqft |
Source: Scout MLS #1649124 Report a problem | ||
| 11/20/2024 | Price change | $1,395,000-6.7%$373/sqft |
Source: Scout MLS #1649124 Report a problem | ||
| 10/23/2024 | Price change | $1,495,000-3.5%$399/sqft |
Source:  GAMLS #10379594 Report a problem GAMLS #10379594 Report a problem | ||
| 9/14/2024 | Listed for sale | $1,549,000+72.1%$414/sqft |
Source: Scout MLS #1649124 Report a problem | ||
| 3/5/2024 | Sold | $900,000$240/sqft |
Source: Public Record Report a problem | ||
Public tax history
| Year | Property taxes | Tax assessment |
|---|---|---|
| 2025 | $8,048 +17% | $326,200 +16.3% |
| 2024 | $6,879 -2% | $280,560 |
| 2023 | $7,019 +8.2% | $280,560 +10.6% |
| 2022 | $6,489 -1.9% | $253,760 +15.1% |
| 2021 | $6,612 | $220,440 |
| 2020 | -- | $220,440 |
| 2019 | $2,028 +6% | $220,440 |
| 2018 | $1,913 | $220,440 |
| 2017 | $1,913 | $220,440 +11.6% |
| 2016 | $1,913 +24.7% | $197,600 |
| 2015 | $1,534 -67.9% | $197,600 |
| 2014 | $4,776 | $197,600 |
| 2013 | -- | -- |
| 2012 | -- | -- |
| 2011 | -- | -- |
| 2010 | -- | -- |
Find assessor info on the county website
Neighborhood: 31522
Nearby homes
- $691,8003 bd2 ba2.1k sqft138 Shore Rush Dr, Saint Simons Island, GA 31522Off Market

- $1,781,9003 bd3 ba2.6k sqft134 Shore Rush Dr, Saint Simons Island, GA 31522Off Market
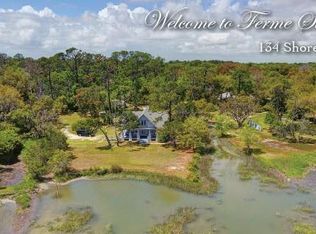
- $2,850,0004 bd5 ba4.1k sqft137 Shore Rush Dr, Saint Simons Island, GA 31522For Sale

- $2,075,0004 bd4 ba3.8k sqft139 Shore Rush Dr, Saint Simons Island, GA 31522Sold

- $1,306,2004 bd4 ba3.4k sqft140 Shore Rush Dr, Saint Simons Island, GA 31522Off Market
- $1,285,0003 bd3 ba2.3k sqft132 Shore Rush Dr, Saint Simons Island, GA 31522Sold
- $1,016,9003 bd3 ba2.6k sqft135 Shore Rush Dr, Saint Simons Island, GA 31522Off Market
- $876,8004 bd4 ba3.1k sqft101 Driftwood Pl, Saint Simons Island, GA 31522Off Market
Nearby schools
GreatSchools rating
- 9/10Oglethorpe Point Elementary SchoolGrades: PK-5Distance: 2.2 mi
- 6/10Glynn Middle SchoolGrades: 6-8Distance: 7.5 mi
- 10/10Glynn AcademyGrades: 9-12Distance: 7.8 mi
Schools provided by the listing agent
- Elementary: Oglethorpe
- Middle: Glynn Middle School
- High: Glynn Academy
Source: Scout MLS. This data may not be complete. We recommend contacting the local school district to confirm school assignments for this home.


Get pre-qualified for a loan
At Zillow Home Loans, we can pre-qualify you in as little as 5 minutes with no impact to your credit score.An equal housing lender. NMLS #10287.
Sell for more on Zillow
Get a Zillow Showcase℠ listing at no additional cost and you could sell for .
$1,226,500
2% more
+$24,530
With Zillow Showcase(estimated)
$1,251,030
- Georgia
- Glynn County
- Saint Simons Island
- 31522
- 136 Shore Rush Dr
Nearby cities
Nearby zip codes
Other Saint Simons Island Topics
- Apartments for Rent in 31522
- Houses for Sale in 31522
- Houses for Rent in 31522
- 31522 Real Estate
- Saint Simons Island Condos
- Houses for Sale in Saint Simons Island
- Newest Listings in Saint Simons Island
- Saint Simons Island Home Values
- Saint Simons Island Real Estate Agents
- Saint Simons Island Refinance
- Saint Simons Island Mortgage Rates
