One-of-a-kind waterfront residence offering sweeping panoramic views of the Frederica River, McKay Bridge, and the iconic Sidney Lanier Bridge, all within the exclusive 24-hour guard-gated community of Hawkins Island. This exceptional 4-bedroom, 4.5-bath home spans 4,517 square feet and welcomes you with a private drive and an inviting, oversized front porch. Inside, a gracious foyer opens to main living areas highlighted by rich hardwood floors, a stunning living room with a fireplace and soaring shiplap ceilings, and an elegant dining area perfect for entertaining. The well-appointed kitchen features a large island with breakfast bar, separate gas cooktop, stainless steel appliances including double ovens, and seamless flow into the family room with a second fireplace. A spacious office or flex room with custom built-ins provides the ideal work-from-home or hobby space, while three additional generously sized guest bedrooms ensure comfort. The true showpiece of this property is the extraordinary outdoor living space - an in-ground pool overlooking the marsh, expansive porch areas, and breathtaking coastal vistas that create a private resort-like setting. A rare opportunity to own a spectacular coastal retreat in one of the area's most sought-after communities.
Active
$3,285,000
105 Hawkins Island Cir, Saint Simons Island, GA 31522
4beds
4,517sqft
:
Get pre-qualified$21,009/mo
Single Family Residence
Built in 2001
1.2 Acres Lot
$3,027,600 Zestimate®
$727/sqft
$485/mo HOA
What's special
Waterfront residenceRich hardwood floorsBreathtaking coastal vistasWell-appointed kitchenGracious foyerInviting oversized front porchExtraordinary outdoor living space
- 174 days |
- 470 |
- 10 |
Zillow last checked:
Listing updated:
Listed by:
Leann Duckworth 912-266-7675,
Duckworth Properties
Source: GAMLS,MLS#: 10685236
Facts & features
Interior
Bedrooms & bathrooms
- Bedrooms: 4
- Bathrooms: 5
- Full bathrooms: 4
- 1/2 bathrooms: 1
- Main level bathrooms: 2
- Main level bedrooms: 2
Rooms
- Room types: Keeping Room, Laundry, Office
Kitchen
- Features: Breakfast Area, Breakfast Bar, Kitchen Island
Heating
- Central, Electric
Cooling
- Ceiling Fan(s), Central Air, Electric
Appliances
- Included: Cooktop, Dishwasher, Disposal, Double Oven, Electric Water Heater, Microwave, Refrigerator, Stainless Steel Appliance(s), Washer
- Laundry: Other
Features
- Bookcases, Central Vacuum, Double Vanity, High Ceilings, Master On Main Level, Sauna, Separate Shower, Split Foyer, Tile Bath, Entrance Foyer, Walk-In Closet(s)
- Flooring: Carpet, Hardwood, Tile
- Basement: None
- Attic: Pull Down Stairs
- Number of fireplaces: 2
- Fireplace features: Living Room
Interior area
- Total structure area: 4,517
- Total interior livable area: 4,517 sqft
- Finished area above ground: 4,517
- Finished area below ground: 0
Video & virtual tour
Property
Parking
- Parking features: Attached, Basement, Garage
- Has attached garage: Yes
Features
- Levels: Three Or More
- Stories: 3
- Patio & porch: Patio, Porch
- Exterior features: Sprinkler System
- Has private pool: Yes
- Pool features: In Ground
- Has spa: Yes
- Spa features: Bath
- Has view: Yes
- View description: River
- Has water view: Yes
- Water view: River
- Waterfront features: Deep Water Access
- Frontage type: Marsh,River
Lot
- Size: 1.2 Acres
- Features: Level
Details
- Parcel number: 0410560
Construction
Type & style
- Home type: SingleFamily
- Architectural style: Contemporary
- Property subtype: Single Family Residence
Materials
- Concrete, Wood Siding
- Foundation: Block
- Roof: Composition
Condition
- Resale
- New construction: No
- Year built: 2001
Utilities & green energy
- Sewer: Public Sewer
- Water: Public
- Utilities for property: Underground Utilities
Community & HOA
Community
- Features: Gated, Sidewalks, Street Lights
- Security: Gated Community
- Subdivision: Hawkins Island
HOA
- Has HOA: Yes
- Services included: Maintenance Grounds
- HOA fee: $5,820 annually
Location
- Region: Saint Simons Island
Financial & listing details
- Price per square foot: $727/sqft
- Tax assessed value: $1,392,900
- Annual tax amount: $13,757
- Date on market: 2/2/2026
- Cumulative days on market: 175 days
- Listing agreement: Exclusive Right To Sell
Estimated market value
$3,027,600
$2.88M - $3.18M
$7,827/mo
Price history
| Date | Event | Price |
|---|---|---|
| 4/9/2026 | Price change | $3,285,000-3%$727/sqft |
Source:  GAMLS #10685236 Report a problem GAMLS #10685236 Report a problem | ||
| 2/2/2026 | Listed for sale | $3,385,000-10.3%$749/sqft |
Source: Scout MLS #1659503 Report a problem | ||
| 1/20/2026 | Listing removed | $3,775,000$836/sqft |
Source: Scout MLS #1656512 Report a problem | ||
| 9/5/2025 | Listed for sale | $3,775,000$836/sqft |
Source: Scout MLS #1656512 Report a problem | ||
| 7/17/2025 | Listing removed | $3,775,000$836/sqft |
Source: Scout MLS #1653124 Report a problem | ||
| 7/8/2025 | Price change | $3,775,000-3.2%$836/sqft |
Source: Scout MLS #1653124 Report a problem | ||
| 5/6/2025 | Price change | $3,900,000-4.9%$863/sqft |
Source: Scout MLS #1653124 Report a problem | ||
| 4/11/2025 | Listed for sale | $4,100,000+164.5%$908/sqft |
Source: Scout MLS #1653124 Report a problem | ||
| 7/19/2023 | Sold | $1,550,000-6.1%$343/sqft |
Source: Scout MLS #1640538 Report a problem | ||
| 6/23/2023 | Pending sale | $1,649,900$365/sqft |
Source: Scout MLS #1640538 Report a problem | ||
| 6/19/2023 | Listed for sale | $1,649,900+3.4%$365/sqft |
Source: Scout MLS #1640538 Report a problem | ||
| 9/20/2019 | Listing removed | $1,595,000$353/sqft |
Source: Sea Island Properties #1584825 Report a problem | ||
| 4/26/2019 | Listed for sale | $1,595,000$353/sqft |
Source: Sea Island Properties #1584825 Report a problem | ||
| 12/2/2017 | Listing removed | $1,595,000$353/sqft |
Source: Sea Island Properties #1571544 Report a problem | ||
| 10/17/2017 | Price change | $1,595,000-5.9%$353/sqft |
Source: Sea Island Properties #1571544 Report a problem | ||
| 10/14/2017 | Listed for sale | $1,695,000+6.3%$375/sqft |
Source: Sea Island Properties #1571544 Report a problem | ||
| 7/28/2017 | Listing removed | $1,595,000$353/sqft |
Source: Sea Island Properties #1584825 Report a problem | ||
| 7/21/2017 | Listed for sale | $1,595,000-5.9%$353/sqft |
Source: Sea Island Properties #1584825 Report a problem | ||
| 10/18/2016 | Listing removed | $1,695,000$375/sqft |
Source: Sea Island Properties #1571544 Report a problem | ||
| 4/18/2016 | Listed for sale | $1,695,000$375/sqft |
Source: Sea Island Properties #1571544 Report a problem | ||
| 2/17/2016 | Listing removed | $1,695,000$375/sqft |
Source: Sea Island Properties #1571544 Report a problem | ||
| 12/13/2014 | Listed for sale | $1,695,000+239%$375/sqft |
Source: Sea Island Properties #1571544 Report a problem | ||
| 10/1/1998 | Sold | $500,000$111/sqft |
Source: Agent Provided Report a problem | ||
Public tax history
| Year | Property taxes | Tax assessment |
|---|---|---|
| 2025 | $13,531 +0.9% | $557,160 |
| 2024 | $13,413 -4.9% | $557,160 -2.1% |
| 2023 | $14,108 +21.8% | $569,000 +24.5% |
| 2022 | $11,587 -1.9% | $457,040 +1.1% |
| 2021 | $11,814 | $452,000 |
| 2020 | -- | $452,000 -2.6% |
| 2019 | $12,240 | $464,000 |
| 2018 | $12,240 | $464,000 +11.1% |
| 2017 | $12,240 +11% | $417,520 |
| 2016 | $11,026 +8.7% | $417,520 +17.4% |
| 2015 | $10,145 +16.7% | $355,520 |
| 2014 | $8,693 | $355,520 |
| 2013 | -- | -- |
| 2012 | -- | -- |
| 2011 | -- | -- |
| 2010 | -- | -- |
Find assessor info on the county website
Monthly payment
Est. payment
Payment breakdown
Explore the cost of this home by adjusting the details. Changes won't be saved.Climate risks
Neighborhood: 31522
Nearby schools
GreatSchools rating
- 9/10Oglethorpe Point Elementary SchoolGrades: PK-5Distance: 2.2 mi
- 6/10Glynn Middle SchoolGrades: 6-8Distance: 6 mi
- 10/10Glynn AcademyGrades: 9-12Distance: 6.2 mi
Schools provided by the listing agent
- Elementary: Oglethorpe Point
- Middle: Glynn
- High: Glynn
Source: GAMLS. This data may not be complete. We recommend contacting the local school district to confirm school assignments for this home.
- $2,182,712-- bd2 ba1.2k sqft105 Hawkins Island Cir, Saint Simons Island, GA 31522Off Market
- $2,412,7004 bd5 ba4.8k sqft105 Hawkins Island Cir, St Simons Island, GA 31522Off Market
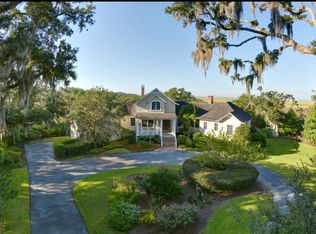
- $2,215,4004 bd4 ba3.6k sqft107 Hawkins Island Cir, Saint Simons Island, GA 31522Off Market

- $500,0000.89 Acres103 Hawkins Island Cir, Saint Simons Island, GA 31522Off Market
- $4,433,7005 bd5 ba-- sqft106 Davison Ln, Saint Simons Island, GA 31522Off Market
- $2,108,2003 bd4 ba4.7k sqft104 Davison Ln, Saint Simons Island, GA 31522Off Market
- $2,629,2004 bd4 ba4.7k sqft109 Hawkins Island Cir, Saint Simons Island, GA 31522Off Market
- $3,111,6004 bd5 ba5k sqft108 Davison Ln, Saint Simons Island, GA 31522Off Market
A local agent can set up tours, give advice and negotiate with sellers.
A local lender can help you make sure your offer is ready when you are.
Similar homes
- $2,850,0004 bd5 ba4.1k sqft137 Shore Rush Dr, Saint Simons Island, GA 31522For Sale
 MLS ID #2001462, ELIZABETH MCLAUCHLIN, Situs Real Estate, LLC. Scout MLS
 - $3,100,0004 bd5 ba4.4k sqft21 Atlantic Point Dr, Saint Simons Island, GA 31522For Sale
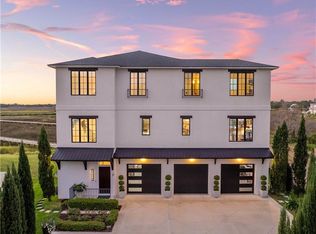 MLS ID #2000362, Georgia Usry, DeLoach Sotheby's International Realty. Scout MLS
 - $2,149,0004 bd4 ba3.2k sqft215 Medinah, Saint Simons Island, GA 31522For Sale
 MLS ID #2001397, Chris Moline, Sea Island Properties. Scout MLS
 - $2,595,0005 bd5 ba5.2k sqft712 Hamilton Landing Dr, Saint Simons Island, GA 31522For Sale
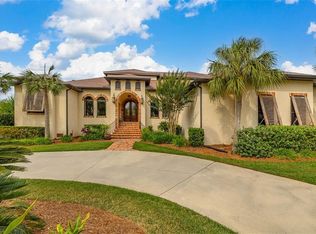 MLS ID #1659450, Chris Moline, Sea Island Properties. Scout MLS
 - $2,349,0005 bd7 ba4.6k sqft203 Merion, Saint Simons Island, GA 31522For SaleMLS ID #2000863, Scott Risi, Signature Properties Group Inc.. Scout MLS
- $1,650,0005 bd4 ba4.3k sqft118 Pirates Cv, Saint Simons Island, GA 31522For SaleMLS ID #2000134, Colleen Martin, Duckworth Properties BWK. Scout MLS
- $3,994,9005 bd6 ba5.7k sqft1709 Dixon Ln, Saint Simons Island, GA 31522For SaleMLS ID #2001161, Micki Carter, DeLoach Sotheby's International Realty. Scout MLS
- $2,395,0004 bd5 ba3.5k sqft23 Bracklin Ct, Saint Simons Island, GA 31522For SaleMLS ID #1661907, Freddy Stroud, Georgia Coast Realty. Scout MLS
- $2,500,0004 bd6 ba6k sqft423 Mimosa Dr, Saint Simons Island, GA 31522For SaleMLS ID #2000677, Patsy Bryan, BHHS Hodnett Cooper Real Estate. Scout MLS
- $2,300,0005 bd5 ba4k sqft202 Carnoustie, Saint Simons Island, GA 31522For SaleMLS ID #1661070, Angela Harrison, Frederica Realty. Scout MLS
- $1,950,0005 bd4 ba4.4k sqft218 Saint James Ave, Saint Simons Island, GA 31522For SaleMLS ID #2000037, CC Hightower, Situs Real Estate, LLC. Scout MLS
- $2,994,9004 bd6 ba3.3k sqft1017 Ocean View Ave, Saint Simons Island, GA 31522For SaleMLS ID #2001162, Micki Carter, DeLoach Sotheby's International Realty. Scout MLS
- $1,725,0004 bd5 ba3.1k sqft295 McIntosh Ave, Saint Simons Island, GA 31522For SaleMLS ID #2000330, Freddy Stroud, Georgia Coast Realty. Scout MLS
- $2,500,0003 bd5 ba4k sqft15 Couper Pl, Saint Simons Island, GA 31522Active
 MLS ID #10792620, Melissa K Green, Keller Williams Golden Isles. GAMLS
 - $2,110,0004 bd3 ba3.3k sqft17 Boundary Ln, Saint Simons Island, GA 31522ActiveMLS ID #10787843, Jonathan Minerick, Homecoin.com. GAMLS
- $2,599,0005 bd5 ba3.4k sqft1626 Bruce Dr, Saint Simons Island, GA 31522For SaleMLS ID #1661298, Adam Witt, Lilmar Properties. Scout MLS
- $2,250,0004 bd4 ba3k sqft105 Strachan Ln, Saint Simons Island, GA 31522For SaleMLS ID #2001218, Cheryl Nelson, GardnerKeim Coastal Realty. Scout MLS
- $2,649,0005 bd6 ba3.2k sqft4316 5th St, Saint Simons Island, GA 31522For SaleMLS ID #1661319, Roger Varnadore, eXp Realty, LLC. Scout MLS
- $2,500,0004 bd6 ba4k sqft914 Rose Cottage Rd, Saint Simons Island, GA 31522ActiveMLS ID #10802465, Leann Duckworth, Duckworth Properties. GAMLS
- $1,899,0005 bd4 ba3.8k sqft306 Broadway St, Saint Simons Island, GA 31522ActiveMLS ID #10799813, Hannah Melton, Duckworth Properties. GAMLS
