Come see this custom house located in the highly desirable Sea Island neighborhood community of Hamilton Landing. Built by respected local builder Mike Carroll for his personal residence, this home has all the custom features you need. It sits on 1/2 AC with pocket marsh views and no neighbors on one side. This house features 5 bedrooms, 4.5 bath with reclaimed hardwood floors from a tobacco barn in Vidalia, GA. Located on the main floor is the primary bedroom, two bedrooms with a shared bath, Laundry room, and the Office. Upstairs there are two additional bedrooms and 2.5 baths with a large game room/bonus room. In the back there are two screened-in porches one with gas fireplace, grill and mini fridge overlooking the heated pool & spa. The kitchen features travertine floors, DCS Fisher gas stove, two dishwashers, and icemaker and a newer stainless steel refrigerator with touchscreen feature. Hamilton Landing is easy off & on the Island location with a walking trail to Frederica Academy. In the back of the neighborhood there is a community park and dock for kayak & paddle board launch.
For sale
$2,499,000
712 Hamilton Landing Dr, Saint Simons Island, GA 31522
5beds
5,230sqft
Single Family Residence
Built in 2014
0.55 Acres Lot
$-- Zestimate®
$478/sqft
$100/mo HOA
What's special
Dcs fisher gas stoveTwo dishwashersLaundry room
- 47 days
- 287
- 14
Zillow last checked:
Listing updated:
Listed by:
Chris Moline 912-266-1101,
Sea Island Properties
Source: Scout MLS,MLS#: 2002365
Facts & features
Interior
Bedrooms & bathrooms
- Bedrooms: 5
- Bathrooms: 5
- Full bathrooms: 4
- 1/2 bathrooms: 1
Primary bedroom
- Area: 337.05
- Dimensions: 22.56 x 14.94
Bedroom 2
- Area: 320.65
- Dimensions: 18.61 x 17.23
Bedroom 3
- Area: 214.65
- Dimensions: 15.83 x 13.56
Bedroom 4
- Area: 178.62
- Dimensions: 13.38 x 13.35
Bedroom 5
- Area: 176.75
- Dimensions: 13.38 x 13.21
Primary bathroom
- Area: 186.79
- Dimensions: 11.92 x 15.67
Bathroom 2
- Area: 78.77
- Dimensions: 10.31 x 7.64
Bathroom 3
- Area: 69.72
- Dimensions: 13.33 x 5.23
Bathroom 4
- Area: 48.85
- Dimensions: 9.75 x 5.01
Bathroom 5
- Area: 25.95
- Dimensions: 5.21 x 4.98
Kitchen
- Area: 333.61
- Dimensions: 21.44 x 15.56
Laundry
- Area: 77.14
- Dimensions: 11.02 x 7
Living room
- Area: 762.8
- Dimensions: 30.21 x 25.25
Living room
- Area: 357.74
- Dimensions: 18.73 x 19.1
Living room
- Area: 308.64
- Dimensions: 16.05 x 19.23
Living room
- Area: 259.11
- Dimensions: 18.79 x 13.79
Office
- Area: 183.08
- Dimensions: 14.04 x 13.04
Other
- Area: 96.84
- Dimensions: 17.14 x 5.65
Other
- Area: 53.13
- Dimensions: 8.25 x 6.44
Appliances
- Included: Dryer, Dishwasher, Microwave, Range, Range Hood, Washer
- Laundry: Gas Dryer Hookup, Laundry Room, Sink, Washer Hookup
Features
- Beamed Ceilings, Ceiling Fan(s), Double Vanity, Separate Shower, Breakfast Bar, Kitchen Island
- Flooring: Carpet, Hardwood, Tile
- Has basement: No
- Number of fireplaces: 2
- Fireplace features: Den, Family Room, Gas, Gas Log, Porch
Interior area
- Total interior livable area: 5,230 sqft
Video & virtual tour
Property
Parking
- Total spaces: 3
- Parking features: Attached
- Attached garage spaces: 3
Features
- Patio & porch: Covered, Front Porch, Patio, Porch, Screened
- Has private pool: Yes
- Pool features: In Ground
- Has spa: Yes
- Spa features: Heated, In Ground
Lot
- Size: 0.55 Acres
- Features: Landscaped
Details
- Parcel number: 0408944
- Special conditions: Standard
Construction
Type & style
- Home type: SingleFamily
- Architectural style: Other
- Property subtype: Single Family Residence
Materials
- Stucco
- Roof: Asphalt
Condition
- As Is
- Year built: 2014
Utilities & green energy
- Electric: Circuit Breakers
- Sewer: Public Sewer
- Water: Public
- Utilities for property: Cable Available, Electricity Available, Natural Gas Available
Community & HOA
Community
- Features: Gated, Park
- Subdivision: Hamilton Landing
HOA
- Has HOA: Yes
- Amenities included: Gated, Landscaping, Playground, Membership Application Rights
- Services included: Other
- HOA fee: $1,200 annually
- HOA name: Hamilton Landing POA
- HOA phone: 912-638-4590
Location
- Region: Saint Simons Island
Financial & listing details
- Price per square foot: $478/sqft
- Tax assessed value: $2,165,300
- Annual tax amount: $11,226
- Date on market: 9/8/2026
- Electric utility on property: Yes
- Road surface type: Paved
Estimated market value
Not available
Estimated sales range
Not available
Not available
Price history
| Date | Event | Price |
|---|---|---|
| 9/8/2026 | Listed for sale | $2,499,000-3.7%$478/sqft |
Source: Scout MLS #2002365 Report a problem | ||
| 9/1/2026 | Listing removed | $2,595,000$496/sqft |
Source: Scout MLS #1659450 Report a problem | ||
| 2/23/2026 | Listed for sale | $2,595,000$496/sqft |
Source: Scout MLS #1659450 Report a problem | ||
| 2/13/2026 | Pending sale | $2,595,000$496/sqft |
Source: Scout MLS #1659450 Report a problem | ||
| 2/3/2026 | Listed for sale | $2,595,000$496/sqft |
Source: Scout MLS #1659450 Report a problem | ||
| 1/6/2026 | Listing removed | $2,595,000$496/sqft |
Source: Scout MLS #1657203 Report a problem | ||
| 10/7/2025 | Listed for sale | $2,595,000-3.7%$496/sqft |
Source: Scout MLS #1657203 Report a problem | ||
| 10/2/2025 | Listing removed | $2,695,000$515/sqft |
Source: Scout MLS #1653852 Report a problem | ||
| 5/20/2025 | Listed for sale | $2,695,000+108.1%$515/sqft |
Source: Scout MLS #1653852 Report a problem | ||
| 12/11/2020 | Sold | $1,295,000+640%$248/sqft |
Source: Public Record Report a problem | ||
| 9/6/2013 | Sold | $175,000-65%$33/sqft |
Source: Scout MLS #1560332 Report a problem | ||
| 10/28/2005 | Sold | $500,000$96/sqft |
Source: Public Record Report a problem | ||
Public tax history
| Year | Property taxes | Tax assessment |
|---|---|---|
| 2025 | $11,226 +0.9% | $866,120 +15.4% |
| 2024 | $11,129 +1.4% | $750,800 +62.5% |
| 2023 | $10,975 -5.3% | $462,120 |
| 2022 | $11,589 +19.6% | $462,120 +25% |
| 2021 | $9,686 | $369,720 |
| 2020 | -- | $369,720 +3.4% |
| 2019 | $8,114 | $357,720 |
| 2018 | $8,114 | $357,720 +15% |
| 2017 | $8,114 | $311,040 |
| 2016 | $8,114 +8.5% | $311,040 |
| 2015 | $7,479 +143.5% | $311,040 +154.5% |
| 2014 | $3,071 | $122,240 |
Find assessor info on the county website
Monthly payment
Est. payment
Payment breakdown
Explore the cost of this home by adjusting the details. Changes won't be saved.Climate risks
Neighborhood: 31522
- $1,985,0005 bd6 ba4.3k sqft710 Hamilton Landing Dr, Saint Simons Island, GA 31522Sold

- $1,858,6005 bd4 ba3.8k sqft913 Rose Cottage Rd, Saint Simons Island, GA 31522Off Market
- $1,346,4004 bd4 ba3k sqft802 Ivy Ln, Saint Simons Island, GA 31522Off Market
- $1,538,2005 bd5 ba5.1k sqft713 Hamilton Landing Dr, Saint Simons Island, GA 31522Off Market

Similar homes
- $2,495,0004 bd6 ba4.8k sqft807 Hamilton Landing Dr, Saint Simons Island, GA 31522For Sale
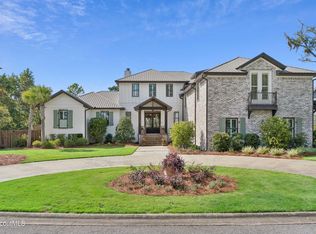 MLS ID #2002914, Ken Haynes, BHHS Hodnett Cooper Real Estate. Scout MLS
 - $1,999,9995 bd4 ba3.9k sqft507 Palm Harbor Rd, Saint Simons Island, GA 31522Active

 MLS ID #10834374, Leann Duckworth, Duckworth Properties. GAMLS
 - $2,650,0005 bd5 ba5.1k sqft119 Southpoint Dr, Saint Simons Island, GA 31522For Sale
 MLS ID #2002856, Michael Banker, LLC, Banker Real Estate. Scout MLS
 - $2,500,0004 bd6 ba4k sqft914 Rose Cottage Rd, Saint Simons Island, GA 31522Active
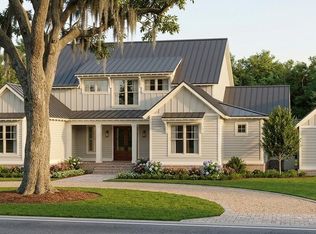 MLS ID #10802465, Leann Duckworth, Duckworth Properties. GAMLS
 - $2,350,0005 bd6 ba6k sqft423 Mimosa Dr, Saint Simons Island, GA 31522ActiveMLS ID #10818758, Patsy Bryan, BHHS Hodnett Cooper Real Estate. GAMLS
- $2,350,0004 bd5 ba4k sqft15 Couper Pl, Saint Simons Island, GA 31522ActiveMLS ID #10792620, Melissa K Green, Keller Williams Golden Isles. GAMLS
- $1,995,0004 bd4 ba3.3k sqft105 Strachan Ln, Saint Simons Island, GA 31522ActiveMLS ID #10877201, Pat H Cooper, BHHS Hodnett Cooper Real Estate. GAMLS
