Located on St. Simons Island, 710 Hamilton Landing Drive is a property of unparalleled stature, boasting the largest lot in Hamilton Landing and offering an open floor plan that smoothly flows from one space to another for entertaining and spacious family living. This five-bedroom, six-bathroom residence is complemented by a three-car paneled garage and a versatile bonus room. Elegance is woven into the very fabric of the home, with natural light streaming through the 11-foot ceilings and 6-foot windows, enhancing the crown molding, custom cabinetry, and quartz countertops that grace the expansive living spaces. The home is meticulously designed for both form and function, featuring a formal dining room for hosting elegant affairs, a dedicated office or den for study or leisure, and an open family room that merges into an eat-in kitchen adorned with high-end appliances—perfect for culinary enthusiasts and social gatherings. Step outside to discover an entertainer's paradise: a sizeable fenced yard with a pristine saltwater pool and hot tub, set amidst tropical landscaping and atmospheric night lighting. The luxury extends to a screened porch, offering an outdoor kitchen for year-round enjoyment and alfresco dining. Quality finishes and energy-efficient upgrades, including a whole-house Generac generator, a deep water well, ensure comfort and sustainability. More than just a luxurious abode, this property is a tranquil retreat with easy island access, merging the serenity of island life with the convenience of modern amenities. 710 Hamilton Landing Drive is not simply a house—it is a grand island retreat, a statement of upscale comfort and serene living on St. Simons Island.
Sold for $1,985,000
$1,985,000
710 Hamilton Landing Dr, Saint Simons Island, GA 31522
5beds
4,375sqft
Single Family Residence
Built in 2020
0.54 Acres Lot
$2,262,800 Zestimate®
$454/sqft
$7,559 Estimated rent
Home value
$2,262,800
$2.10M - $2.42M
$7,559/mo
Zestimate® history
Owner options
List your home for rent
$7,559/mo
Rent Zestimate®
Find your next renter with Zillow Rental Manager. Plus, with online applications, you can quickly screen prospective tenants – for free.
$7,559/mo
Rent Zestimate®
Refinance and save
$10,311/mo
Est. payment
Refinancing to a lower rate could help reduce your monthly payments and save thousands over the life of the loan.
$10,311/mo
Est. payment
Explore your selling options
Work with a Zillow partner agent
Leverage their expertise and Zillow's premium Showcase listings to get your home seen by more buyers.
Get startedList with your own agent
Get your home in front of millions of buyers by listing it on Zillow.
Learn how to do itSell it yourself
Take full control of how buyers see your home on Zillow by listing For Sale by Owner (FSBO).
List your homeWhat's special
Grand island retreatScreened porchOpen floor planEasy island accessHot tubOutdoor kitchenDedicated office
Zillow last checked:
Listing updated:
Listed by:
Georgia Usry 912-689-9300,
DeLoach Sotheby's International Realty
Bought with:
Patrick Dunn, 295702
Sea Island Properties
Source: Scout MLS,MLS#: 1643147
Facts & features
Interior
Bedrooms & bathrooms
- Bedrooms: 5
- Bathrooms: 6
- Full bathrooms: 4
- 1/2 bathrooms: 2
Heating
- Central, Electric
Cooling
- Central Air, Electric
Appliances
- Included: Dishwasher, Gas Range, Ice Maker, Refrigerator, Range Hood
- Laundry: Electric Dryer Hookup, Gas Dryer Hookup, Sink, Washer Hookup
Features
- Ceiling Fan(s), High Ceilings, Pantry, Walk-In Closet(s), Primary Suite, Kitchen Island
- Flooring: Carpet, Tile, Vinyl
- Has basement: No
- Has fireplace: Yes
- Fireplace features: Gas Log, Great Room
Interior area
- Total structure area: 4,375
- Total interior livable area: 4,375 sqft
Property
Parking
- Total spaces: 3
- Parking features: Driveway, Garage Door Opener, Other, Paved
- Garage spaces: 3
- Has uncovered spaces: Yes
Features
- Patio & porch: Porch, Screened
- Exterior features: Garden, Gas Grill, Lighting
- Has private pool: Yes
- Pool features: Heated, In Ground, Salt Water
- Has spa: Yes
- Spa features: Above Ground
- Fencing: Fenced,Wood
Lot
- Size: 0.54 Acres
- Features: Sprinklers In Front, Sprinklers In Rear, Yard Well
Details
- Additional structures: Gazebo
- Parcel number: 0408945
Construction
Type & style
- Home type: SingleFamily
- Property subtype: Single Family Residence
Condition
- As Is
- Year built: 2020
Utilities & green energy
- Sewer: Public Sewer
- Water: Public, Private, Well
- Utilities for property: Natural Gas Available
Community & HOA
Community
- Features: Gated
- Security: Smoke Detector(s)
- Subdivision: Hamilton Landing
HOA
- Amenities included: Gated, Landscaping, Playground, Membership Application Rights, Pavilion
- Services included: Maintenance Grounds
- HOA fee: $960 annually
- HOA name: Hamilton Landing POA
- HOA phone: 912-638-4590
Location
- Region: Saint Simons Island
Financial & listing details
- Price per square foot: $454/sqft
- Tax assessed value: $1,750,400
- Annual tax amount: $17,130
- Date on market: 11/6/2023
- Listing terms: 1031 Exchange,Cash,Conventional
Price history
| Date | Event | Price |
|---|---|---|
| 12/18/2023 | Sold | $1,985,000-5.5%$454/sqft |
Source: Scout MLS #1643147 Report a problem | ||
| 11/18/2023 | Pending sale | $2,100,000$480/sqft |
Source: Scout MLS #1643147 Report a problem | ||
| 11/6/2023 | Listed for sale | $2,100,000+16.7%$480/sqft |
Source: Scout MLS #1643147 Report a problem | ||
| 5/13/2022 | Sold | $1,800,000+0%$411/sqft |
Source: Scout MLS #1633629 Report a problem | ||
| 4/28/2022 | Pending sale | $1,799,999$411/sqft |
Source: Scout MLS #1633629 Report a problem | ||
| 4/21/2022 | Contingent | $1,799,999$411/sqft |
Source: Scout MLS #1633629 Report a problem | ||
| 4/18/2022 | Listed for sale | $1,799,999+94.6%$411/sqft |
Source: Scout MLS #1633629 Report a problem | ||
| 6/10/2020 | Sold | $925,000+311.1%$211/sqft |
Source: Public Record Report a problem | ||
| 5/30/2019 | Sold | $225,000$51/sqft |
Source: Public Record Report a problem | ||
Public tax history
| Year | Property taxes | Tax assessment |
|---|---|---|
| 2025 | $17,130 -1.7% | $700,160 -2.6% |
| 2024 | $17,429 +373.6% | $718,800 +4% |
| 2023 | $3,680 -65.2% | $691,080 +65.7% |
| 2022 | $10,585 +11.4% | $417,080 +401.5% |
| 2021 | $9,504 | $83,160 |
| 2020 | -- | $83,160 +73.3% |
| 2019 | $1,567 +25% | $48,000 |
| 2018 | $1,253 | $48,000 -20% |
| 2017 | $1,253 -20% | $60,000 +20% |
| 2016 | $1,567 +30.5% | $50,000 |
| 2015 | $1,200 -0.4% | $50,000 |
| 2014 | $1,205 | $50,000 |
Find assessor info on the county website
Neighborhood: 31522
Nearby homes
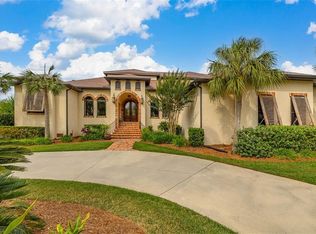
- $2,595,0005 bd5 ba5.2k sqft712 Hamilton Landing Dr, Saint Simons Island, GA 31522For Sale
- $1,222,3004 bd4 ba3.8k sqft706 Hamilton Landing Dr, Saint Simons Island, GA 31522Off Market
- $1,375,2004 bd4 ba3k sqft802 Ivy Ln, Saint Simons Island, GA 31522Off Market
- $1,121,7003 bd2 ba3.2k sqft803 Ivy Ln, Saint Simons Island, GA 31522Off Market
- $1,588,9005 bd5 ba5.1k sqft713 Hamilton Landing Dr, Saint Simons Island, GA 31522Off Market
- $1,939,7005 bd4 ba3.8k sqft913 Rose Cottage Rd, Saint Simons Island, GA 31522Off Market
- $1,115,0004 bd4 ba3.3k sqft709 Hamilton Landing Dr, Saint Simons Island, GA 31522Sold
- $1,583,3004 bd4 ba4k sqft804 Ivy Ln, Saint Simons Island, GA 31522Off Market
Nearby schools
GreatSchools rating
- 9/10Oglethorpe Point Elementary SchoolGrades: PK-5Distance: 3.3 mi
- 6/10Glynn Middle SchoolGrades: 6-8Distance: 5.4 mi
- 10/10Glynn AcademyGrades: 9-12Distance: 5.7 mi
Schools provided by the listing agent
- Elementary: Oglethorpe
- Middle: Glynn Middle School
- High: Glynn Academy
Source: Scout MLS. This data may not be complete. We recommend contacting the local school district to confirm school assignments for this home.


Get pre-qualified for a loan
At Zillow Home Loans, we can pre-qualify you in as little as 5 minutes with no impact to your credit score.An equal housing lender. NMLS #10287.
Sell for more on Zillow
Get a Zillow Showcase℠ listing at no additional cost and you could sell for .
$2,262,800
2% more
+$45,256
With Zillow Showcase(estimated)
$2,308,056
- Georgia
- Glynn County
- Saint Simons Island
- 31522
- 710 Hamilton Landing Dr
Nearby cities
Nearby zip codes
Other Saint Simons Island Topics
- Apartments for Rent in 31522
- Houses for Sale in 31522
- Houses for Rent in 31522
- 31522 Real Estate
- Saint Simons Island Condos
- Houses for Sale in Saint Simons Island
- Newest Listings in Saint Simons Island
- Saint Simons Island Home Values
- Saint Simons Island Real Estate Agents
- Saint Simons Island Refinance
- Saint Simons Island Mortgage Rates
