Exceptional Deep-Water Waterfront Living | Private Dock | Breathtaking Marsh Views Discover a rare waterfront opportunity in the beautiful gated community of Atlantic Point. Boasting approximately 170 feet of deep-water and marsh frontage along Dunbar Creek, this custom-built 4,950-square-foot residence offers an extraordinary combination of privacy, luxury, and coastal living. Enjoy spectacular western-facing marsh views and unforgettable sunsets from this exceptional property. Whether fishing or crabbing from your private dock, relaxing on the back porch by the fireplace, or enjoying the elevated second-story vantage point overlooking the water, this home is designed to make the most of its remarkable natural surroundings. Nestled on a quiet cul-de-sac, this thoughtfully designed home offers ample space for family living, entertaining, and everyday comfort. Features include a spacious, open kitchen equipped with professional-style Viking cooktop and ovens, a dedicated home office, a convenient mudroom, and outdoor showers. Upstairs and downstairs laundry facilities add an extra level of convenience. The two oversized garages provide additional flexibility, with ample room for storage, hobbies, or a dedicated workout area. From peaceful mornings overlooking the marsh to afternoons spent on the water and sunset cruises with family and friends, this exceptional property offers a waterfront lifestyle that is increasingly difficult to find. Step outside, board your boat, and experience the best of coastal living at 17 Atlantic Point Drive.
For sale
$2,800,000
17 Atlantic Point Dr, Saint Simons Island, GA 31522
6beds
4,950sqft
Single Family Residence
Built in 2023
1.72 Acres Lot
$2,634,100 Zestimate®
$566/sqft
$258/mo HOA
What's special
Private dockBreathtaking marsh viewsSpectacular western-facing marsh viewsDedicated home officeOutdoor showersTwo oversized garagesConvenient mudroom
- 26 days
- 1,012
- 55
Likely to sell faster than
Zillow last checked:
Listing updated:
Listed by:
Joe Fendig 912-222-2086,
Fendig Realty, Inc.,
Philip Fendig 912-223-7744,
Fendig Realty, Inc.
Source: Scout MLS,MLS#: 2002956
Facts & features
Interior
Bedrooms & bathrooms
- Bedrooms: 6
- Bathrooms: 7
- Full bathrooms: 5
- 1/2 bathrooms: 2
Primary bedroom
- Description: Flooring: Hardwood, Features: View
- Level: Main
- Area: 378
- Dimensions: 18 x 21
Bedroom 2
- Description: Flooring: Hardwood, Features: Walk-in Closet
- Level: Main
- Area: 156.25
- Dimensions: 12.5 x 12.5
Bedroom 2
- Description: Flooring: Hardwood, Features: View
- Level: Upper
- Area: 243
- Dimensions: 13.5 x 18
Bedroom 4
- Description: Flooring: Hardwood, Features: View
- Level: Upper
- Area: 243
- Dimensions: 13.5 x 18
Bedroom 5
- Description: Flooring: Tile, Features: View
- Level: Main
- Area: 243
- Dimensions: 13.5 x 18
Primary bathroom
- Description: Flooring: Tile, Features: Walk-in Closet
- Level: Main
- Area: 192
- Dimensions: 16 x 12
Bathroom 1
- Description: Flooring: Hardwood
- Level: Main
- Area: 40
- Dimensions: 5 x 8
Bathroom 2
- Description: Flooring: Tile, Features: Walk-in Closet
- Level: Upper
- Area: 90
- Dimensions: 10 x 9
Bathroom 3
- Description: Flooring: Hardwood, Features: View
- Level: Upper
- Area: 243
- Dimensions: 13.5 x 18
Bathroom 3
- Description: Flooring: Tile, Features: Walk-in Closet
- Level: Upper
- Area: 90
- Dimensions: 10 x 9
Bathroom 4
- Description: Flooring: Tile, Features: Walk-in Closet
- Level: Upper
- Area: 90
- Dimensions: 10 x 9
Bathroom 5
- Description: Flooring: Tile, Features: Walk-in Closet
- Level: Upper
- Area: 90
- Dimensions: 10 x 9
Den
- Description: Study, Flooring: Hardwood
- Level: Main
- Area: 156.25
- Dimensions: 12.5 x 12.5
Den
- Description: Flooring: Hardwood
- Level: Upper
- Area: 287
- Dimensions: 20.5 x 14
Dining room
- Description: Flooring: Hardwood, Features: View
- Level: Main
- Area: 260
- Dimensions: 20 x 13
Kitchen
- Description: Flooring: Hardwood
- Level: Main
- Area: 363
- Dimensions: 16.5 x 22
Laundry
- Description: Flooring: Hardwood, Features: Bookcase
- Level: Main
- Area: 63.75
- Dimensions: 7.5 x 8.5
Laundry
- Description: Flooring: Hardwood, Features: Bookcase
- Level: Upper
- Area: 35
- Dimensions: 5 x 7
Living room
- Description: Flooring: Hardwood, Features: Fireplace
- Level: Main
- Area: 396
- Dimensions: 18 x 22
Other
- Description: Flooring: Hardwood
- Level: Upper
- Area: 22.5
- Dimensions: 4.5 x 5
Heating
- Central, Electric, Heat Pump
Cooling
- Central Air, Electric
Appliances
- Included: Disposal, Dishwasher, Microwave, Range, Refrigerator, Range Hood
- Laundry: Gas Dryer Hookup, Laundry Room
Features
- Ceiling Fan(s), Crown Molding, Pantry, Walk-In Closet(s), Rear Stairs, Open Staircase, Painted Woodwork, Separate Shower, Tub Only, Kitchen Island
- Flooring: Hardwood
- Windows: Double Pane Windows
- Has basement: No
- Number of fireplaces: 2
- Fireplace features: Den, Family Room, Gas Log, Gas Starter, Other, Wood Burning
Interior area
- Total interior livable area: 4,950 sqft
Video & virtual tour
Property
Parking
- Total spaces: 4
- Parking features: Garage Door Opener, Other
- Attached garage spaces: 4
Features
- Patio & porch: Covered
- Has view: Yes
- On waterfront: Yes
- Body of water: Dunbar
Lot
- Size: 1.72 Acres
- Features: Cul-De-Sac, Landscaped, Sprinklers In Front, Sprinklers In Rear, Full Size Lot, Yard Well
Details
- Parcel number: 0414075
- Zoning description: Res Single
- Special conditions: Standard
Construction
Type & style
- Home type: SingleFamily
- Architectural style: Other
- Property subtype: Single Family Residence
Materials
- Spray Foam Insulation, Stucco
- Foundation: Slab
- Roof: Asphalt
Condition
- As Is
- Year built: 2023
Details
- Warranty included: Yes
Utilities & green energy
- Electric: 220 Volts, Circuit Breakers, 110 Volts
- Sewer: Public Sewer
- Water: Public, Private, Well
- Utilities for property: Cable Available, Electricity Available, Natural Gas Available, Sewer Available, Underground Utilities, Water Available
Green energy
- Energy efficient items: Insulation, Windows, Water Heater
Community & HOA
Community
- Features: Gated
- Security: Fire Alarm, Smoke Detector(s)
- Subdivision: Atlantic Point
HOA
- Has HOA: Yes
- Amenities included: Gated
- Services included: Maintenance Grounds, Maintenance Structure
- HOA fee: $3,100 annually
- HOA name: Association Management, LLC
- HOA phone: 912-638-4950
Location
- Region: Saint Simons Island
Financial & listing details
- Price per square foot: $566/sqft
- Tax assessed value: $1,375,400
- Annual tax amount: $13,244
- Date on market: 10/9/2026
- Listing terms: Cash
- Electric utility on property: Yes
- Road surface type: Asphalt
Estimated market value
$2,634,100
$2.50M - $2.77M
$7,565/mo
Price history
| Date | Event | Price |
|---|---|---|
| 10/9/2026 | Listed for sale | $2,800,000-12.5%$566/sqft |
Source: Scout MLS #2002956 Report a problem | ||
| 12/10/2025 | Listing removed | $3,200,000$646/sqft |
Source: Scout MLS #1656493 Report a problem | ||
| 9/24/2025 | Price change | $3,200,000-4.5%$646/sqft |
Source: Scout MLS #1656493 Report a problem | ||
| 9/5/2025 | Listed for sale | $3,350,000+857.1%$677/sqft |
Source: Scout MLS #1656493 Report a problem | ||
| 9/27/2021 | Sold | $350,000-4.1%$71/sqft |
Source: Scout MLS #1629015 Report a problem | ||
| 9/8/2021 | Listed for sale | $365,000+46%$74/sqft |
Source: Scout MLS #1629015 Report a problem | ||
| 1/5/2018 | Sold | $250,000$51/sqft |
Source: Public Record Report a problem | ||
Public tax history
| Year | Property taxes | Tax assessment |
|---|---|---|
| 2025 | $13,487 +17.1% | $550,160 +16.3% |
| 2024 | $11,518 +39.2% | $473,240 +42.7% |
| 2023 | $8,276 +189.1% | $331,680 +190.5% |
| 2022 | $2,863 +10.7% | $114,160 +14.1% |
| 2021 | $2,587 | $100,040 |
| 2020 | -- | $100,040 +163.3% |
| 2019 | $2,611 +163.2% | $38,000 |
| 2018 | $992 | $38,000 |
| 2017 | $992 | $38,000 |
| 2016 | $992 +8.8% | $38,000 |
| 2015 | $912 -0.4% | $38,000 |
| 2014 | $916 | $38,000 |
Find assessor info on the county website
Monthly payment
Est. payment
Payment breakdown
Explore the cost of this home by adjusting the details. Changes won't be saved.Climate risks
Neighborhood: 31522
Nearby schools
Schools provided by the listing agent
- Elementary: Oglethorpe
- Middle: Glynn Middle School
- High: Glynn Academy
Source: Scout MLS. This data may not be complete. We recommend contacting the local school district to confirm school assignments for this home.
- $2,298,8006 bd7 ba4.9k sqft17 Atlantic Point Dr, St. Simons Island, GA 31522Off Market

- $536,600-- bd-- ba-- sqft13 Atlantic Point Dr, Saint Simons Island, GA 31522Off Market
- $295,0001.39 acres18 Atlantic Point Dr, Saint Simons Island, GA 31522Sold

- $--9,147 sqft21 Atlantic Point Dr, St. Simons Island, GA 31522Off Market

Similar homes
- $2,799,0004 bd6 ba4.1k sqft137 Shore Rush Dr, Saint Simons Island, GA 31522For Sale
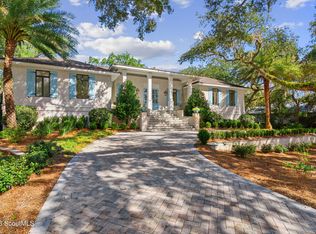 MLS ID #2003401, ELIZABETH MCLAUCHLIN, Situs Real Estate, LLC. Scout MLS
- $3,100,0004 bd5 ba4.4k sqft21 Atlantic Point Dr, Saint Simons Island, GA 31522For Sale
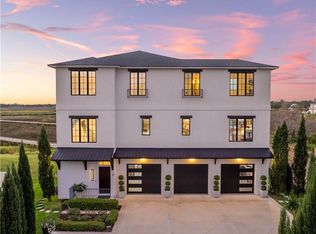 MLS ID #2000362, Georgia Usry, DeLoach Sotheby's International Realty. Scout MLS
- $2,650,0005 bd5 ba5.1k sqft119 Southpoint Dr, Saint Simons Island, GA 31522For Sale
 MLS ID #2002856, Michael Banker, LLC, Banker Real Estate. Scout MLS
- $2,499,0005 bd5 ba5.2k sqft712 Hamilton Landing Dr, Saint Simons Island, GA 31522For Sale
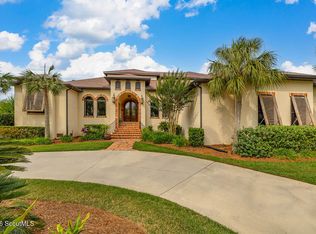 MLS ID #2002365, Chris Moline, Sea Island Properties. Scout MLS
- $3,875,0004 bd5 ba4.7k sqft105 Hawkins Island Cir, Saint Simons Island, GA 31522Active
 MLS ID #10879951, Steven T Koleno, Beycome Brokerage Realty LLC. GAMLS
- $1,999,9995 bd4 ba3.9k sqft507 Palm Harbor Rd, Saint Simons Island, GA 31522ActiveMLS ID #10834374, Leann Duckworth, Duckworth Properties. GAMLS
- $2,350,0005 bd6 ba6k sqft423 Mimosa Dr, Saint Simons Island, GA 31522ActiveMLS ID #10818758, Patsy Bryan, BHHS Hodnett Cooper Real Estate. GAMLS
- $3,600,0005 bd6 ba5.1k sqft2212 Ocean Rd, Saint Simons Island, GA 31522ActiveMLS ID #10837027, Mary Hunt, DeLoach Sotheby's Intl. Realty. GAMLS
- $2,500,0004 bd6 ba4k sqft914 Rose Cottage Rd, Saint Simons Island, GA 31522ActiveMLS ID #10802465, Leann Duckworth, Duckworth Properties. GAMLS
