Heron House on Saint Simons Island is the ultimate beach cottage! First time ever on market for sale, this home was moved from The Village onto its current double lot location and enlarged. Start with plenty of parking for all the guests and parties you will have at this East Beach paradise. The fenced side yard offers room for a full size swimming pool and the ability to add a pool house or additional living space. There's a hot and cold, enclosed outdoor shower on the ground level that could easily have a half bath added. The breezy, private screened porch feels like you're sitting in a treehouse with all the established landscaping, and has brand new ceiling fans. Enter the front door to a semi open concept dining, living room with fireplace and kitchen with new appliances. All of this house has been freshly painted, inside and out. The living room fireplace has brand new gas logs. The laundry room is located off of the kitchen and includes a stack washer and dryer. The kitchen features a built in island, shelving with columns and all of the beach cottage charm you look for when dreaming of Saint Simons Island life. The main suite and guest bedrooms are located on the first floor and both have en suite bathrooms. The upper level offers 2 more large bedrooms and a big bathroom with shower. There's a side screened porch with views of the marsh and off in the distance you can hear the ocean. Just a minute or two walk to Coast Guard Station East Beach access, or hop on your golf cart. Location, location, location says it all and you'll be hard pressed to find another double lot beach cottage like this. Come see the Heron House today!
For sale
$1,998,500
4316 1st St, Saint Simons Island, GA 31522
4beds
2,288sqft
:
Get pre-qualified$11,833/mo
Single Family Residence
Built in 1920
8,276 Square Feet Lot
$-- Zestimate®
$873/sqft
$-- HOA
What's special
Fenced side yardKitchen with new appliancesBreezy private screened porchDouble lot locationBrand new ceiling fans
- 149 days |
- 661 |
- 24 |
Zillow last checked:
Listing updated:
Listed by:
Nancy Usher 912-571-6112,
BHHS Hodnett Cooper Real Estate
Source: Scout MLS,MLS#: 1659997
Facts & features
Interior
Bedrooms & bathrooms
- Bedrooms: 4
- Bathrooms: 3
- Full bathrooms: 3
Heating
- Electric, Heat Pump
Cooling
- Attic Fan, Electric, Heat Pump
Appliances
- Included: Cooktop, Dryer, Disposal, Dishwasher, Electric Range, Ice Maker, Microwave, Refrigerator, Range Hood, Washer, Washer/Dryer Stacked, Wall Oven
- Laundry: Electric Dryer Hookup, Gas Dryer Hookup, Laundry Room, Washer Hookup
Features
- Built-in Features, Bookcases, Ceiling Fan(s), High Speed Internet, Walk-In Closet(s), Wired for Data, Columns, Painted Woodwork, Tub/Shower Combo, Kitchen Island
- Flooring: Carpet, Hardwood, Tile, Wood
- Has basement: No
- Number of fireplaces: 1
- Fireplace features: Den, Family Room, Gas Log
Interior area
- Total interior livable area: 2,288 sqft
Video & virtual tour
Property
Parking
- Total spaces: 5
- Parking features: Alley Access, Covered, Driveway, Other, Unpaved
- Carport spaces: 5
- Has uncovered spaces: Yes
Features
- Patio & porch: Deck, Front Porch, Porch, Screened, Wrap Around
- Exterior features: Outdoor Shower
- Has private pool: Yes
- Fencing: Fenced,Partial,Picket
- Has view: Yes
- View description: Natural Landscape
Lot
- Size: 8,276 Square Feet
- Features: Full Size Lot
Details
- Parcel number: 0407849
- Zoning description: Res Single
- Special conditions: Standard
Construction
Type & style
- Home type: SingleFamily
- Architectural style: Cottage
- Property subtype: Single Family Residence
Materials
- HardiPlank Type
- Foundation: Pillar/Post/Pier
- Roof: Metal
Condition
- Updated/Remodeled,As Is
- Year built: 1920
Utilities & green energy
- Electric: 220 Volts
- Sewer: Public Sewer
- Water: Public
- Utilities for property: Cable Available, Electricity Available, Natural Gas Available, Sewer Available, Underground Utilities, Water Available
Green energy
- Energy efficient items: Thermostat
Community & HOA
Community
- Features: Curbs, Park, Street Lights, Sidewalks, Parking, Walk To School(s), Walk To Shopping, Beach Access
- Security: Smoke Detector(s)
- Subdivision: East Beach
HOA
- Has HOA: No
- Amenities included: Jogging Path, Trail(s)
Location
- Region: Saint Simons Island
Financial & listing details
- Price per square foot: $873/sqft
- Tax assessed value: $1,816,200
- Annual tax amount: $2,814
- Date on market: 2/24/2026
- Electric utility on property: Yes
- Road surface type: Asphalt
Estimated market value
Not available
Estimated sales range
Not available
Not available
Price history
| Date | Event | Price |
|---|---|---|
| 2/24/2026 | Listed for sale | $1,998,500$873/sqft |
Source: Scout MLS #1659997 Report a problem | ||
Public tax history
| Year | Property taxes | Tax assessment |
|---|---|---|
| 2025 | $2,839 +0.9% | $726,480 +4% |
| 2024 | $2,814 +3.9% | $698,400 +6.3% |
| 2023 | $2,708 -6.3% | $656,720 +57.2% |
| 2022 | $2,889 -2.7% | $417,720 +16.8% |
| 2021 | $2,970 | $357,520 |
| 2020 | -- | $357,520 +6.4% |
| 2019 | $8,038 +12.3% | $336,080 |
| 2018 | $7,159 | $336,080 |
| 2017 | $7,159 | $336,080 +12.2% |
| 2016 | $7,159 +8.3% | $299,560 |
| 2015 | $6,611 +6.6% | $299,560 -2.2% |
| 2014 | $6,200 | $306,320 |
| 2013 | -- | -- |
| 2012 | -- | -- |
| 2011 | -- | -- |
| 2010 | -- | -- |
Find assessor info on the county website
Monthly payment
Est. payment
Payment breakdown
Explore the cost of this home by adjusting the details. Changes won't be saved.Climate risks
Neighborhood: 31522
Nearby schools
GreatSchools rating
- 8/10St. Simons Elementary SchoolGrades: PK-5Distance: 1.1 mi
- 6/10Glynn Middle SchoolGrades: 6-8Distance: 6.4 mi
- 10/10Glynn AcademyGrades: 9-12Distance: 6.8 mi
Schools provided by the listing agent
- Elementary: St. Simons
- Middle: Glynn Middle School
- High: Glynn Academy
Source: Scout MLS. This data may not be complete. We recommend contacting the local school district to confirm school assignments for this home.
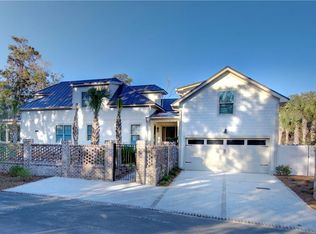
- $2,138,8005 bd4 ba2.9k sqft4311 2nd St, Saint Simons Island, GA 31522Off Market
- $826,4002 bd2 ba1.1k sqft1600 Ocean Rd, Saint Simons Island, GA 31522Off Market
- $1,500,0003 bd3 ba2.4k sqft1601 Bruce Dr, Saint Simons Island, GA 31522Sold
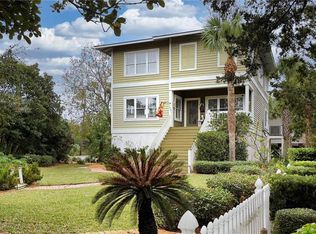
- $1,210,6002 bd2 ba1k sqft1604 Ocean Rd, Saint Simons Island, GA 31522Off Market
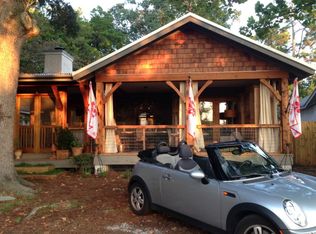
- $1,500,0003 bd4 ba2.5k sqft1605 Bruce Dr, Saint Simons Island, GA 31522Sold
- $2,083,9005 bd3 ba3.1k sqft1609 Bruce Dr, Saint Simons Island, GA 31522Off Market
- $1,369,4004 bd2 ba1.5k sqft1608 Ocean Rd, Saint Simons Island, GA 31522Off Market
- $277,200-- bd-- ba-- sqft4315 2nd St, Saint Simons Island, GA 31522Off Market
A local agent can set up tours, give advice and negotiate with sellers.
A local lender can help you make sure your offer is ready when you are.
Similar homes
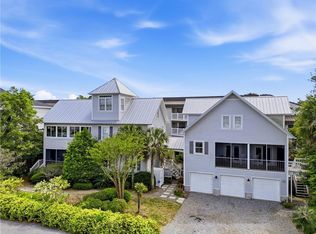
- $1,950,0006 bd6 ba2.9k sqft219 & 221 Olive Way N, Saint Simons Island, GA 31522For Sale
 MLS ID #1661834, Sandra Branch, Signature Properties Group Inc.. Scout MLS
 - $1,995,0004 bd4 ba2.3k sqft1136 Peachtree St, Saint Simons Island, GA 31522For Sale
 MLS ID #1661372, Carla Emmons, Carla Emmons Real Estate Inc.. Scout MLS
 - $2,149,0004 bd4 ba3.2k sqft215 Medinah, Saint Simons Island, GA 31522For Sale
 MLS ID #2001397, Chris Moline, Sea Island Properties. Scout MLS
 - $2,250,0004 bd5 ba3k sqft225 Olive Way, Saint Simons Island, GA 31522For Sale
 MLS ID #1661698, Micki Carter, DeLoach Sotheby's International Realty. Scout MLS
 - $1,999,9994 bd4 ba2.7k sqft305 Kelsall Ave, Saint Simons Island, GA 31522For SaleMLS ID #2000854, Zaida Harris, Signature Properties Group Inc.. Scout MLS
- $1,750,0004 bd4 ba2.3k sqft1107 Beachview Dr, Saint Simons Island, GA 31522For SaleMLS ID #1660314, Jonathan Shipley, Banker Real Estate. Scout MLS
- $1,950,0004 bd5 ba2k sqft609 Oak St, Saint Simons Island, GA 31522New ConstructionMLS ID #1658862, Michael Banker, LLC, Banker Real Estate. Scout MLS
- $1,895,0004 bd3 ba2.8k sqft412 Sea Breeze Dr, Saint Simons Island, GA 31522For SaleMLS ID #1660238, Donald Amos, Residential Leasing Inc.. Scout MLS
- $1,849,0004 bd4 ba3.2k sqft1030 Village Oaks Ln, Saint Simons Island, GA 31522Active
 MLS ID #10804670, Leann Duckworth, Duckworth Properties. GAMLS
 - $1,989,0004 bd5 ba3k sqft1040 Demere Rd, Saint Simons Island, GA 31522For SaleMLS ID #1661926, David Guynn GRI, Southern Classic, REALTORS. Scout MLS
- $1,725,0004 bd5 ba3.1k sqft295 McIntosh Ave, Saint Simons Island, GA 31522For SaleMLS ID #2000330, Freddy Stroud, Georgia Coast Realty. Scout MLS
- $2,250,0004 bd4 ba3k sqft105 Strachan Ln, Saint Simons Island, GA 31522For SaleMLS ID #2001218, Cheryl Nelson, GardnerKeim Coastal Realty. Scout MLS
- $2,110,0004 bd3 ba3.3k sqft17 Boundary Ln, Saint Simons Island, GA 31522ActiveMLS ID #10787843, Jonathan Minerick, Homecoin.com. GAMLS
- $1,690,0004 bd5 ba3.1k sqft30 Admirals Cv, Saint Simons Island, GA 31522For SaleMLS ID #1661942, Joan Lewis, Signature Properties Group Inc.. Scout MLS
- $1,275,0003 bd3 ba3.4k sqft122 Shore Rush Dr, Saint Simons Island, GA 31522ActiveMLS ID #10811667, Leann Duckworth, Duckworth Properties. GAMLS
- $1,595,0003 bd4 ba3.2k sqft6201 Frederica Rd, Saint Simons Island, GA 31522ActiveMLS ID #10811549, Leann Duckworth, Duckworth Properties. GAMLS
- $2,649,0005 bd6 ba3.2k sqft4316 5th St, Saint Simons Island, GA 31522For SaleMLS ID #1661319, Roger Varnadore, eXp Realty, LLC. Scout MLS
- $1,600,0004 bd3 ba3.3k sqft107 Arthur J Moore Dr, Saint Simons Island, GA 31522For SaleMLS ID #2000928, Freddy Stroud, Georgia Coast Realty. Scout MLS
- $1,299,9954 bd3 ba2k sqft1227 Beachview Dr, Saint Simons Island, GA 31522For SaleMLS ID #1659991, Dana M Gardner, GardnerKeim Coastal Realty. Scout MLS
- $1,175,0004 bd3 ba2.6k sqft103 Cater St, Saint Simons Island, GA 31522For SaleMLS ID #1661146, Emily Hall, Keller Williams Realty Golden Isles. Scout MLS
