Walk to the Beach! Charming Cottage Retreat in Fabulous East Beach Location! Discover your dream home just steps away from the pristine sands of East Beach! This enchanting cottage-style residence beautifully combines coastal charm with modern convenience, featuring 3 spacious bedrooms, 3 full baths, and an additional half bath. As you approach, you'll be welcomed by a delightful rocking chair front porch, ideal for sipping morning coffee or dining alfresco. Step inside to an inviting main level that boasts an open kitchen with a cozy breakfast area seamlessly connected to the family room, creating the perfect space for entertaining and family gatherings. The main level also features a library wall with built-in shelving perfect for storing your favorite books and collectables, a convenient half bath, and both a formal living room and dining room for those special occasions. Upstairs, the luxurious master suite awaits, complete with walk-in closet space, along with two additional bedrooms sharing a Jack and Jill bath. A conveniently located full laundry room rounds out the upper level. Need extra space? The ground floor features a finished bonus room complete with a full bath, large enough for both a guest area, home office, TV room, playroom or a combination. With a spacious 3-car garage and just a short stroll to the historic Maritime Center at the Coast Guard Station with St. Simons' best beach access with bathhouse. Don't miss this incredible opportunity to own a piece of paradise in one of the most sought-after neighborhoods. Schedule your private showing today and start living the coastal lifestyle you’ve always dreamed of!
Sold for $1,500,000
$1,500,000
1605 Bruce Dr, Saint Simons Island, GA 31522
3beds
2,514sqft
Single Family Residence
Built in 1997
6,098 Square Feet Lot
$1,773,700 Zestimate®
$597/sqft
$4,136 Estimated rent
Home value
$1,773,700
$1.56M - $2.02M
$4,136/mo
Zestimate® history
Owner options
List your home for rent
$4,136/mo
Rent Zestimate®
Find your next renter with Zillow Rental Manager. Plus, with online applications, you can quickly screen prospective tenants – for free.
$4,136/mo
Rent Zestimate®
Refinance and save
$9,435/mo
Est. payment
Refinancing to a lower rate could help reduce your monthly payments and save thousands over the life of the loan.
$9,435/mo
Est. payment
Explore your selling options
Work with a Zillow partner agent
Leverage their expertise and Zillow's premium Showcase listings to get your home seen by more buyers.
Get startedList with your own agent
Get your home in front of millions of buyers by listing it on Zillow.
Learn how to do itSell it yourself
Take full control of how buyers see your home on Zillow by listing For Sale by Owner (FSBO).
List your homeWhat's special
Rocking chair front porchFamily roomDining roomJack and jill bathWalk-in closet spaceLuxurious master suiteFinished bonus room
Zillow last checked:
Listing updated:
Listed by:
Micki Carter 912-617-3807,
DeLoach Sotheby's International Realty
Bought with:
Susan Imhoff, 376283
DeLoach Sotheby's International Realty
Source: Scout MLS,MLS#: 1652271
Facts & features
Interior
Bedrooms & bathrooms
- Bedrooms: 3
- Bathrooms: 4
- Full bathrooms: 3
- 1/2 bathrooms: 1
Heating
- Electric, Heat Pump, Wall Furnace
Cooling
- Electric, Heat Pump, Wall Unit(s)
Appliances
- Included: Dryer, Disposal, Dishwasher, Electric Range, Microwave, Range, Refrigerator, Range Hood, Washer
- Laundry: Gas Dryer Hookup, Laundry Room, Upper Level, Washer Hookup
Features
- Built-in Features, Ceiling Fan(s), Crown Molding, Double Vanity, Recessed Lighting, Soaking Tub, Walk-In Closet(s), Painted Woodwork, Separate Shower, Primary Suite, Sitting Area
- Flooring: Carpet, Hardwood
- Windows: Bay Window(s), Plantation Shutters, Window Treatments
- Has basement: No
Interior area
- Total structure area: 2,514
- Total interior livable area: 2,514 sqft
Property
Parking
- Total spaces: 3
- Parking features: Garage Door Opener, Other, Paved, Unpaved
- Garage spaces: 3
Features
- Has private pool: Yes
Lot
- Size: 6,098 Square Feet
- Features: Landscaped, Level, Full Size Lot
Details
- Parcel number: 0410188
Construction
Type & style
- Home type: SingleFamily
- Architectural style: Cottage
- Property subtype: Single Family Residence
Materials
- Cedar, Wood Siding
- Roof: Asphalt
Condition
- As Is
- Year built: 1997
Utilities & green energy
- Sewer: Public Sewer
- Water: Public
- Utilities for property: Cable Available, Electricity Available, Sewer Available, Water Available
Community & HOA
Community
- Security: Smoke Detector(s), Security System
- Subdivision: East Beach
HOA
- Has HOA: No
Location
- Region: Saint Simons Island
Financial & listing details
- Price per square foot: $597/sqft
- Tax assessed value: $1,324,600
- Annual tax amount: $12,447
- Date on market: 3/3/2025
- Listing terms: Conventional
- Electric utility on property: Yes
- Road surface type: Asphalt
Price history
| Date | Event | Price |
|---|---|---|
| 5/12/2025 | Sold | $1,500,000-6.2%$597/sqft |
Source: Scout MLS #1652271 Report a problem | ||
| 4/25/2025 | Pending sale | $1,599,000$636/sqft |
Source: Scout MLS #1652271 Report a problem | ||
| 4/6/2025 | Price change | $1,599,000-3.1%$636/sqft |
Source: Scout MLS #1652271 Report a problem | ||
| 3/4/2025 | Listed for sale | $1,650,000$656/sqft |
Source: Scout MLS #1652271 Report a problem | ||
Public tax history
| Year | Property taxes | Tax assessment |
|---|---|---|
| 2025 | $12,994 +4.4% | $529,840 +3.5% |
| 2024 | $12,447 -1.2% | $511,840 +0.8% |
| 2023 | $12,598 +133.8% | $507,560 +19.7% |
| 2022 | $5,389 -3% | $423,960 +44.4% |
| 2021 | $5,553 | $293,680 |
| 2020 | -- | $293,680 +22.5% |
| 2019 | $5,603 | $239,680 |
| 2018 | $5,603 | $239,680 |
| 2017 | $5,603 | $239,680 +10% |
| 2016 | $5,603 +4.6% | $217,920 |
| 2015 | $5,355 +13.3% | $217,920 +14.1% |
| 2014 | $4,726 | $190,920 |
| 2013 | -- | -- |
| 2012 | -- | -- |
| 2011 | -- | -- |
| 2010 | -- | -- |
Find assessor info on the county website
Neighborhood: 31522
Nearby homes
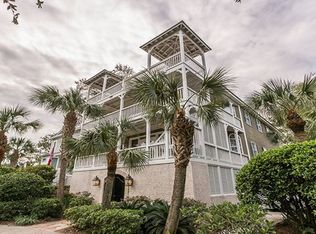
- $2,122,2005 bd3 ba3.1k sqft1609 Bruce Dr, Saint Simons Island, GA 31522Off Market
- $1,500,0003 bd3 ba2.4k sqft1601 Bruce Dr, Saint Simons Island, GA 31522Sold

- $2,133,7005 bd4 ba2.9k sqft4311 2nd St, Saint Simons Island, GA 31522Off Market
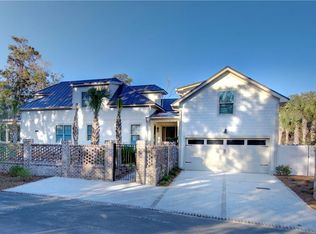
- $1,550,0004 bd3 ba2.2k sqft4316 1st St, Saint Simons Island, GA 31522For Sale
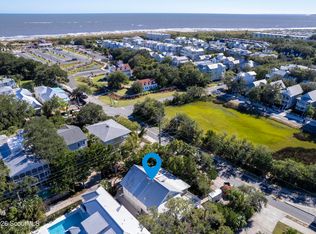
- $1,743,2004 bd3 ba2.7k sqft1406 2nd St, Saint Simons Island, GA 31522Off Market
- $2,149,6005 bd5 ba3.4k sqft1617 Bruce, Saint Simons Island, GA 31522Off Market
- $2,216,5004 bd2 ba1.7k sqft1617 Bruce Dr, Saint Simons Island, GA 31522Off Market
- $3,000,0005 bd7 ba3.4k sqft1604 Bruce Dr, Saint Simons Island, GA 31522Sold
Nearby schools
GreatSchools rating
- 8/10St. Simons Elementary SchoolGrades: PK-5Distance: 1.1 mi
- 6/10Glynn Middle SchoolGrades: 6-8Distance: 6.4 mi
- 10/10Glynn AcademyGrades: 9-12Distance: 6.9 mi
Schools provided by the listing agent
- Elementary: St. Simons
- Middle: Glynn Middle School
- High: Glynn Academy
Source: Scout MLS. This data may not be complete. We recommend contacting the local school district to confirm school assignments for this home.
Sell for more on Zillow
Get a Zillow Showcase℠ listing at no additional cost and you could sell for .
$1,773,700
2% more
+$35,474
With Zillow Showcase(estimated)
$1,809,174
Sell for more on Zillow
Get a Zillow Showcase℠ listing at no additional cost and you could sell for .
$1,773,700
2% more
+$35,474
With Zillow Showcase(estimated)
$1,809,174
- Georgia
- Glynn County
- Saint Simons Island
- 31522
- 1605 Bruce Dr
Nearby cities
Nearby zip codes
Other Saint Simons Island Topics
- Apartments for Rent in 31522
- Houses for Sale in 31522
- Houses for Rent in 31522
- 31522 Real Estate
- Saint Simons Island Condos
- Houses for Sale in Saint Simons Island
- Newest Listings in Saint Simons Island
- Saint Simons Island Home Values
- Saint Simons Island Real Estate Agents
- Saint Simons Island Refinance
- Saint Simons Island Mortgage Rates
