Best deal in East Beach!!!Welcome to 1601 Bruce Drive, a coastal haven nestled in the desirable East Beach neighborhood of St. Simons Island. This raised coastal cottage features low flood insurance and no HOA fees! The renovated kitchen is anchored by a custom island and equipped with double ovens and new sleek stainless steel appliances. A new, energy efficient roof installed in 2021, exemplifies this property’s smart, meticulous maintenance. Beyond functionality, the home’s interiors exude an understated elegance with 9 foot ceilings and rich hickory hardwood floors. A distinctive bookshelf wall in the dining room provides a cozy ambience and a stylish background for remote work sessions. The large garage, a rarity on East Beach, is perfect for storing vehicles, golf carts,and beach gear. Recent enhancements include an open kitchen layout, state of the art appliances, a washer/dryer and updated flooring. A conditioned workshop and a renovated kitchen that is both chic and functional. Anchored by a custom island and equipped with double ovens and sleek stainless-steel appliances, the kitchen's design facilitates a seamless cooking experience. A new energy-efficient roof, installed in 2021, exemplifies this property's smart, meticulous maintenance. Beyond functionality, the home's interiors exude an understated elegance with 9-foot ceilings and rich hickory hardwood floors. A distinctive bookshelf wall in the dining room provides a cozy ambiance and a stylish background for remote work sessions. The large garage, a rarity on East Beach, is perfect for storing vehicles, golf carts, and beach gear. Recent enhancements include an open kitchen layout, state-of-the-art appliances, a washer/dryer, and updated flooring. A conditioned workshop and a refreshed powder room add thoughtful updates to the list. There is even space to add an elevator if desired. The property's landscaping is a testament to beauty, featuring a charming bridge-covered pond embraced by native grasses, all accessible via a herringbone-patterned brick walkway. Multiple porches invite you to enjoy the soothing ocean breezes. Inside, the floor plan flows effortlessly. The main level greets you with a bright living/dining area and a conveniently located powder room. The kitchen's open design extends to a casual dining area and a cozy keeping room, completing the welcoming atmosphere of the main floor. Upstairs, the light-filled bedrooms offer awesome views. The primary suite features an ensuite bath, while two additional guest suites share a Jack-and-Jill bath. A versatile room currently serves as a fourth bedroom, thanks to an adjacent hanging closet. Poised to capture the heart of any beach lover, 1601 Bruce Drive is more than a house—iIt’s a short walk to the beach on an all weather sidewalk or take the one year old lithium electric golf cart included with the home. Buy it, and live the St. Simons lifestyle! Being sold furnished and equipped with a 2023 Evolution golf cart with Lithium battery-LSV equipped. Make your appointment to see today.
Sold for $1,500,000
$1,500,000
1601 Bruce Dr, Saint Simons Island, GA 31522
3beds
2,448sqft
Single Family Residence
Built in 1997
6,534 Square Feet Lot
$1,662,400 Zestimate®
$613/sqft
$3,964 Estimated rent
Home value
$1,662,400
$1.55M - $1.81M
$3,964/mo
Zestimate® history
Owner options
List your home for rent
$3,964/mo
Rent Zestimate®
Find your next renter with Zillow Rental Manager. Plus, with online applications, you can quickly screen prospective tenants – for free.
$3,964/mo
Rent Zestimate®
Refinance and save
$7,066/mo
Est. payment
Refinancing to a lower rate could help reduce your monthly payments and save thousands over the life of the loan.
$7,066/mo
Est. payment
Explore your selling options
Work with a Zillow partner agent
Leverage their expertise and Zillow's premium Showcase listings to get your home seen by more buyers.
Get startedList with your own agent
Get your home in front of millions of buyers by listing it on Zillow.
Learn how to do itSell it yourself
Take full control of how buyers see your home on Zillow by listing For Sale by Owner (FSBO).
List your homeWhat's special
Zillow last checked:
Listing updated:
Listed by:
Ann Harrell 912-222-4002,
DeLoach Sotheby's International Realty
Bought with:
Sara Cason, 410071
Keller Williams Realty Golden Isles
Thomas Cason, 405030
Keller Williams Realty Golden Isles
Source: Scout MLS,MLS#: 1643347
Facts & features
Interior
Bedrooms & bathrooms
- Bedrooms: 3
- Bathrooms: 3
- Full bathrooms: 2
- 1/2 bathrooms: 1
Appliances
- Included: Convection Oven, Dryer, Disposal, Double Oven, Dishwasher, Microwave, Refrigerator, Self Cleaning Oven, Washer, Wall Oven
- Laundry: Electric Dryer Hookup, Gas Dryer Hookup, In Hall, Laundry Room, Upper Level, Washer Hookup
Features
- Built-in Features, Bookcases, Ceiling Fan(s), Double Vanity, High Ceilings, Natural Woodwork, Recessed Lighting, Soaking Tub, Vaulted Ceiling(s), Wet Bar, Walk-In Closet(s), Open Staircase, Dressing Area, Separate Shower, Primary Suite, Sitting Area, Breakfast Bar, Kitchen Island
- Flooring: Carpet, Hardwood
- Windows: Plantation Shutters
- Has basement: No
- Furnished: Yes
Interior area
- Total structure area: 2,448
- Total interior livable area: 2,448 sqft
Property
Parking
- Total spaces: 3
- Parking features: Covered, Driveway, Golf Cart Garage, Garage Door Opener, Guest, Other, Paved, Storage
- Garage spaces: 3
- Has uncovered spaces: Yes
Features
- Patio & porch: Covered, Deck, Front Porch
- Exterior features: Garden, Lighting, Outdoor Shower
- Has private pool: Yes
Lot
- Size: 6,534 Square Feet
- Features: Cleared, Level, Sprinklers In Front, Sprinklers In Rear, Full Size Lot
Details
- Parcel number: 0403297
- Special conditions: Standard
Construction
Type & style
- Home type: SingleFamily
- Architectural style: Cottage
- Property subtype: Single Family Residence
Materials
- Cedar
- Foundation: Slab
- Roof: Asphalt
Condition
- Updated/Remodeled,As Is
- Year built: 1997
Details
- Warranty included: Yes
Utilities & green energy
- Utilities for property: Cable Available, Electricity Available, Natural Gas Available, Sewer Available, Water Available
Community & HOA
Community
- Features: Street Lights, Beach Access
- Security: Fire Alarm, Smoke Detector(s), Security System
- Subdivision: East Beach
HOA
- Amenities included: Jogging Path, Trail(s)
Location
- Region: Saint Simons Island
Financial & listing details
- Price per square foot: $613/sqft
- Tax assessed value: $1,454,300
- Annual tax amount: $5,560
- Date on market: 11/13/2023
- Electric utility on property: Yes
Price history
| Date | Event | Price |
|---|---|---|
| 7/1/2024 | Sold | $1,500,000-3.2%$613/sqft |
Source: Scout MLS #1643347 Report a problem | ||
| 6/9/2024 | Pending sale | $1,549,000$633/sqft |
Source: Scout MLS #1643347 Report a problem | ||
| 5/29/2024 | Price change | $1,549,000-1.9%$633/sqft |
Source: Scout MLS #1643347 Report a problem | ||
| 5/3/2024 | Price change | $1,579,000-2.8%$645/sqft |
Source: Scout MLS #1643347 Report a problem | ||
| 4/5/2024 | Price change | $1,625,000+1.9%$664/sqft |
Source: Scout MLS #1643347 Report a problem | ||
| 3/9/2024 | Price change | $1,595,000-4.8%$652/sqft |
Source: Scout MLS #1643347 Report a problem | ||
| 2/21/2024 | Price change | $1,675,000-1.2%$684/sqft |
Source: Scout MLS #1643347 Report a problem | ||
| 1/18/2024 | Price change | $1,695,000-3.1%$692/sqft |
Source: Scout MLS #1643347 Report a problem | ||
| 11/25/2023 | Price change | $1,750,000-2.8%$715/sqft |
Source: Scout MLS #1643347 Report a problem | ||
| 11/16/2023 | Listed for sale | $1,800,000+50%$735/sqft |
Source: Scout MLS #1643347 Report a problem | ||
| 6/20/2021 | Listing removed | -- |
Source: Owner Report a problem | ||
| 6/12/2021 | Price change | $1,200,000+0.4%$490/sqft |
Source: Owner Report a problem | ||
| 6/10/2021 | Listed for sale | $1,195,000$488/sqft |
Source: Owner Report a problem | ||
| 5/26/2021 | Listing removed | -- |
Source: Owner Report a problem | ||
| 5/25/2021 | Listed for sale | $1,195,000+40.8%$488/sqft |
Source: Owner Report a problem | ||
| 11/19/2020 | Listing removed | $849,000$347/sqft |
Source: Engel & Voelkers Golden Isles #1620233 Report a problem | ||
| 11/2/2020 | Price change | $849,000-1.2%$347/sqft |
Source: Engel & Voelkers Golden Isles #1620233 Report a problem | ||
| 10/6/2020 | Price change | $859,000-1.3%$351/sqft |
Source: Engel & Voelkers Golden Isles #1620233 Report a problem | ||
| 9/2/2020 | Price change | $870,000-0.6%$355/sqft |
Source: Engel & Voelkers Golden Isles #1620233 Report a problem | ||
| 7/18/2020 | Listed for sale | $875,000+3.1%$357/sqft |
Source: Engel & Volkers Golden Isles #1620233 Report a problem | ||
| 8/24/2017 | Listing removed | $849,000$347/sqft |
Source: Banker Real Estate #1582422 Report a problem | ||
| 6/2/2017 | Price change | $849,000-3.4%$347/sqft |
Source: Banker Real Estate #1582422 Report a problem | ||
| 4/28/2017 | Price change | $879,000+2.3%$359/sqft |
Source: Banker Real Estate #1582422 Report a problem | ||
| 4/6/2017 | Price change | $859,000-2.3%$351/sqft |
Source: Banker Real Estate #1582422 Report a problem | ||
| 2/25/2017 | Listed for sale | $879,000+42%$359/sqft |
Source: Banker Real Estate #1582422 Report a problem | ||
| 3/14/2014 | Sold | $619,000-22.5%$253/sqft |
Source: Public Record Report a problem | ||
| 10/21/2011 | Listing removed | $799,000$326/sqft |
Source: Georgia Coast Realty #1549903 Report a problem | ||
Public tax history
| Year | Property taxes | Tax assessment |
|---|---|---|
| 2025 | $14,254 +144.8% | $581,720 -0.6% |
| 2024 | $5,822 +4.7% | $585,120 +2.5% |
| 2023 | $5,560 -8.3% | $570,760 +18.9% |
| 2022 | $6,062 -3% | $480,200 +45.8% |
| 2021 | $6,248 | $329,360 |
| 2020 | -- | $329,360 +22% |
| 2019 | $6,384 +0% | $269,960 |
| 2018 | $6,384 | $269,960 |
| 2017 | $6,384 | $269,960 +10.3% |
| 2016 | $6,384 +8.4% | $244,760 |
| 2015 | $5,888 +11.6% | $244,760 +14.5% |
| 2014 | $5,275 | $213,680 |
| 2013 | -- | -- |
| 2012 | -- | -- |
| 2011 | -- | -- |
| 2010 | -- | -- |
Find assessor info on the county website
Neighborhood: 31522
Nearby homes
- $1,500,0003 bd4 ba2.5k sqft1605 Bruce Dr, Saint Simons Island, GA 31522Sold
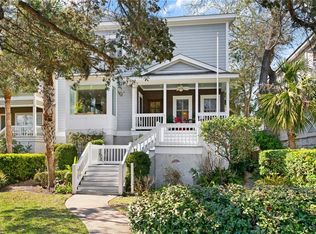
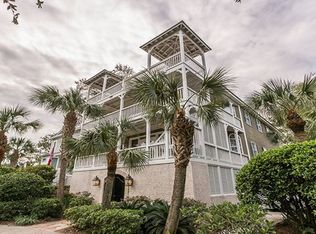
- $2,083,9005 bd3 ba3.1k sqft1609 Bruce Dr, Saint Simons Island, GA 31522Off Market
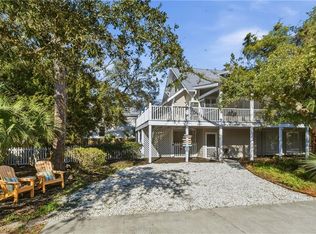
- $1,998,5004 bd3 ba2.2k sqft4316 1st St, Saint Simons Island, GA 31522For Sale
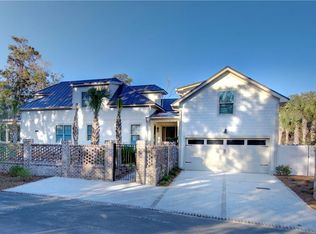
- $2,138,8005 bd4 ba2.9k sqft4311 2nd St, Saint Simons Island, GA 31522Off Market
- $400,0001 Acres1590 Ocean Blvd, Saint Simons Island, GA 31522Off Market
- $3,000,0005 bd7 ba3.4k sqft1604 Bruce Dr, Saint Simons Island, GA 31522Sold
- $1,574,8004 bd4 ba2.4k sqft1608 Bruce Dr, Saint Simons Island, GA 31522Off Market
- $1,743,2004 bd3 ba2.7k sqft1406 2nd St, Saint Simons Island, GA 31522Off Market
Nearby schools
GreatSchools rating
- 8/10St. Simons Elementary SchoolGrades: PK-5Distance: 1.1 mi
- 6/10Glynn Middle SchoolGrades: 6-8Distance: 6.4 mi
- 10/10Glynn AcademyGrades: 9-12Distance: 6.9 mi
Schools provided by the listing agent
- Elementary: St. Simons
- Middle: Glynn Middle School
- High: Glynn Academy
Source: Scout MLS. This data may not be complete. We recommend contacting the local school district to confirm school assignments for this home.


Get pre-qualified for a loan
At Zillow Home Loans, we can pre-qualify you in as little as 5 minutes with no impact to your credit score.An equal housing lender. NMLS #10287.
Sell for more on Zillow
Get a Zillow Showcase℠ listing at no additional cost and you could sell for .
$1,662,400
2% more
+$33,248
With Zillow Showcase(estimated)
$1,695,648
- Georgia
- Glynn County
- Saint Simons Island
- 31522
- 1601 Bruce Dr
Nearby cities
Nearby zip codes
Other Saint Simons Island Topics
- Apartments for Rent in 31522
- Houses for Sale in 31522
- Houses for Rent in 31522
- 31522 Real Estate
- Saint Simons Island Condos
- Houses for Sale in Saint Simons Island
- Newest Listings in Saint Simons Island
- Saint Simons Island Home Values
- Saint Simons Island Real Estate Agents
- Saint Simons Island Refinance
- Saint Simons Island Mortgage Rates
