This exceptional coastal retreat offers the rare opportunity to own a nearly new home that has already been enhanced with all the finishing touches that transform a house into a true beachside sanctuary. Ideally situated close to the beach, Village shops, restaurants, the lighthouse, and the pier, this home delivers the quintessential St. Simons Island lifestyle. Whether you're seeking a primary residence, vacation home, or entertainer's paradise, this property checks every box. Inside, thoughtful design meets modern luxury. Just off the welcoming foyer is a versatile space ideal as a home office, reading room, or private sitting area. The open-concept living space is both elegant and inviting, centered around a fireplace and flowing seamlessly into the chef's kitchen. The stunning waterfall-edge quartz island, premium six-burner gas range, abundant storage, and spacious dining area make entertaining effortless. Convenience abounds with a mudroom/laundry area leading to the oversized two car garage, complete with a separate bay for a golf cart, mower, or additional storage. The expansive primary suite on the main level offers comfort and privacy. The primary bath features a double vanity, separate shower, soaking tub and large walk-in closet. Upstairs, you'll find three generously sized bedrooms and two full baths. One bedroom enjoys a unique adjoining flex space that could serve as a media room, office, playroom, or private lounge. An additional loft area provides even more versatility to fit your lifestyle. Throughout the home, custom plantation shutters, remote-controlled ceiling fans, and quality craftsmanship reflect the attention to detail found in every room. Step outside to your private backyard oasis featuring a heated and cooled saltwater pool, outdoor shower, and a spacious fenced yard designed for year-round enjoyment. The covered outdoor living area, complete with a shiplap ceiling and outdoor kitchen, creates the perfect setting for gathering with family and friends. Opportunities to own a home of this quality, in this location, and in move-in-ready condition are exceptionally rare. Schedule your private showing today and discover why this home truly stands apart from the rest.
For sale
Price cut: $50K (7/15)
$1,999,999
305 Kelsall Ave, Saint Simons Island, GA 31522
4beds
2,733sqft
:
Get pre-qualified$11,718/mo
Single Family Residence
Built in 2022
10,454 Square Feet Lot
$-- Zestimate®
$732/sqft
$-- HOA
What's special
Stunning waterfall-edge quartz islandOpen-concept living spacePrivate backyard oasisSpacious dining areaCustom plantation shuttersRemote-controlled ceiling fansOutdoor shower
- 30 days |
- 1,047 |
- 42 |
Zillow last checked:
Listing updated:
Listed by:
Zaida Harris 912-258-1089,
Signature Properties Group Inc.
Source: Scout MLS,MLS#: 2000854
Facts & features
Interior
Bedrooms & bathrooms
- Bedrooms: 4
- Bathrooms: 4
- Full bathrooms: 3
- 1/2 bathrooms: 1
Heating
- Heat Pump
Cooling
- Ceiling Fan(s), Electric, Heat Pump
Appliances
- Included: Dryer, Disposal, Dishwasher, Gas Range, Microwave, Range, Refrigerator, Range Hood, Washer
- Laundry: Electric Dryer Hookup, Laundry Room, Washer Hookup
Features
- Bookcases, Ceiling Fan(s), Crown Molding, Double Vanity, High Ceilings, Pantry, Recessed Lighting, Soaking Tub, Walk-In Closet(s), Painted Woodwork, Separate Shower, Single Vanity, Tub/Shower Combo, Primary on First Floor, Breakfast Bar, Kitchen Island
- Windows: Double Pane Windows, Plantation Shutters
- Number of fireplaces: 1
- Fireplace features: Family Room, Gas Log
- Common walls with other units/homes: No Common Walls,No One Below
Interior area
- Total interior livable area: 2,733 sqft
Video & virtual tour
Property
Parking
- Total spaces: 3
- Parking features: Attached, Driveway, Golf Cart Garage, Garage Door Opener, Guest, Kitchen Level, Off Street, Paved
- Attached garage spaces: 3
- Has uncovered spaces: Yes
Features
- Patio & porch: Covered, Front Porch, Patio
- Exterior features: Entry Flat or Ramped Access, Outdoor Grill, Outdoor Kitchen, Private Yard
- Has private pool: Yes
- Pool features: Heated, In Ground, Salt Water
- Fencing: Fenced
Lot
- Size: 10,454 Square Feet
- Features: Back Yard, Interior Lot, Landscaped, Level
Details
- Parcel number: 0404113
- Zoning description: Res Single
- Other equipment: Irrigation Equipment
Construction
Type & style
- Home type: SingleFamily
- Architectural style: Traditional
- Property subtype: Single Family Residence
Materials
- HardiPlank Type, Spray Foam Insulation
- Foundation: Slab
- Roof: Metal,Shingle
Condition
- Year built: 2022
Utilities & green energy
- Sewer: Public Sewer
- Water: Public
- Utilities for property: Cable Connected, Electricity Connected, Sewer Connected, Water Connected
Community & HOA
Community
- Security: Smoke Detector(s), Security System
- Subdivision: Kings Terrace
HOA
- Has HOA: No
Location
- Region: Saint Simons Island
Financial & listing details
- Price per square foot: $732/sqft
- Tax assessed value: $1,652,900
- Annual tax amount: $9,899
- Date on market: 6/25/2026
- Electric utility on property: Yes
- Road surface type: Asphalt
Estimated market value
Not available
Estimated sales range
Not available
Not available
Price history
| Date | Event | Price |
|---|---|---|
| 7/15/2026 | Price change | $1,999,999-2.4%$732/sqft |
Source: Scout MLS #2000854 Report a problem | ||
| 6/25/2026 | Listed for sale | $2,050,000+20.7%$750/sqft |
Source: Scout MLS #2000854 Report a problem | ||
| 4/19/2024 | Sold | $1,699,000-2.9%$622/sqft |
Source: Scout MLS #1643669 Report a problem | ||
| 3/18/2024 | Pending sale | $1,749,000$640/sqft |
Source: Scout MLS #1643669 Report a problem | ||
| 2/19/2024 | Price change | $1,749,000-2.7%$640/sqft |
Source: Scout MLS #1643669 Report a problem | ||
| 2/16/2024 | Price change | $1,797,000-2.8%$658/sqft |
Source: Scout MLS #1643669 Report a problem | ||
| 2/14/2024 | Listed for sale | $1,849,000$677/sqft |
Source: Scout MLS #1643669 Report a problem | ||
| 1/29/2024 | Listing removed | -- |
Source: Scout MLS #1643669 Report a problem | ||
| 12/10/2023 | Listed for sale | $1,849,000+32.1%$677/sqft |
Source: Scout MLS #1643669 Report a problem | ||
| 5/17/2023 | Sold | $1,400,000+259%$512/sqft |
Source: Public Record Report a problem | ||
| 7/20/2022 | Sold | $390,000$143/sqft |
Source: Public Record Report a problem | ||
Public tax history
| Year | Property taxes | Tax assessment |
|---|---|---|
| 2025 | $9,899 -0.4% | $661,160 +62.3% |
| 2024 | $9,935 +36.3% | $407,480 +39.8% |
| 2023 | $7,289 +79.1% | $291,520 +85.4% |
| 2022 | $4,069 +18.9% | $157,280 +69.9% |
| 2021 | $3,422 | $92,560 |
| 2020 | -- | $92,560 |
| 2019 | $2,542 | $92,560 |
| 2018 | $2,542 | $92,560 |
| 2017 | $2,542 | $92,560 +12.1% |
| 2016 | $2,542 +20.7% | $82,560 +14% |
| 2015 | $2,106 +12.7% | $72,400 |
| 2014 | $1,870 | $72,400 |
| 2013 | -- | -- |
| 2012 | -- | -- |
| 2011 | -- | -- |
| 2010 | -- | -- |
Find assessor info on the county website
Monthly payment
Est. payment
Payment breakdown
Explore the cost of this home by adjusting the details. Changes won't be saved.Climate risks
Neighborhood: 31522
Nearby schools
GreatSchools rating
- 8/10St. Simons Elementary SchoolGrades: PK-5Distance: 0.8 mi
- 6/10Glynn Middle SchoolGrades: 6-8Distance: 5.1 mi
- 10/10Glynn AcademyGrades: 9-12Distance: 5.6 mi
Schools provided by the listing agent
- Elementary: St. Simons
- Middle: Glynn Middle School
- High: Glynn Academy
Source: Scout MLS. This data may not be complete. We recommend contacting the local school district to confirm school assignments for this home.
- $1,260,4004 bd4 ba2.5k sqft307 Kelsall Ave, Saint Simons Island, GA 31522Off Market

- $1,848,4004 bd6 ba2.8k sqft303 Kelsall Ave, Saint Simons Island, GA 31522Off Market
- $1,680,0004 bd3 ba2.2k sqft309 Kelsall Ave, Saint Simons Island, GA 31522Sold
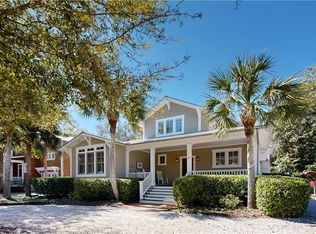
- $1,191,2504 bd2 ba1.7k sqft301 Kelsall Ave, Saint Simons Island, GA 31522Sold

- $700,1002 bd2 ba1.4k sqft306 Kelsall Ave, Saint Simons Island, GA 31522Off Market
- $1,277,2004 bd3 ba1.7k sqft302 Kelsall Ave, Saint Simons Island, GA 31522Off Market
- $1,525,5004 bd4 ba2.4k sqft308 Kelsall Ave, Saint Simons Island, GA 31522Off Market
- $951,5002 bd2 ba1.2k sqft311 Kelsall Ave, Saint Simons Island, GA 31522Off Market
A local agent can set up tours, give advice and negotiate with sellers.
A local lender can help you make sure your offer is ready when you are.
Similar homes
- $2,149,0004 bd4 ba3.2k sqft215 Medinah, Saint Simons Island, GA 31522For Sale
 MLS ID #2001397, Chris Moline, Sea Island Properties. Scout MLS
 - $1,995,0004 bd4 ba2.3k sqft1136 Peachtree St, Saint Simons Island, GA 31522For Sale
 MLS ID #1661372, Carla Emmons, Carla Emmons Real Estate Inc.. Scout MLS
 - $1,849,0004 bd4 ba3.2k sqft1030 Village Oaks Ln, Saint Simons Island, GA 31522Active

 MLS ID #10804670, Leann Duckworth, Duckworth Properties. GAMLS
 - $1,595,0004 bd5 ba2.8k sqft45 Glynn Oaks Ln, Saint Simons Island, GA 31522Active
 MLS ID #10810695, Leann Duckworth, Duckworth Properties. GAMLS
 - $1,989,0004 bd5 ba3k sqft1040 Demere Rd, Saint Simons Island, GA 31522For SaleMLS ID #1661926, David Guynn GRI, Southern Classic, REALTORS. Scout MLS
- $1,890,0003 bd3 ba3.4k sqft103 Bellerive, Saint Simons Island, GA 31522For SaleMLS ID #2000653, Kate Danowski, DeLoach Sotheby's International Realty. Scout MLS
- $1,998,5004 bd3 ba2.2k sqftHeron House, Saint Simons Island, GA 31522For SaleMLS ID #1659997, Nancy Usher, BHHS Hodnett Cooper Real Estate. Scout MLS
- $1,690,0004 bd5 ba3.1k sqft30 Admirals Cv, Saint Simons Island, GA 31522For SaleMLS ID #1661942, Joan Lewis, Signature Properties Group Inc.. Scout MLS
- $1,899,0005 bd4 ba3.8k sqft306 Broadway St, Saint Simons Island, GA 31522ActiveMLS ID #10799813, Hannah Melton, Duckworth Properties. GAMLS
- $2,250,0004 bd4 ba3k sqft105 Strachan Ln, Saint Simons Island, GA 31522For SaleMLS ID #2001218, Cheryl Nelson, GardnerKeim Coastal Realty. Scout MLS
- $1,950,0004 bd5 ba2k sqft609 Oak St, Saint Simons Island, GA 31522New ConstructionMLS ID #1658862, Michael Banker, LLC, Banker Real Estate. Scout MLS
- $2,450,0003 bd5 ba4k sqft15 Couper Pl, Saint Simons Island, GA 31522For SaleMLS ID #2000580, Melissa Green, Keller Williams Realty Golden Isles. Scout MLS
- $1,895,0004 bd3 ba2.8k sqft412 Sea Breeze Dr, Saint Simons Island, GA 31522For SaleMLS ID #1660238, Donald Amos, Residential Leasing Inc.. Scout MLS
- $2,300,0005 bd5 ba4k sqft202 Carnoustie, Saint Simons Island, GA 31522For SaleMLS ID #1661070, Angela Harrison, Frederica Realty. Scout MLS
- $2,110,0004 bd3 ba3.3k sqft17 Boundary Ln, Saint Simons Island, GA 31522ActiveMLS ID #10787843, Jonathan Minerick, Homecoin.com. GAMLS
- $1,725,0004 bd5 ba3.1k sqft295 McIntosh Ave, Saint Simons Island, GA 31522For SaleMLS ID #2000330, Freddy Stroud, Georgia Coast Realty. Scout MLS
- $1,950,0006 bd6 ba2.9k sqft219 & 221 Olive Way N, Saint Simons Island, GA 31522For SaleMLS ID #1661834, Sandra Branch, Signature Properties Group Inc.. Scout MLS
- $1,899,9994 bd5 ba3.5k sqft17 Sea Oats Ln, Saint Simons Island, GA 31522ActiveMLS ID #10755281, Leann Duckworth, Duckworth Properties. GAMLS
- $1,595,0003 bd4 ba3.2k sqft6201 Frederica Rd, Saint Simons Island, GA 31522ActiveMLS ID #10811549, Leann Duckworth, Duckworth Properties. GAMLS
- $2,250,0004 bd5 ba3k sqft225 Olive Way, Saint Simons Island, GA 31522For SaleMLS ID #1661698, Micki Carter, DeLoach Sotheby's International Realty. Scout MLS
