Don’t let the darling front porch and quaint facade fool you, this home is twice the size it appears. Originally built in the 1940s, 301 Kelsall Avenue has been completely transformed through a seamless expansion that honors its history while delivering modern livability and coastal style.Inside, you’ll find 3 spacious bedrooms plus a custom bunk room (sleeps 8!) and 2 beautifully updated full baths. The bunk room offers flexible space for guests, kids, or a home office.The original living room, full of character, still welcomes you upon entry. Beyond that, the vaulted-ceiling great room opens up dramatically, connecting the kitchen, dining, and living areas—perfect for entertaining or relaxed everyday life. Crisp shiplap walls and natural light give the space a fresh, coastal feel.The primary suite is a peaceful retreat, featuring a walk-in closet, private access to the backyard, and a stylish en-suite bath with a walk-in shower and transom window for soft, natural light.Step outside to your own private backyard oasis on a beautifully landscaped corner lot. A saltwater pool with sun shelf and water feature anchors the outdoor space, surrounded by mature trees, swaying palmettos, and plenty of room to relax or entertain.Just a quick golf cart ride to the Pier Village, beach, restaurants, and shops, this home blends thoughtful design, flexible space, and island charm in all the right ways.Whether you’re looking for a full-time home, a vacation escape, or an investment opportunity, 301 Kelsall Avenue is a rare find in the heart of St. Simons.Two principals in the LLC are licensed real estate agents in the state of Georgia.
Sold for $1,191,250
$1,191,250
301 Kelsall Ave, Saint Simons Island, GA 31522
4beds
1,795sqft
Single Family Residence
Built in 1978
0.27 Acres Lot
$1,201,100 Zestimate®
$664/sqft
$3,803 Estimated rent
Home value
$1,201,100
$1.04M - $1.37M
$3,803/mo
Zestimate® history
Owner options
List your home for rent
$3,803/mo
Rent Zestimate®
Find your next renter with Zillow Rental Manager. Plus, with online applications, you can quickly screen prospective tenants – for free.
$3,803/mo
Rent Zestimate®
Refinance and save
$5,612/mo
Est. payment
Refinancing to a lower rate could help reduce your monthly payments and save thousands over the life of the loan.
$5,612/mo
Est. payment
Explore your selling options
Work with a Zillow partner agent
Leverage their expertise and Zillow's premium Showcase listings to get your home seen by more buyers.
Get startedList with your own agent
Get your home in front of millions of buyers by listing it on Zillow.
Learn how to do itSell it yourself
Take full control of how buyers see your home on Zillow by listing For Sale by Owner (FSBO).
List your homeWhat's special
Darling front porchPrivate backyard oasisSwaying palmettosMature treesCustom bunk roomVaulted-ceiling great roomSpacious bedrooms
Zillow last checked:
Listing updated:
Listed by:
Jennifer Robinson 912-223-1974,
Robinson Coastal Real Estate
Bought with:
Non-Member Solds Only (Outside) Non-Members Solds Only
Non-member for solds only
Source: Scout MLS,MLS#: 1655001
Facts & features
Interior
Bedrooms & bathrooms
- Bedrooms: 4
- Bathrooms: 2
- Full bathrooms: 2
Heating
- Electric, Heat Pump
Cooling
- Electric, Heat Pump
Appliances
- Included: Dryer, Refrigerator, Washer
- Laundry: In Hall
Features
- Ceiling Fan(s), Double Vanity, High Ceilings, Recessed Lighting, Walk-In Closet(s), Painted Woodwork, Shower Only, Kitchen Island
- Flooring: Hardwood, Tile
- Windows: Window Treatments
- Basement: Crawl Space
Interior area
- Total structure area: 1,795
- Total interior livable area: 1,795 sqft
Property
Parking
- Parking features: Driveway, Other
- Has uncovered spaces: Yes
Features
- Has private pool: Yes
- Pool features: In Ground, Salt Water
- Fencing: Partial,Wrought Iron
- Has view: Yes
- View description: Neighborhood
Lot
- Size: 0.27 Acres
- Features: Sprinklers In Front, Sprinklers In Rear
Details
- Parcel number: 0404111
Construction
Type & style
- Home type: SingleFamily
- Architectural style: Cottage
- Property subtype: Single Family Residence
Materials
- Board & Batten Siding
- Roof: Asphalt
Condition
- As Is
- Year built: 1978
Details
- Warranty included: Yes
Utilities & green energy
- Sewer: Public Sewer
- Utilities for property: Cable Available, Electricity Available, Natural Gas Available, Sewer Available, Water Available
Community & HOA
Community
- Subdivision: Kings Terrace
HOA
- Has HOA: No
Location
- Region: Saint Simons Island
Financial & listing details
- Price per square foot: $664/sqft
- Tax assessed value: $911,200
- Annual tax amount: $8,978
- Date on market: 7/1/2025
- Electric utility on property: Yes
Price history
| Date | Event | Price |
|---|---|---|
| 10/17/2025 | Sold | $1,191,250-10.1%$664/sqft |
Source: Scout MLS #1655001 Report a problem | ||
| 10/9/2025 | Pending sale | $1,325,000$738/sqft |
Source: Scout MLS #1655001 Report a problem | ||
| 7/1/2025 | Listed for sale | $1,325,000-5%$738/sqft |
Source: Scout MLS #1655001 Report a problem | ||
| 6/29/2025 | Listing removed | $1,395,000$777/sqft |
Source: Scout MLS #1653144 Report a problem | ||
| 4/8/2025 | Listed for sale | $1,395,000-6.7%$777/sqft |
Source: Scout MLS #1653144 Report a problem | ||
| 4/8/2025 | Listing removed | $1,495,000$833/sqft |
Source: Scout MLS #1652258 Report a problem | ||
| 4/1/2025 | Price change | $1,495,000-6.3%$833/sqft |
Source: Scout MLS #1652258 Report a problem | ||
| 3/2/2025 | Listed for sale | $1,595,000+136.3%$889/sqft |
Source: Scout MLS #1652258 Report a problem | ||
| 5/16/2024 | Sold | $675,000$376/sqft |
Source: Scout MLS #1644422 Report a problem | ||
| 3/22/2024 | Pending sale | $675,000$376/sqft |
Source: Scout MLS #1644422 Report a problem | ||
| 3/5/2024 | Price change | $675,000-2.9%$376/sqft |
Source: Scout MLS #1644422 Report a problem | ||
| 2/7/2024 | Price change | $695,000-4.1%$387/sqft |
Source: Scout MLS #1644422 Report a problem | ||
| 1/24/2024 | Listed for sale | $725,000+246.1%$404/sqft |
Source: Scout MLS #1644422 Report a problem | ||
| 4/30/2021 | Listing removed | -- |
Source:  Scout MLS Report a problem Scout MLS Report a problem | ||
| 4/27/2021 | Listed for rent | $1,800$1/sqft |
Source: Scout MLS #1625560 Report a problem | ||
| 4/1/2011 | Sold | $209,500$117/sqft |
Source: Public Record Report a problem | ||
Public tax history
| Year | Property taxes | Tax assessment |
|---|---|---|
| 2025 | $8,978 +309.3% | $364,480 +77.8% |
| 2024 | $2,193 | $205,040 |
Find assessor info on the county website
Neighborhood: 31522
Nearby homes
- $1,824,4004 bd6 ba2.8k sqft303 Kelsall Ave, Saint Simons Island, GA 31522Off Market
- $--5 bd3 ba100k sqft301 Anguilla Ave, Saint Simons Island, GA 31522Off Market
- $1,999,9994 bd4 ba2.7k sqft305 Kelsall Ave, Saint Simons Island, GA 31522For Sale
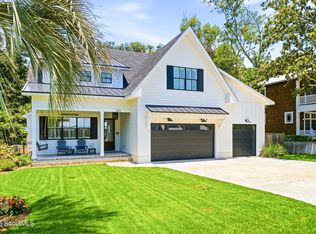
- $1,288,3004 bd3 ba1.7k sqft302 Kelsall Ave, Saint Simons Island, GA 31522Off Market

- $673,7002 bd1 ba973 sqft222 Anguilla Ave, Saint Simons Island, GA 31522Off Market
- $628,2002 bd1 ba1k sqft224 Anguilla Ave, Saint Simons Island, GA 31522Off Market
- $977,7003 bd3 ba2k sqft220 Anguilla Ave, Saint Simons Island, GA 31522Off Market
- $1,265,4004 bd4 ba2.5k sqft307 Kelsall Ave, Saint Simons Island, GA 31522Off Market
Nearby schools
GreatSchools rating
- 8/10St. Simons Elementary SchoolGrades: PK-5Distance: 0.8 mi
- 6/10Glynn Middle SchoolGrades: 6-8Distance: 5.1 mi
- 10/10Glynn AcademyGrades: 9-12Distance: 5.5 mi
Schools provided by the listing agent
- Elementary: St. Simons
- Middle: Glynn Middle School
- High: Glynn Academy
Source: Scout MLS. This data may not be complete. We recommend contacting the local school district to confirm school assignments for this home.


Get pre-qualified for a loan
At Zillow Home Loans, we can pre-qualify you in as little as 5 minutes with no impact to your credit score.An equal housing lender. NMLS #10287.
Sell for more on Zillow
Get a Zillow Showcase℠ listing at no additional cost and you could sell for .
$1,201,100
2% more
+$24,022
With Zillow Showcase(estimated)
$1,225,122
- Georgia
- Glynn County
- Saint Simons Island
- 31522
- 301 Kelsall Ave
Nearby cities
Nearby zip codes
Other Saint Simons Island Topics
- Apartments for Rent in 31522
- Houses for Sale in 31522
- Houses for Rent in 31522
- 31522 Real Estate
- Saint Simons Island Condos
- Houses for Sale in Saint Simons Island
- Newest Listings in Saint Simons Island
- Saint Simons Island Home Values
- Saint Simons Island Real Estate Agents
- Saint Simons Island Refinance
- Saint Simons Island Mortgage Rates
