This Frank McCall-designed home exemplifies timeless architecture and thoughtful craftsmanship, offering a harmonious blend of character and functionality. Perfectly positioned to capture breathtaking deep-water vistas, the home overlooks Jones Creek, Cannons Point, and Hampton River, with views stretching to Little St. Simons Island.Step inside to a welcoming two-story foyer that immediately draws the eye to the marsh beyond. Heart pine floors, reclaimed from a historic Milledgeville dormitory, add warmth and history to the living spaces. The kitchen is ideally situated with direct access to the dining room and formal living room—both of which open to the expansive back porch, where sweeping views set the stage for effortless indoor-outdoor living. A foyer off the living room features a wet bar and leads to the main suite, which also enjoys breathtaking marsh views. Adjacent to the living room, a cozy den with built-in cabinetry and a full bath offers a flexible space for relaxation or an additional guest suite.Upstairs, three generously sized bedrooms provide comfortable accommodations, one currently serving as an office. Two well-appointed bathrooms complete the upper level.The ground level offers practical and functional spaces, including a mudroom, a two-car garage, and a large workshop with additional room for a golf cart. A significant unfinished space presents endless possibilities for customization.Per the Coastal Permit Coordinator, as long as the dock meets the SOP, there should not be an issue with getting a new dock permitted.
For sale
$1,899,000
188 Hampton Point Dr, Saint Simons Island, GA 31522
5beds
3,885sqft
Single Family Residence
Built in 1992
1.56 Acres Lot
$-- Zestimate®
$489/sqft
$13/mo HOA
What's special
Timeless architectureTwo-car garageBreathtaking deep-water vistasWelcoming two-story foyerThoughtful craftsmanshipThree generously sized bedroomsTwo well-appointed bathrooms
- 1 day
- 283
- 17
Likely to sell faster than
Zillow last checked:
Listing updated:
Listed by:
Susan Imhoff 912-222-5686,
DeLoach Sotheby's International Realty
Source: Scout MLS,MLS#: 2003088
Facts & features
Interior
Bedrooms & bathrooms
- Bedrooms: 5
- Bathrooms: 4
- Full bathrooms: 4
Heating
- Central
Cooling
- Central Air
Appliances
- Included: Cooktop, Dryer, Disposal, Dishwasher, Refrigerator
- Laundry: Laundry Room
Features
- Ceiling Fan(s), Walk-In Closet(s), Split Plan, Kitchen Island
- Flooring: Hardwood
- Has basement: No
- Number of fireplaces: 1
- Fireplace features: Gas Starter, Living Room, Masonry
Interior area
- Total interior livable area: 3,885 sqft
Video & virtual tour
Property
Parking
- Total spaces: 2
- Parking features: Assigned, Attached, Covered, Other
- Attached garage spaces: 2
Features
- Levels: One
- Stories: 1
- Patio & porch: Covered, Front Porch, Patio, Porch
- Has view: Yes
- View description: Other, Natural Landscape
- Body of water: Jones Creek
Lot
- Size: 1.56 Acres
- Features: Sprinklers In Front, Sprinklers In Rear
Details
- Parcel number: 0400017
- Special conditions: Standard
Construction
Type & style
- Home type: SingleFamily
- Architectural style: Traditional,Plantation
- Property subtype: Single Family Residence
Materials
- Foundation: Block, Raised
Condition
- As Is,Cosmetic Repairs Needed
- Year built: 1992
Utilities & green energy
- Water: Public
Community & HOA
Community
- Features: Other
- Subdivision: Hampton Point
HOA
- Has HOA: Yes
- Amenities included: Other
- Services included: Maintenance Grounds
- HOA fee: $155 annually
- HOA name: Hampton Point HOA
- HOA phone: 912-638-4590
Location
- Region: Saint Simons Island
Financial & listing details
- Price per square foot: $489/sqft
- Tax assessed value: $914,400
- Annual tax amount: $8,805
- Date on market: 10/17/2026
- Listing terms: 1031 Exchange,Cash,Conventional
- Road surface type: Asphalt
Estimated market value
Not available
Estimated sales range
Not available
Not available
Price history
| Date | Event | Price |
|---|---|---|
| 10/17/2026 | Listed for sale | $1,899,000$489/sqft |
Source: Scout MLS #2003088 Report a problem | ||
| 4/11/2025 | Listing removed | $1,899,000$489/sqft |
Source: Scout MLS #1651224 Report a problem | ||
| 1/29/2025 | Listed for sale | $1,899,000$489/sqft |
Source: Scout MLS #1651224 Report a problem | ||
Public tax history
| Year | Property taxes | Tax assessment |
|---|---|---|
| 2025 | $3,571 +0.9% | $365,760 -5% |
| 2024 | $3,540 +9.6% | $384,920 |
| 2023 | $3,230 -12.3% | $384,920 +3.7% |
| 2022 | $3,685 -2.9% | $371,280 +16.2% |
| 2021 | $3,796 | $319,440 |
| 2020 | -- | $319,440 +19.9% |
| 2019 | $3,829 0% | $266,360 |
| 2018 | $3,829 | $266,360 |
| 2017 | $3,829 | $266,360 |
| 2016 | $3,829 +7.8% | $266,360 |
| 2015 | $3,550 -0.7% | $266,360 |
| 2014 | $3,577 | $266,360 |
| 2013 | -- | -- |
| 2012 | -- | -- |
| 2011 | -- | -- |
| 2010 | -- | -- |
Find assessor info on the county website
Monthly payment
Est. payment
Payment breakdown
Explore the cost of this home by adjusting the details. Changes won't be saved.Climate risks
Neighborhood: 31522
Nearby schools
Schools provided by the listing agent
- Elementary: Oglethorpe
- Middle: Glynn Middle School
- High: Glynn Academy
Source: Scout MLS. This data may not be complete. We recommend contacting the local school district to confirm school assignments for this home.
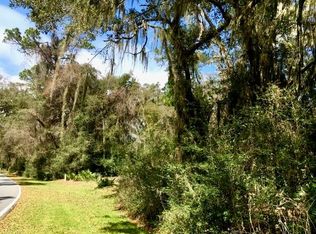
- $367,8001.2 acres190 Hampton Point Dr, Saint Simons Island, GA 31522Off Market
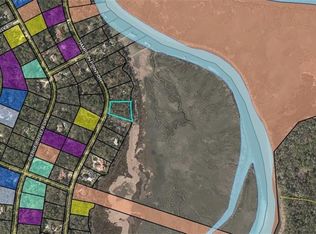
- $550,0000.92 acres186 Hampton Point Dr, Saint Simons Island, GA 31522Sold
- $--1.04 acres186 Hampton Point Dr #11G, Saint Simons Island, GA 31522Off Market

- $726,400-- bd-- ba-- sqft192 Hampton Point Dr, Saint Simons Island, GA 31522Off Market
Similar homes
- $1,575,0005 bd4 ba3.3k sqft111 Driftwood Pl, Saint Simons Island, GA 31522For Sale
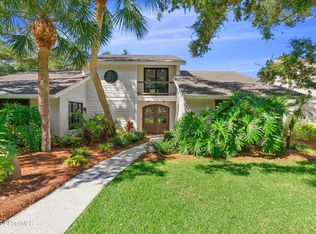 MLS ID #2003080, Justin Hart, Seabolt Brokers/Harry Norman Realtors. Scout MLS
- $2,475,0005 bd6 ba4.8k sqft47 Dorsey Cir, Saint Simons Island, GA 31522For Sale
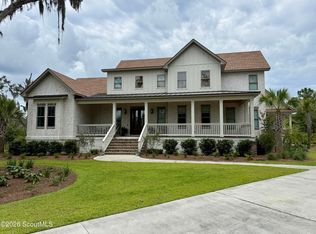 MLS ID #2002993, Stephanie Carey, Liberty Realty Group LLC. Scout MLS
- $1,500,0004 bd4 ba3.3k sqft180 Rice Ml, Saint Simons Island, GA 31522Active

 MLS ID #10721752, Ann Dempsey, BHHS Hodnett Cooper Real Estate. GAMLS
- $1,675,0004 bd4 ba3.4k sqft147 Butler Lake Dr, Saint Simons Island, GA 31522Active
 MLS ID #10840112, Leann Duckworth, Duckworth Properties. GAMLS
- $1,990,0004 bd3 ba3.3k sqft17 Boundary Ln, Saint Simons Island, GA 31522ActiveMLS ID #10787843, Jonathan Minerick, Homecoin.com. GAMLS
- $1,439,0004 bd4 ba4.9k sqft112 Jones Creek Dr, Saint Simons Island, GA 31522ActiveMLS ID #10819914, Jacquie Wheeler, BHHS Hodnett Cooper Real Estate. GAMLS
- $2,150,0005 bd4 ba3.9k sqft507 Palm Harbor Rd, Saint Simons Island, GA 31522ActiveMLS ID #10834374, Leann Duckworth, Duckworth Properties. GAMLS
- $949,9004 bd3 ba2.4k sqft135 Rice Ml, Saint Simons Island, GA 31522ActiveMLS ID #10847279, Leann Duckworth, Duckworth Properties. GAMLS
- $1,293,0004 bd4 ba3.5k sqft105 Jones Creek Dr, Saint Simons Island, GA 31522ActiveMLS ID #10827039, Melanie Barger, BHHS Hodnett Cooper Real Estate. GAMLS
