Elegant Custom Home nestled on a beautifully landscaped one-acre homesite in the highly sought-after Stillwater community, this thoughtfully designed custom home offers the perfect blend of timeless architecture, spacious living, and peaceful privacy. A welcoming front porch and gracious foyer set the tone, opening to soaring ceilings, rich hardwood floors, extensive millwork, and an abundance of natural light throughout. The heart of the home is the impressive great room featuring vaulted ceilings with exposed wood beams, a fireplace flanked by custom built-ins, and expansive windows overlooking the private backyard. The open-concept design flows seamlessly into the spacious kitchen, complete with custom cabinetry, a large center island, and a bright breakfast area surrounded by windows. A versatile room with custom built-in shelving offers endless possibilities as a private office, game room, library, or additional sitting room—providing the flexible lifestyle spaces that have become increasingly desirable in today's homes. Upstairs, you'll find additional bedrooms, baths, and a versatile bonus/media room complete with a wet bar, built-in cabinetry, and ample space for entertaining, hobbies, or guest accommodations. One of the home's most remarkable features is the expansive screened porch with soaring cathedral ceilings, architectural timber detailing, and serene views of the beautifully maintained grounds and surrounding natural landscape—an ideal setting for year-round outdoor living and entertaining. Additional highlights include a spacious laundry/mudroom, abundant storage, an oversized garage with workshop area, and exceptional attention to detail throughout. This impressive residence offers privacy, comfort, and flexible living spaces in one of St. Simons Island's most desirable neighborhoods, where large homesites, natural beauty, and a peaceful setting create a truly exceptional place to call home.
For sale
Price cut: $60K (7/14)
$1,690,000
308 Lake Stillwater Dr, Saint Simons Island, GA 31522
3beds
4,340sqft
:
Get pre-qualified$9,912/mo
Single Family Residence
Built in 2015
1 Acres Lot
$1,593,300 Zestimate®
$389/sqft
$124/mo HOA
What's special
Soaring ceilingsRich hardwood floorsLarge center islandOpen-concept designImpressive great roomWelcoming front porchGracious foyer
- 61 days |
- 347 |
- 20 |
Zillow last checked:
Listing updated:
Listed by:
Jennifer Lee 912-222-8078,
DeLoach Sotheby's International Realty
Source: Scout MLS,MLS#: 2000466
Facts & features
Interior
Bedrooms & bathrooms
- Bedrooms: 3
- Bathrooms: 3
- Full bathrooms: 2
- 1/2 bathrooms: 1
Appliances
- Included: Disposal, Dishwasher, Gas Range, Microwave, Oven, Refrigerator
- Laundry: Electric Dryer Hookup, Laundry Room, Washer Hookup
Features
- Beamed Ceilings, Bookcases, Cathedral Ceiling(s), Ceiling Fan(s), High Ceilings, Pantry, Recessed Lighting, Soaking Tub, Walk-In Closet(s), Separate Shower, Primary on First Floor, Primary Suite, Breakfast Bar, Kitchen Island
- Flooring: Carpet, Hardwood, Tile, Wood
- Number of fireplaces: 1
- Fireplace features: Gas, Gas Log, Living Room
Interior area
- Total interior livable area: 4,340 sqft
Video & virtual tour
Property
Parking
- Total spaces: 2
- Parking features: Attached, Covered, Garage Door Opener
- Attached garage spaces: 2
Features
- Levels: Two
- Stories: 2
- Patio & porch: Deck, Front Porch, Screened
- Exterior features: Lighting, Private Yard, Smart Irrigation, Storage
Lot
- Size: 1 Acres
- Features: Back Yard, Landscaped, Sprinklers In Front, Sprinklers In Rear, Wooded
Details
- Additional structures: Storage, Workshop
- Parcel number: 0412875
Construction
Type & style
- Home type: SingleFamily
- Property subtype: Single Family Residence
Materials
- Wood Siding
- Foundation: Raised
- Roof: Asbestos Shingle
Condition
- Year built: 2015
Utilities & green energy
- Sewer: Public Sewer
- Water: Public
- Utilities for property: Electricity Connected, Natural Gas Connected, Sewer Connected, Water Connected
Community & HOA
Community
- Features: Gated
- Security: Smoke Detector(s)
- Subdivision: Stillwater
HOA
- Has HOA: Yes
- Amenities included: Gated, Management, Tennis Court(s)
- Services included: Maintenance Grounds
- HOA fee: $1,485 annually
- HOA name: Stillwater Association LLC
- HOA phone: 912-638-4590
Location
- Region: Saint Simons Island
Financial & listing details
- Price per square foot: $389/sqft
- Tax assessed value: $999,800
- Annual tax amount: $1,960
- Date on market: 6/5/2026
- Listing terms: 1031 Exchange,Cash,Conventional,FHA,VA Loan
- Electric utility on property: Yes
- Road surface type: Paved
Estimated market value
$1,593,300
$1.51M - $1.67M
$6,075/mo
Price history
| Date | Event | Price |
|---|---|---|
| 7/14/2026 | Price change | $1,690,000-3.4%$389/sqft |
Source: Scout MLS #2000466 Report a problem | ||
| 6/5/2026 | Listed for sale | $1,750,000+1029%$403/sqft |
Source: Scout MLS #2000466 Report a problem | ||
| 1/10/2014 | Sold | $155,000+3.3%$36/sqft |
Source: Public Record Report a problem | ||
| 7/27/2009 | Sold | $150,000$35/sqft |
Source: Public Record Report a problem | ||
Public tax history
| Year | Property taxes | Tax assessment |
|---|---|---|
| 2025 | $1,960 +0.9% | $399,920 |
| 2024 | $1,943 +5.8% | $399,920 +0.9% |
| 2023 | $1,837 -7.9% | $396,440 +2.6% |
| 2022 | $1,993 -2.7% | $386,440 +19.1% |
| 2021 | $2,048 | $324,480 |
| 2020 | -- | $324,480 +48.8% |
| 2019 | $2,097 0% | $218,120 |
| 2018 | $2,097 | $218,120 +0.9% |
| 2017 | $2,097 -62.3% | $216,160 +17.7% |
| 2016 | $5,557 +22.6% | $183,720 +383.5% |
| 2015 | $4,534 +395.1% | $38,000 |
| 2014 | $916 | $38,000 |
Find assessor info on the county website
Monthly payment
Est. payment
Payment breakdown
Explore the cost of this home by adjusting the details. Changes won't be saved.Climate risks
Neighborhood: 31522
Nearby schools
GreatSchools rating
- 9/10Oglethorpe Point Elementary SchoolGrades: PK-5Distance: 4.2 mi
- 6/10Glynn Middle SchoolGrades: 6-8Distance: 12 mi
- 10/10Glynn AcademyGrades: 9-12Distance: 12 mi
Schools provided by the listing agent
- Elementary: Oglethorpe
- Middle: Glynn Middle School
- High: Glynn Academy
Source: Scout MLS. This data may not be complete. We recommend contacting the local school district to confirm school assignments for this home.
- $1,247,1004 bd4 ba3.4k sqft312 Lake Stillwater Dr, Saint Simons Island, GA 31522Off Market
- $--0.74 Acres312 Lake Stillwater Dr, St Simons Island, GA 31522Off Market

- $818,4000.69 Acres304 Lake Stillwater Dr, Saint Simons Island, GA 31522Off Market
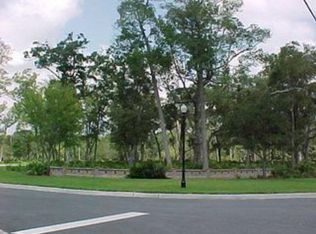
- $2,005,1004 bd4 ba4.4k sqft316 Lake Stillwater Dr, Saint Simons Island, GA 31522Sold

- $550,0000.88 Acres213 Stillwater Dr, Saint Simons Island, GA 31522Lot/Land
- $828,2004 bd3 ba3.1k sqft300 Lake Stillwater Dr, Saint Simons Island, GA 31522Off Market
- $1,052,8000.72 Acres320 Lake Stillwater Dr, Saint Simons Island, GA 31522Off Market
- $1,179,1000.91 Acres209 Stillwater Dr, Saint Simons Island, GA 31522Off Market
A local agent can set up tours, give advice and negotiate with sellers.
Similar homes
- $1,575,0004 bd4 ba4.1k sqft201 Stillwater Dr, Saint Simons Island, GA 31522For Sale
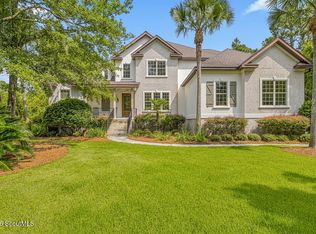 MLS ID #2000154, Carly Oxenreider, Keller Williams GA Communities. Scout MLS
 - $1,999,9994 bd4 ba4.3k sqft165 Butler Lake Dr, Saint Simons Island, GA 31522For Sale
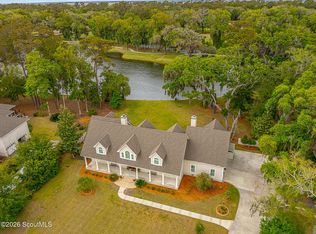 MLS ID #2001494, Susan Imhoff, DeLoach Sotheby's International Realty. Scout MLS
 - $1,439,0004 bd4 ba4.9k sqft112 Jones Creek Dr, Saint Simons Island, GA 31522For Sale
 MLS ID #1660289, Len Hoshall, BHHS Hodnett Cooper Real Estate. Scout MLS
 - $1,595,0003 bd4 ba3.2k sqft6201 Frederica Rd, Saint Simons Island, GA 31522Active
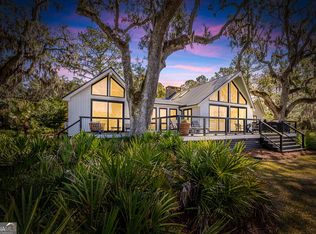
 MLS ID #10811549, Leann Duckworth, Duckworth Properties. GAMLS
 - $1,395,0004 bd3 ba4.3k sqft123 Rice Ml, Saint Simons Island, GA 31522ActiveMLS ID #10795725, Jacquie Wheeler, BHHS Hodnett Cooper Real Estate. GAMLS
- $1,375,0004 bd5 ba4.5k sqft912 Champney, Saint Simons Island, GA 31522For SaleMLS ID #1661846, Susan Imhoff, DeLoach Sotheby's International Realty. Scout MLS
- $1,500,0004 bd4 ba3.3k sqft180 Rice Ml, Saint Simons Island, GA 31522ActiveMLS ID #10721752, Ann Dempsey, BHHS Hodnett Cooper Real Estate. GAMLS
- $1,447,5004 bd4 ba3.8k sqft197 Rice Ml, Saint Simons Island, GA 31522For SaleMLS ID #1661946, Thomas Cason, Keller Williams Realty Golden Isles. Scout MLS
- $1,575,0005 bd7 ba6.1k sqft931 Champney, Saint Simons Island, GA 31522For SaleMLS ID #1658392, George Skarpalezos, II, BHHS Hodnett Cooper Real Estate. Scout MLS
- $1,300,0003 bd3 ba2.5k sqft437 Mimosa Dr, Saint Simons Island, GA 31522For SaleMLS ID #2001458, Melissa Hallman, Engel & Volkers Golden Isles. Scout MLS
- $1,245,0004 bd4 ba2.7k sqft162 Pierce Butler Dr, Saint Simons Island, GA 31522For SaleMLS ID #2000022, Sherril Sumner, DeLoach Sotheby's International Realty. Scout MLS
- $1,650,0005 bd4 ba4.3k sqft118 Pirates Cv, Saint Simons Island, GA 31522For SaleMLS ID #2000134, Colleen Martin, Duckworth Properties BWK. Scout MLS
- $1,530,0004 bd5 ba3.2k sqft120 Governors Cir, Saint Simons Island, GA 31522ActiveMLS ID #10725715, Kelly Driggers, Kelly Driggers Realty Corporation. GAMLS
- $1,150,0004 bd4 ba3.6k sqft941 Champney, Saint Simons Island, GA 31522Active Under ContractMLS ID #10784315, Jacquie Wheeler, BHHS Hodnett Cooper Real Estate. GAMLS
- $985,0005 bd4 ba3.7k sqft188 Saint Clair Dr, Saint Simons Island, GA 31522For SaleMLS ID #2001596, Amanda Duffey, DeLoach Sotheby's International Realty. Scout MLS
- $1,725,0004 bd5 ba3.1k sqft295 McIntosh Ave, Saint Simons Island, GA 31522For SaleMLS ID #2000330, Freddy Stroud, Georgia Coast Realty. Scout MLS
- $2,500,0004 bd6 ba6k sqft423 Mimosa Dr, Saint Simons Island, GA 31522ActiveMLS ID #10818758, Patsy Bryan, BHHS Hodnett Cooper Real Estate. GAMLS
- $1,899,0005 bd4 ba3.8k sqft306 Broadway St, Saint Simons Island, GA 31522ActiveMLS ID #10799813, Hannah Melton, Duckworth Properties. GAMLS
- $900,0003 bd3 ba2.3k sqft185 Rice Ml, Saint Simons Island, GA 31522For SaleMLS ID #2000957, Zaida Harris, Signature Properties Group Inc.. Scout MLS
- $1,890,0003 bd3 ba3.4k sqft103 Bellerive, Saint Simons Island, GA 31522For SaleMLS ID #2000653, Kate Danowski, DeLoach Sotheby's International Realty. Scout MLS
