This Immaculate and excellently designed home by local architect, Kevin Higgins is ready for your Living pleasure! It's hard to say which is the better view,The Lake on the front side of the home or the breathtaking views of the marsh from the very large back lanai. As you drive onto the U-shaped driveway, the stonepavers elegantly welcome you onto the scenic covered front porch. As you enter the front vestibule into the wide open Great Room with 10-Foot ceilings, you are looking through the home toward the endless marsh views across to the King and Prince Golf Course and across the pool and fire pit below. Off of the kitchen/great room is a custom manteled woodburning fireplace with a gas starter. The nature hammock behind the home is in a conservation trust. The Saline Pool is heated and has an Automatic Cover. With side-opening Double ovens and the induction cooktop, this kitchen is a chef's dream! The Bosch kitchen also has seating at the Bar counter. The very large pantry with "wet sink" can double as the Southern "messy kitchen'. Next, either take the elevator or walk up the custom staircase to a second-floor Office with Burnt Douglas Beams designed by Jim Williams at UBS. The convenient beverage bar is equipped with a winecooler and refrigerator. This 4/3/1 home could easily be laid out for a downstairs nursery or an office located off of hallway from the master. The spacious master has a zero entry shower and soaking tub. There is Hickory engineered flooring throughout the home. At just over 4400 square feet ,this home lives very conveniently. There is a conditioned art Studio (mini split) not included in this square footage on the first floor. This is either a 3 car or 3 plus a golf cart (3 garage doors) with storage galore!!!! Behind the home is an outdoor grilling area with a Green Egg, Travertine flooring which extends to the Travertine pool surround and special evening lighting. The lawn has Woodrow Sapp irrigation well at 680 feet.
Sold for $2,005,100
$2,005,100
316 Lake Stillwater Dr, Saint Simons Island, GA 31522
4beds
4,437sqft
Single Family Residence
Built in 2018
0.72 Acres Lot
$2,123,900 Zestimate®
$452/sqft
$7,890 Estimated rent
Home value
$2,123,900
$1.93M - $2.34M
$7,890/mo
Zestimate® history
Owner options
List your home for rent
$7,890/mo
Rent Zestimate®
Find your next renter with Zillow Rental Manager. Plus, with online applications, you can quickly screen prospective tenants – for free.
$7,890/mo
Rent Zestimate®
Refinance and save
$10,931/mo
Est. payment
Refinancing to a lower rate could help reduce your monthly payments and save thousands over the life of the loan.
$10,931/mo
Est. payment
Explore your selling options
Work with a Zillow partner agent
Leverage their expertise and Zillow's premium Showcase listings to get your home seen by more buyers.
Get startedList with your own agent
Get your home in front of millions of buyers by listing it on Zillow.
Learn how to do itSell it yourself
Take full control of how buyers see your home on Zillow by listing For Sale by Owner (FSBO).
List your homeWhat's special
Golf cartEndless marsh viewsCustom staircaseConditioned art studioGreen eggBurnt douglas beamsSpecial evening lighting
Zillow last checked:
Listing updated:
Listed by:
Susan Imhoff 912-222-5686,
DeLoach Sotheby's International Realty
Bought with:
Marcia Beauchamp Irwin, 333468
Signature Properties Group Inc.
Source: Scout MLS,MLS#: 1645798
Facts & features
Interior
Bedrooms & bathrooms
- Bedrooms: 4
- Bathrooms: 4
- Full bathrooms: 3
- 1/2 bathrooms: 1
Heating
- Central, Electric
Cooling
- Central Air, Electric
Appliances
- Included: Double Oven, Dishwasher, Gas Range, Refrigerator, Range Hood, Wine Cooler
- Laundry: Gas Dryer Hookup, Laundry Room, Sink
Features
- Beamed Ceilings, Built-in Features, Bookcases, Ceiling Fan(s), Double Vanity, Elevator, High Ceilings, Pantry, Soaking Tub, Wet Bar, Walk-In Closet(s), Open Staircase, Separate Shower, Tub Only, Primary Suite, Breakfast Bar, Kitchen Island
- Flooring: Carpet, Ceramic Tile, Other
- Has basement: No
- Has fireplace: Yes
- Fireplace features: Gas Starter, Porch
Interior area
- Total structure area: 4,437
- Total interior livable area: 4,437 sqft
Property
Parking
- Total spaces: 3
- Parking features: Attached, Driveway, Garage Faces Rear, Garage Faces Side, Golf Cart Garage, Garage Door Opener, On Street, Other, Paved, Storage
- Garage spaces: 3
- Has uncovered spaces: Yes
Features
- Patio & porch: Covered, Deck, Patio, Porch
- Exterior features: Barbecue, Fire Pit, Gas Grill, Lighting
- Has private pool: Yes
- Pool features: In Ground, Salt Water
- Has view: Yes
- View description: Neighborhood, Natural Landscape
Lot
- Size: 0.72 Acres
- Features: Landscaped, Level, Sprinklers In Front, Sprinklers In Rear, Full Size Lot, Yard Well
Details
- Parcel number: 0412671
- Special conditions: Standard
Construction
Type & style
- Home type: SingleFamily
- Architectural style: Plantation
- Property subtype: Single Family Residence
Materials
- HardiPlank Type
- Foundation: Pillar/Post/Pier, Slab
- Roof: Asphalt,Metal
Condition
- As Is
- Year built: 2018
Utilities & green energy
- Sewer: Public Sewer
- Water: Public
- Utilities for property: Cable Available, Electricity Available, Natural Gas Available
Community & HOA
Community
- Features: Gated, Lake
- Security: Fire Alarm, Smoke Detector(s)
- Subdivision: Stillwater
HOA
- Has HOA: Yes
- Amenities included: Gated, Tennis Court(s)
- Services included: Maintenance Grounds, Other
- HOA fee: $1,485 annually
- HOA name: Stillwater Community Association
- HOA phone: 912-638-4590
Location
- Region: Saint Simons Island
Financial & listing details
- Price per square foot: $452/sqft
- Tax assessed value: $1,190,400
- Annual tax amount: $10,948
- Date on market: 4/5/2024
- Listing terms: 1031 Exchange,Cash,Conventional
- Electric utility on property: Yes
- Road surface type: Asphalt, Paved
Price history
| Date | Event | Price |
|---|---|---|
| 4/29/2024 | Sold | $2,005,100+0.5%$452/sqft |
Source: Scout MLS #1645798 Report a problem | ||
| 4/9/2024 | Pending sale | $1,995,000$450/sqft |
Source: Scout MLS #1645798 Report a problem | ||
| 4/5/2024 | Listed for sale | $1,995,000+2000%$450/sqft |
Source: Scout MLS #1645798 Report a problem | ||
| 10/26/2016 | Sold | $95,000-3.9%$21/sqft |
Source: Scout MLS #1574742 Report a problem | ||
| 5/10/2016 | Listed for sale | $98,900-23%$22/sqft |
Source: DeLoach Sotheby's International Realty #1574742 Report a problem | ||
| 3/19/2016 | Listing removed | $128,500$29/sqft |
Source: DeLoach Sotheby's International Realty #1574742 Report a problem | ||
| 8/13/2015 | Price change | $128,500-0.8%$29/sqft |
Source: DeLoach Sotheby's International Realty #1574742 Report a problem | ||
| 7/29/2015 | Price change | $129,500-17.5%$29/sqft |
Source: DeLoach Sotheby's International Realty #1574742 Report a problem | ||
| 11/20/2012 | Listed for sale | $157,000$35/sqft |
Source: DeLoach Sotheby's International Realty #1554765 Report a problem | ||
Public tax history
| Year | Property taxes | Tax assessment |
|---|---|---|
| 2025 | $11,567 -0.2% | $476,160 |
| 2024 | $11,588 +5.8% | $476,160 +8.1% |
| 2023 | $10,948 +0.3% | $440,440 +2.3% |
| 2022 | $10,920 +1.4% | $430,440 +19.6% |
| 2021 | $10,767 | $359,880 |
| 2020 | -- | $359,880 +55.7% |
| 2019 | $8,375 +38.8% | $231,160 |
| 2018 | $6,036 | $231,160 +508.3% |
| 2017 | $6,036 +508.3% | $38,000 +7.6% |
| 2016 | $992 +17% | $35,320 -7.1% |
| 2015 | $848 -7.4% | $38,000 |
| 2014 | $916 | $38,000 |
Find assessor info on the county website
Neighborhood: 31522
Nearby homes
- $1,052,8000.72 Acres320 Lake Stillwater Dr, Saint Simons Island, GA 31522Off Market

- $--0.74 Acres312 Lake Stillwater Dr, St Simons Island, GA 31522Off Market

- $1,254,4004 bd4 ba3.4k sqft312 Lake Stillwater Dr, Saint Simons Island, GA 31522Off Market
- $1,058,8000.87 Acres324 Lake Stillwater Dr, Saint Simons Island, GA 31522Off Market
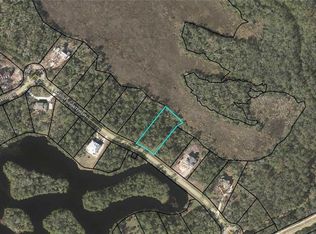
- $1,500,0003 bd3 ba4.3k sqft308 Lake Stillwater Dr, Saint Simons Island, GA 31522For Sale
- $---- bd-- ba-- sqft45 Lake Stillwater Dr, Saint Simons Island, GA 31522Off Market
- $1,387,7000.92 Acres328 Lake Stillwater Dr, Saint Simons Island, GA 31522Off Market
- $550,0000.88 Acres213 Stillwater Dr, Saint Simons Island, GA 31522Lot/Land
Nearby schools
GreatSchools rating
- 9/10Oglethorpe Point Elementary SchoolGrades: PK-5Distance: 4.2 mi
- 6/10Glynn Middle SchoolGrades: 6-8Distance: 12 mi
- 10/10Glynn AcademyGrades: 9-12Distance: 12 mi
Schools provided by the listing agent
- Elementary: Oglethorpe
- Middle: Glynn Middle School
- High: Glynn Academy
Source: Scout MLS. This data may not be complete. We recommend contacting the local school district to confirm school assignments for this home.
Sell for more on Zillow
Get a Zillow Showcase℠ listing at no additional cost and you could sell for .
$2,123,900
2% more
+$42,478
With Zillow Showcase(estimated)
$2,166,378
- Georgia
- Glynn County
- Saint Simons Island
- 31522
- 316 Lake Stillwater Dr
Nearby cities
Nearby zip codes
Other Saint Simons Island Topics
- Apartments for Rent in 31522
- Houses for Sale in 31522
- Houses for Rent in 31522
- 31522 Real Estate
- Saint Simons Island Condos
- Houses for Sale in Saint Simons Island
- Newest Listings in Saint Simons Island
- Saint Simons Island Home Values
- Saint Simons Island Real Estate Agents
- Saint Simons Island Refinance
- Saint Simons Island Mortgage Rates
