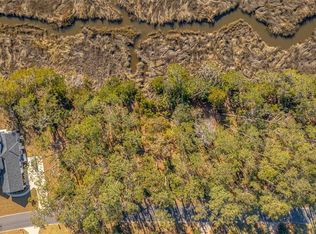
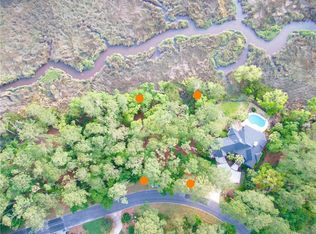
Experience marshfront living in one of St. Simons Island's most sought-after gated communities, Hampton Plantation. This newly constructed home off ers four bedrooms, three baths, a dedicated office, and breathtaking marsh views that create a stunning backdrop for everyday living. Designed with both comfort and convenience in mind, the home features an elevator, circular driveway, three-car garage, and an abundance of storage. The ground level includes finished flex spaces ideal for a media room, playroom, fitness area, hobby space, or additional gathering areas. Thoughtful upgrades include wiring for both an EV charging station and a generator. Buyers still have the opportunity to add their personal touch, as the seller is willing to negotiate some finishing details. Located within the gated community of Hampton Plantation, residents enjoy a private setting surrounded by marshes, mature live oaks, and the renowned King and Prince Golf Club. This premier location offers the perfect balance of privacy and convenience, with easy access to beaches, dining, shopping, and all that St. Simons Island has to offer. An exceptional financing opportunity is also available. Seller financing is offered with 20% down, a 30-year amortization schedule, a three- to five-year balloon, and an interest rate set at 1% below the prevailing rates offered by many major lending institutions. This is a rare opportunity to own a newly constructed marsh front home that combines luxury, flexibility, and an attractive financing option in one of Coastal Georgia's most desirable communities. The King & Prince golf course, located within Hampton Plantation is undergoing a significant transformation under new ownership, adding even more excitement and long-term appeal to this already exceptional neighborhood. Seller holds an inactive real estate license in North Carolina.
Active
Price cut: $100K (8/3)
$1,395,000
123 Rice Ml, Saint Simons Island, GA 31522
4beds
4,300sqft
Single Family Residence
Built in 2026
0.4 Acres Lot
$1,360,000 Zestimate®
$324/sqft
$108/mo HOA
What's special
Three-car garageBreathtaking marsh viewsDedicated officeMarshfront livingCircular drivewayAbundance of storageFour bedrooms
- 90 days
- 235
- 9
Zillow last checked:
Listing updated:
Listed by:
Jacquie Wheeler 912-230-1294,
BHHS Hodnett Cooper Real Estate
Source: GAMLS,MLS#: 10795725
Facts & features
Interior
Bedrooms & bathrooms
- Bedrooms: 4
- Bathrooms: 3
- Full bathrooms: 3
- Main level bathrooms: 3
- Main level bedrooms: 4
Rooms
- Room types: Foyer, Great Room, Laundry, Office
Heating
- Central, Electric
Cooling
- Ceiling Fan(s), Central Air, Electric
Appliances
- Included: Dishwasher, Disposal, Double Oven, Microwave, Oven/Range (Combo), Refrigerator
- Laundry: Other
Features
- Bookcases, Double Vanity, High Ceilings, Master On Main Level, Separate Shower, Soaking Tub, Split Bedroom Plan, Tile Bath, Entrance Foyer, Walk-In Closet(s)
- Flooring: Other, Tile, Vinyl
- Basement: None
- Number of fireplaces: 1
- Fireplace features: Gas Log, Living Room
Interior area
- Total structure area: 4,300
- Total interior livable area: 4,300 sqft
- Finished area above ground: 4,300
- Finished area below ground: 0
Property
Parking
- Parking features: Garage, Guest, Off Street
- Has garage: Yes
Features
- Levels: Two
- Stories: 2
Lot
- Size: 0.4 Acres
- Features: Level
Details
- Parcel number: 0408639
Construction
Type & style
- Home type: SingleFamily
- Architectural style: Traditional
- Property subtype: Single Family Residence
Materials
- Stucco
- Roof: Composition
Condition
- New Construction
- New construction: Yes
- Year built: 2026
Utilities & green energy
- Sewer: Public Sewer
- Water: Public
- Utilities for property: Propane, Sewer Connected, Underground Utilities
Community & HOA
Community
- Features: Gated, Street Lights
- Subdivision: Hampton Plantation
HOA
- Has HOA: Yes
- Services included: Maintenance Grounds, Management Fee, Private Roads, Security
- HOA fee: $1,300 annually
Location
- Region: Saint Simons Island
Financial & listing details
- Price per square foot: $324/sqft
- Tax assessed value: $154,400
- Annual tax amount: $1,486
- Date on market: 6/24/2026
- Cumulative days on market: 90 days
- Listing agreement: Exclusive Right To Sell
Estimated market value
$1,360,000
$1.29M - $1.43M
$6,060/mo
Price history
| Date | Event | Price |
|---|---|---|
| 8/3/2026 | Price change | $1,395,000-6.7%$324/sqft |
Source:  GAMLS #10795725 Report a problem GAMLS #10795725 Report a problem | ||
| 6/24/2026 | Listed for sale | $1,495,000$348/sqft |
Source: Scout MLS #2000838 Report a problem | ||
| 5/14/2026 | Listing removed | $1,495,000$348/sqft |
Source: Scout MLS #1661147 Report a problem | ||
| 4/10/2026 | Price change | $1,495,000+0%$348/sqft |
Source: Scout MLS #1661147 Report a problem | ||
| 4/9/2026 | Listed for sale | $1,494,931+579.5%$348/sqft |
Source: Scout MLS #1661147 Report a problem | ||
| 9/13/2024 | Sold | $220,000+49.7%$51/sqft |
Source: Public Record Report a problem | ||
| 1/31/2024 | Sold | $147,000-9.3%$34/sqft |
Source: Scout MLS #1643181 Report a problem | ||
| 11/6/2023 | Pending sale | $162,000$38/sqft |
Source: Scout MLS #1643181 Report a problem | ||
| 11/4/2023 | Listed for sale | $162,000$38/sqft |
Source: Scout MLS #1643181 Report a problem | ||
| 11/2/2023 | Listing removed | -- |
Source: Scout MLS #1634789 Report a problem | ||
| 9/7/2023 | Pending sale | $162,000$38/sqft |
Source: Scout MLS #1634789 Report a problem | ||
| 12/8/2022 | Price change | $162,000-22.9%$38/sqft |
Source: Scout MLS #1634789 Report a problem | ||
| 6/22/2022 | Listed for sale | $210,000+90.9%$49/sqft |
Source: Scout MLS #1634789 Report a problem | ||
| 4/6/2020 | Listing removed | $110,000$26/sqft |
Source: eXp Realty, LLC #1609614 Report a problem | ||
| 5/8/2019 | Listed for sale | $110,000$26/sqft |
Source: eXp Realty, LLC #1609614 Report a problem | ||
Public tax history
| Year | Property taxes | Tax assessment |
|---|---|---|
| 2025 | $1,500 +0.9% | $61,760 |
| 2024 | $1,487 -2% | $61,760 |
| 2023 | $1,518 -2% | $61,760 |
| 2022 | $1,549 +36.2% | $61,760 +147.4% |
| 2021 | $1,137 | $24,960 |
| 2020 | -- | $24,960 |
| 2019 | $652 | $24,960 |
| 2018 | $652 | $24,960 |
| 2017 | $652 | $24,960 |
| 2016 | $652 +8.8% | $24,960 |
| 2015 | $599 -0.4% | $24,960 -6.2% |
| 2014 | $602 | $26,600 |
Find assessor info on the county website
Monthly payment
Est. payment
Payment breakdown
Explore the cost of this home by adjusting the details. Changes won't be saved.Climate risks
Neighborhood: 31522
Nearby schools
Schools provided by the listing agent
- Elementary: Oglethorpe Point
- Middle: Glynn
- High: Glynn
Source: GAMLS. This data may not be complete. We recommend contacting the local school district to confirm school assignments for this home.
Similar homes
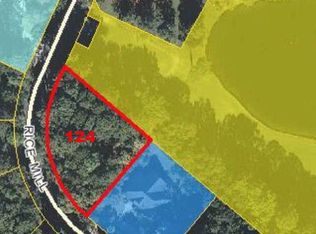
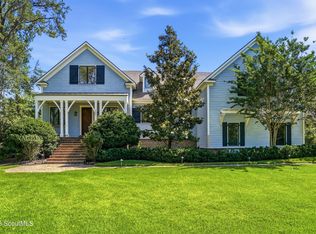
- $1,249,0004 bd3 ba2.9k sqft127 Rice Ml, Saint Simons Island, GA 31522For Sale
 MLS ID #2001958, Micki Carter, DeLoach Sotheby's International Realty. Scout MLS
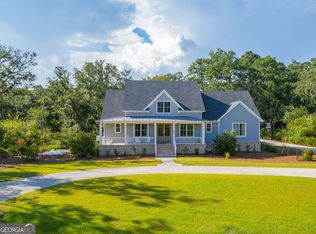
 - $1,500,0003 bd3 ba4.3k sqft308 Lake Stillwater Dr, Saint Simons Island, GA 31522For Sale
 MLS ID #2000466, Jennifer Lee, DeLoach Sotheby's International Realty. Scout MLS
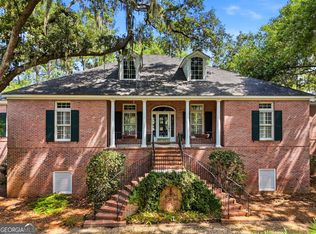
 - $1,293,0004 bd4 ba3.5k sqft105 Jones Creek Dr, Saint Simons Island, GA 31522Active
 MLS ID #10827039, Melanie Barger, BHHS Hodnett Cooper Real Estate. GAMLS
 - $1,439,0004 bd4 ba4.9k sqft112 Jones Creek Dr, Saint Simons Island, GA 31522Active
 MLS ID #10819914, Jacquie Wheeler, BHHS Hodnett Cooper Real Estate. GAMLS
 - $1,675,0004 bd4 ba3.4k sqft147 Butler Lake Dr, Saint Simons Island, GA 31522ActiveMLS ID #10840112, Leann Duckworth, Duckworth Properties. GAMLS
- $1,295,0003 bd3 ba2.2k sqft4909 Frederica Rd, Saint Simons Island, GA 31522ActiveMLS ID #10791624, Kelly Ross, BHHS Hodnett Cooper Real Estate. GAMLS
- $1,395,0004 bd4 ba2.3k sqft311 Peachtree St, Saint Simons Island, GA 31522ActiveMLS ID #10828222, Leann Duckworth, Duckworth Properties. GAMLS
- $1,530,0004 bd5 ba3.2k sqft120 Governors Cir, Saint Simons Island, GA 31522ActiveMLS ID #10725715, Kelly Driggers, Kelly Driggers Realty Corporation. GAMLS
- $799,0004 bd4 ba2.2k sqft143 Harrington Ln, Saint Simons Island, GA 31522ActiveMLS ID #10849781, Amanda Watson, Golf Club Realty. GAMLS
