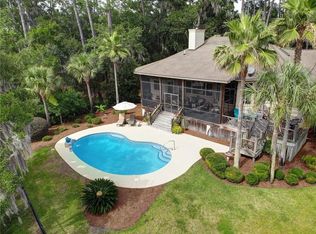
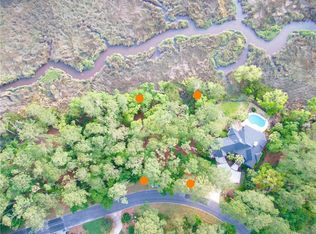
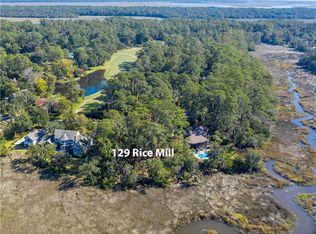
Experience the pinnacle of coastal living in this exquisite residence nestled within the beautiful gated community of Hampton Plantation. This thoughtfully designed home features a seamless open floor plan, with a main level offering three spacious bedrooms, three full baths, and a dedicated office perfect for remote work. Upstairs, you will find a versatile fourth bedroom that serves as an ideal private bonus room. The home is designed for both relaxation and entertaining, flowing effortlessly toward breathtaking, panoramic views of the marsh and tidal creek. The heart of the home is the expansive rear screened porch, the perfect vantage point for watching spectacular sunsets over the water. Step outside to your private backyard oasis, featuring a sparkling saltwater pool, spacious deck, and cozy firepit—all fully fenced and thoughtfully landscaped for ultimate privacy. Additional features include an oversized double garage with abundant extra storage and premium upgrades for peace of mind, such as brand new stainless Thermador kitchen appliances, a whole-house Kohler generator, an Aquasana whole-house water filtration system, tankless water heaters, water softener and a newly installed marsh bulkhead. Don't miss the opportunity to own this masterfully maintained retreat where luxury meets comfort.
For sale
$1,249,000
127 Rice Ml, Saint Simons Island, GA 31522
4beds
2,905sqft
Single Family Residence
Built in 2000
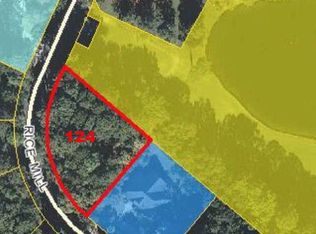
0.61 Acres Lot
$1,196,900 Zestimate®
$430/sqft
$117/mo HOA
What's special
Sparkling saltwater poolSpacious deckSeamless open floor planPrivate backyard oasisExpansive rear screened porchCozy firepitNewly installed marsh bulkhead
- 33 days
- 1,094
- 39
Zillow last checked:
Listing updated:
Listed by:
Micki Carter 912-617-3807,
DeLoach Sotheby's International Realty
Source: Scout MLS,MLS#: 2001958
Facts & features
Interior
Bedrooms & bathrooms
- Bedrooms: 4
- Bathrooms: 3
- Full bathrooms: 3
Heating
- Central, Heat Pump
Cooling
- Central Air, Ceiling Fan(s), Electric, Heat Pump
Appliances
- Included: Cooktop, Dryer, Disposal, Dishwasher, Microwave, Refrigerator, Range Hood, Self Cleaning Oven, Washer, Water Softener, Premium Appliances, Wall Oven
- Laundry: Electric Dryer Hookup, Laundry Room, Washer Hookup
Features
- Built-in Features, Bookcases, Ceiling Fan(s), Crown Molding, Double Vanity, High Ceilings, Pantry, Recessed Lighting, Smart Thermostat, Soaking Tub, Tray Ceiling(s), Walk-In Closet(s), Painted Woodwork, Dressing Area, Separate Shower, Tub/Shower Combo, Primary on First Floor, Primary Suite, Sitting Area, Split Plan, Breakfast Bar
- Flooring: Carpet, Tile
- Has basement: No
- Number of fireplaces: 1
- Fireplace features: Living Room
- Common walls with other units/homes: No Common Walls
Interior area
- Total interior livable area: 2,905 sqft
Video & virtual tour
Property
Parking
- Total spaces: 2
- Parking features: Driveway, Garage Door Opener, Off Street, Paved
- Attached garage spaces: 2
- Has uncovered spaces: Yes
Features
- Levels: Two
- Stories: 2
- Patio & porch: Covered, Deck, Patio, Porch, Screened
- Exterior features: Fire Pit, Lighting, Private Yard, Rain Gutters, Smart Camera(s)/Recording
- Has private pool: Yes
- Pool features: In Ground, Salt Water
- Fencing: Fenced
- Has view: Yes
- View description: Natural Landscape
- Frontage length: 150
Lot
- Size: 0.61 Acres
- Features: Back Yard, Landscaped, Sprinklers In Front, Sprinklers In Rear, Full Size Lot
Details
- Parcel number: 0408641
- Special conditions: Standard
Construction
Type & style
- Home type: SingleFamily
- Property subtype: Single Family Residence
Materials
- Tabby
- Foundation: Raised
- Roof: Asphalt
Condition
- Updated/Remodeled
- Year built: 2000
Utilities & green energy
- Sewer: Public Sewer
- Water: Public
- Utilities for property: Electricity Available, Electricity Connected, Propane, Sewer Connected, Underground Utilities, Water Connected
Community & HOA
Community
- Features: Gated, Street Lights
- Security: Smoke Detector(s)
- Subdivision: Hampton Plantation
HOA
- Has HOA: Yes
- Amenities included: Gated, Landscaping, Security
- Services included: Maintenance Grounds
- HOA fee: $350 quarterly
- HOA name: Hampton Plantation Poroperty Owners Association
- HOA phone: 912-638-4950
Location
- Region: Saint Simons Island
Financial & listing details
- Price per square foot: $430/sqft
- Tax assessed value: $746,500
- Annual tax amount: $7,188
- Date on market: 9/4/2026
- Listing terms: Conventional
- Electric utility on property: Yes
Estimated market value
$1,196,900
$1.14M - $1.26M
$5,304/mo
Price history
| Date | Event | Price |
|---|---|---|
| 9/4/2026 | Listed for sale | $1,249,000$430/sqft |
Source: Scout MLS #2001958 Report a problem | ||
| 8/28/2026 | Pending sale | $1,249,000$430/sqft |
Source: Scout MLS #2001958 Report a problem | ||
| 8/19/2026 | Listed for sale | $1,249,000+8.6%$430/sqft |
Source: Scout MLS #2001958 Report a problem | ||
| 5/24/2024 | Sold | $1,150,000-11.5%$396/sqft |
Source: Scout MLS #1644832 Report a problem | ||
| 4/29/2024 | Pending sale | $1,300,000$448/sqft |
Source: Scout MLS #1644832 Report a problem | ||
| 2/16/2024 | Listed for sale | $1,300,000+98.5%$448/sqft |
Source: Scout MLS #1644832 Report a problem | ||
| 10/14/2020 | Sold | $655,000+0.8%$225/sqft |
Source: Scout MLS #1618932 Report a problem | ||
| 7/12/2017 | Sold | $649,500$224/sqft |
Source: Scout MLS #1581773 Report a problem | ||
| 4/10/2017 | Listing removed | $649,500$224/sqft |
Source: Signature Properties Group Inc. #1581773 Report a problem | ||
| 1/16/2017 | Listed for sale | $649,500$224/sqft |
Source: Signature Properties Group Inc. #1581773 Report a problem | ||
Public tax history
| Year | Property taxes | Tax assessment |
|---|---|---|
| 2025 | $7,255 -0.8% | $298,600 |
| 2024 | $7,314 -18.8% | $298,600 -17.4% |
| 2023 | $9,011 +10.5% | $361,600 +12.9% |
| 2022 | $8,155 +26.4% | $320,200 +24.5% |
| 2021 | $6,451 | $257,120 |
| 2020 | -- | $257,120 |
| 2019 | $5,195 -21.6% | $257,120 |
| 2018 | $6,627 | $257,120 +27.1% |
| 2017 | $6,627 +22.6% | $202,280 |
| 2016 | $5,407 +8.6% | $202,280 |
| 2015 | $4,980 -0.4% | $202,280 |
| 2014 | $5,000 | $202,280 |
| 2013 | -- | -- |
| 2012 | -- | -- |
| 2011 | -- | -- |
| 2010 | -- | -- |
Find assessor info on the county website
Monthly payment
Est. payment
Payment breakdown
Explore the cost of this home by adjusting the details. Changes won't be saved.Climate risks
Neighborhood: 31522
Nearby schools
Schools provided by the listing agent
- Elementary: Oglethorpe
- Middle: Glynn Middle School
- High: Glynn Academy
Source: Scout MLS. This data may not be complete. We recommend contacting the local school district to confirm school assignments for this home.
Similar homes
- $1,245,0004 bd4 ba2.7k sqft162 Pierce Butler Dr, Saint Simons Island, GA 31522For Sale
 MLS ID #2000022, Sherril Sumner, DeLoach Sotheby's International Realty. Scout MLS
 - $1,293,0004 bd4 ba3.5k sqft105 Jones Creek Dr, Saint Simons Island, GA 31522Active
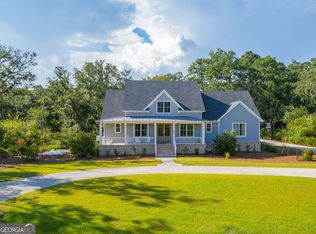
 MLS ID #10827039, Melanie Barger, BHHS Hodnett Cooper Real Estate. GAMLS
 - $1,250,0004 bd3 ba3.3k sqft109 Tall Pine Rd, Saint Simons Island, GA 31522For Sale
 MLS ID #2002182, Zaida Harris, Signature Properties Group Inc.. Scout MLS
 - $989,9005 bd4 ba1.9k sqft135 Rice Ml, Saint Simons Island, GA 31522Active
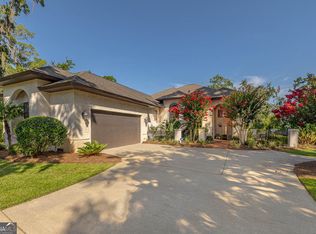 MLS ID #10847279, Leann Duckworth, Duckworth Properties. GAMLS
 - $1,395,0004 bd3 ba4.3k sqft123 Rice Ml, Saint Simons Island, GA 31522ActiveMLS ID #10795725, Jacquie Wheeler, BHHS Hodnett Cooper Real Estate. GAMLS
- $1,275,0003 bd3 ba3.4k sqft122 Shore Rush Dr, Saint Simons Island, GA 31522ActiveMLS ID #10811667, Leann Duckworth, Duckworth Properties. GAMLS
- $1,295,0003 bd3 ba2.2k sqft4909 Frederica Rd, Saint Simons Island, GA 31522ActiveMLS ID #10791624, Kelly Ross, BHHS Hodnett Cooper Real Estate. GAMLS
- $990,0005 bd3 ba2.5k sqft112 Burns Lndg, Saint Simons Island, GA 31522ActiveMLS ID #10777662, Erin Vaughn, BHHS Hodnett Cooper Real Estate. GAMLS
- $874,9003 bd3 ba2.1k sqft704 Dungeness, Saint Simons Island, GA 31522ActiveMLS ID #10738224, Cynthia H Brown, Southern Classic Realtors. GAMLS
- $1,675,0004 bd4 ba3.4k sqft147 Butler Lake Dr, Saint Simons Island, GA 31522ActiveMLS ID #10840112, Leann Duckworth, Duckworth Properties. GAMLS
- $1,099,9004 bd3 ba2k sqft104 Youngwood Dr, Saint Simons Island, GA 31522ActiveMLS ID #10827551, Hannah Melton, Duckworth Properties. GAMLS
- $1,175,0004 bd3 ba2.6k sqft103 Cater St, Saint Simons Island, GA 31522ActiveMLS ID #10737247, Emily Hall, Southern Classic Realtors. GAMLS
