Located in the gated community of Hampton Plantation, 931 Champney is a private coastal retreat offering sweeping marsh views, a saltwater pool, and exceptional privacy with expansive marsh views. Thoughtfully designed for both comfort and functionality, the home features a main-level primary suite and office, with four additional bedrooms upstairs, along with a spacious family room and deck overlooking the marsh—perfect for enjoying serene views. At the heart of the home, a grand great room makes an impression with a 25-foot custom mahogany fireplace and feature wall, complemented by 12-foot ceilings that create an open yet refined atmosphere. The kitchen is well-appointed with generous counter space, abundant cabinetry, and a walk-in pantry. Ideally situated near Hampton Point Golf Course, currently undergoing renovations led by Beau Welling, the course is being thoughtfully reimagined to deliver a premier golfing experience immersed in the natural coastal landscape. The clubhouse is also being updated and will offer an elevated private dining experience for members, operated by the King and Prince Golf Club.
Pending
Price cut: $180K (9/29)
$1,395,000
931 Champney, Saint Simons Island, GA 31522
5beds
6,141sqft
Single Family Residence
Built in 2002
0.45 Acres Lot
$-- Zestimate®
$227/sqft
$-- HOA
What's special
Expansive marsh viewsMain-level primary suiteSweeping marsh viewsSpacious family roomWalk-in pantryGenerous counter spaceSaltwater pool
- 302 days
- 349
- 13
Zillow last checked:
Listing updated:
Listed by:
George Skarpalezos, II 912-258-5511,
BHHS Hodnett Cooper Real Estate
Source: Scout MLS,MLS#: 1658392
Facts & features
Interior
Bedrooms & bathrooms
- Bedrooms: 5
- Bathrooms: 7
- Full bathrooms: 5
- 1/2 bathrooms: 2
Heating
- Central, Electric
Cooling
- Central Air, Electric
Appliances
- Laundry: Laundry Room, Sink, Washer Hookup
Features
- Ceiling Fan(s), Double Vanity, High Ceilings, Pantry, Soaking Tub, Wet Bar, Walk-In Closet(s), Separate Shower, Primary on First Floor, Kitchen Island
- Flooring: Carpet, Hardwood, Tile
- Windows: Plantation Shutters
- Has basement: No
- Number of fireplaces: 1
- Fireplace features: Den, Family Room
Interior area
- Total interior livable area: 6,141 sqft
Video & virtual tour
Property
Parking
- Total spaces: 3
- Parking features: Garage Faces Rear, Garage Faces Side, Garage Door Opener, Paved, Storage
- Garage spaces: 3
Features
- Patio & porch: Deck, Front Porch, Patio
- Has private pool: Yes
- Pool features: In Ground
- Has view: Yes
- View description: Natural Landscape
Lot
- Size: 0.45 Acres
- Features: City Lot, Landscaped, Private, Sprinklers In Front, Sprinklers In Rear, Full Size Lot
Details
- Parcel number: 0408869
Construction
Type & style
- Home type: SingleFamily
- Architectural style: Colonial,Traditional
- Property subtype: Single Family Residence
Materials
- Brick
- Roof: Asphalt
Condition
- As Is
- Year built: 2002
Details
- Warranty included: Yes
Utilities & green energy
- Sewer: Public Sewer
- Utilities for property: Cable Available, Electricity Available, Natural Gas Available, Sewer Available, Water Available
Community & HOA
Community
- Features: Curbs, Gated
- Subdivision: Hampton Plantation
HOA
- Has HOA: Yes
- Amenities included: Security
Location
- Region: Saint Simons Island
Financial & listing details
- Price per square foot: $227/sqft
- Tax assessed value: $1,209,900
- Annual tax amount: $6,352
- Date on market: 12/20/2025
- Electric utility on property: Yes
Estimated market value
Not available
Estimated sales range
Not available
Not available
Price history
| Date | Event | Price |
|---|---|---|
| 9/30/2026 | Pending sale | $1,395,000$227/sqft |
Source: BHHS broker feed #1658392 Report a problem | ||
| 9/29/2026 | Listed for sale | $1,395,000$227/sqft |
Source: BHHS broker feed #1658392 Report a problem | ||
| 9/29/2026 | Pending sale | $1,395,000$227/sqft |
Source: Scout MLS #1658392 Report a problem | ||
| 9/29/2026 | Price change | $1,395,000-11.4%$227/sqft |
Source: Scout MLS #1658392 Report a problem | ||
| 5/11/2026 | Price change | $1,575,000-3%$256/sqft |
Source: Scout MLS #1658392 Report a problem | ||
| 3/3/2026 | Price change | $1,624,000-4.4%$264/sqft |
Source: Scout MLS #1658392 Report a problem | ||
| 12/20/2025 | Listed for sale | $1,699,000-2.9%$277/sqft |
Source: Scout MLS #1658392 Report a problem | ||
| 3/12/2025 | Listing removed | $1,750,000$285/sqft |
Source: Scout MLS #1649099 Report a problem | ||
| 2/7/2025 | Price change | $1,750,000-2.7%$285/sqft |
Source: Scout MLS #1649099 Report a problem | ||
| 9/11/2024 | Listed for sale | $1,799,000$293/sqft |
Source: Scout MLS #1649099 Report a problem | ||
| 6/23/2024 | Listing removed | -- |
Source: Scout MLS #1643792 Report a problem | ||
| 12/21/2023 | Listed for sale | $1,799,000+79.9%$293/sqft |
Source: Scout MLS #1643792 Report a problem | ||
| 1/4/2011 | Sold | $999,900-25.4%$163/sqft |
Source: Public Record Report a problem | ||
| 1/4/2006 | Sold | $1,340,000$218/sqft |
Source: Public Record Report a problem | ||
Public tax history
| Year | Property taxes | Tax assessment |
|---|---|---|
| 2025 | $6,408 +0.9% | $483,960 +0.1% |
| 2024 | $6,352 +4.1% | $483,480 |
| 2023 | $6,101 -7.8% | $483,480 +14.1% |
| 2022 | $6,614 -3% | $423,720 +30.1% |
| 2021 | $6,816 | $325,640 |
| 2020 | -- | $325,640 |
| 2019 | $6,879 | $325,640 |
| 2018 | $6,879 | $325,640 +22.1% |
| 2017 | $6,879 -3% | $266,760 |
| 2016 | $7,090 +8.6% | $266,760 |
| 2015 | $6,527 -0.4% | $266,760 |
| 2014 | $6,554 | $266,760 |
| 2013 | -- | -- |
| 2012 | -- | -- |
| 2011 | -- | -- |
| 2010 | -- | -- |
Find assessor info on the county website
Monthly payment
Est. payment
Payment breakdown
Explore the cost of this home by adjusting the details. Changes won't be saved.Climate risks
Neighborhood: 31522
Nearby schools
Schools provided by the listing agent
- Elementary: Oglethorpe
- Middle: Glynn Middle School
- High: Glynn Academy
Source: Scout MLS. This data may not be complete. We recommend contacting the local school district to confirm school assignments for this home.


Similar homes
- $1,299,0004 bd5 ba4.5k sqft912 Champney, Saint Simons Island, GA 31522For Sale
 MLS ID #1661846, Susan Imhoff, DeLoach Sotheby's International Realty. Scout MLS
 - $1,500,0004 bd4 ba3.3k sqft180 Rice Ml, Saint Simons Island, GA 31522Active

 MLS ID #10721752, Ann Dempsey, BHHS Hodnett Cooper Real Estate. GAMLS
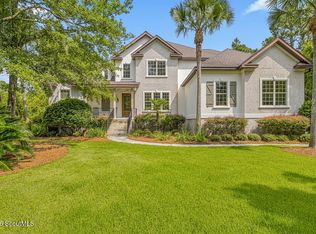
 - $1,395,0004 bd4 ba4.1k sqft201 Stillwater Dr, Saint Simons Island, GA 31522For Sale
 MLS ID #2000154, Carly Oxenreider, Keller Williams GA Communities. Scout MLS
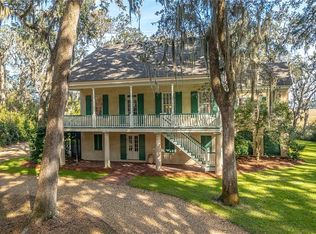
 - $1,899,0005 bd4 ba3.8k sqft188 Hampton Point Dr, Saint Simons Island, GA 31522For Sale
 MLS ID #2003088, Susan Imhoff, DeLoach Sotheby's International Realty. Scout MLS
 - $1,439,0004 bd4 ba4.9k sqft112 Jones Creek Dr, Saint Simons Island, GA 31522ActiveMLS ID #10819914, Jacquie Wheeler, BHHS Hodnett Cooper Real Estate. GAMLS
- $1,293,0004 bd4 ba3.5k sqft105 Jones Creek Dr, Saint Simons Island, GA 31522ActiveMLS ID #10827039, Melanie Barger, BHHS Hodnett Cooper Real Estate. GAMLS
- $1,395,0004 bd3 ba4.3k sqft123 Rice Ml, Saint Simons Island, GA 31522ActiveMLS ID #10795725, Jacquie Wheeler, BHHS Hodnett Cooper Real Estate. GAMLS
- $1,675,0004 bd4 ba3.4k sqft147 Butler Lake Dr, Saint Simons Island, GA 31522ActiveMLS ID #10840112, Leann Duckworth, Duckworth Properties. GAMLS
- $1,275,0003 bd3 ba3.4k sqft122 Shore Rush Dr, Saint Simons Island, GA 31522ActiveMLS ID #10811667, Leann Duckworth, Duckworth Properties. GAMLS
