Skip main navigation
Off market
  • $964,400

    12 Black Banks Dr, Saint Simons Island, GA 31522

    3beds
    3,300sqft
    SingleFamily
    Built in 1993
    0.74 Acres Lot
    $964,400 Zestimate®
    $292/sqft
    $5,961 Estimated rent

    Home value

    $964,400

    $868,000 - $1.07M

    $5,961/mo

    Zestimate® history
    Loading
    Loading...

    Owner options

    List your home for rent

    $5,961/mo

    Rent Zestimate®

    Find your next renter with Zillow Rental Manager. Plus, with online applications, you can quickly screen prospective tenants – for free.

    Learn more

    $5,961/mo

    Rent Zestimate®

    Refinance and save

    $6,727/mo

    Est. payment

    Refinancing to a lower rate could help reduce your monthly payments and save thousands over the life of the loan.

    See today's rates

    $6,727/mo

    Est. payment

    Explore your selling options

    Work with a Zillow partner agent

    Leverage their expertise and Zillow's premium Showcase listings to get your home seen by more buyers.

    Get started

    List with your own agent

    Get your home in front of millions of buyers by listing it on Zillow.

    Learn how to do it

    Sell it yourself

    Take full control of how buyers see your home on Zillow by listing For Sale by Owner (FSBO).

    List your home

    What's special

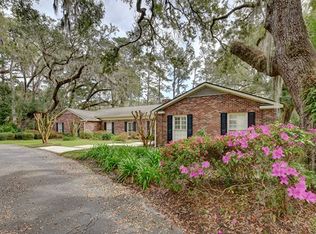
    A lovely home, a lake and "Nantucket Island", all in one beautiful package. This place just feels right, in Black Banks with its connection to the Sea Island Club.There is a certain peace and serenity here. Perfect scale and balance in this sensible, well planned home in one of the Island's best gated neighborhoods. Two story foyer, hardwood floors, round top entrance ways, high ceilings and French doors to waterfront deck/balcony. The master bedroom is downstairs with its vaulted ceiling, marble accented bath, and creative walk-in closet. Comfortable den, lakeside dining area, living room with fireplace, open country kitchen with hardwood floors, breakfast area and bench seating in the alcove, all with lake views. Upstairs, 2 bedrooms with nice views, two full baths and adjoining TV room.

    This property is not currently displayed as for sale or rent on Zillow. This may be different from what's on other websites or public sources.
    Facts & features

    Interior

    Bedrooms & bathrooms
    • Bedrooms: 3
    • Bathrooms: 4
    • Full bathrooms: 3
    • 1/2 bathrooms: 1
    Heating
    • Forced air, Gas
    Cooling
    • Refrigerator, Central
    Appliances
    • Included: Dishwasher, Dryer, Freezer, Garbage disposal, Microwave, Range / Oven, Refrigerator, Trash compactor, Washer
    Features
    • Foyer, Ceilings above 9ft., Pull Down Stairs, Attic: Floored, Study
    • Flooring: Tile, Hardwood
    • Basement: None
    • Has fireplace: Yes
    Interior area
    • Total interior livable area: 3,300 sqft

    Property

    Parking
    • Parking features: Garage - Attached
    Features
    • Exterior features: Shingle, Wood
    • Has view: Yes
    • View description: Water
    • Has water view: Yes
    • Water view: Water
    Lot
    • Size: 0.74 Acres
    • Features: Irrigation System, Irregular, Pond
    Details
    • Parcel number: 0400761

    Construction

    Type & style
    • Home type: SingleFamily
    • Architectural style: Colonial
    Materials
    • Frame
    • Foundation: Crawl/Raised
    • Roof: Asphalt
    Condition
    • Year built: 1993

    Utilities & green energy

    • Utilities for property: Electricity, Waste: Public Sewer, Water: Public, Telephone, Underground Utilities

    Community & HOA

    HOA
    • Has HOA: Yes
    • HOA fee: $1,021 monthly
    Location
    • Region: Saint Simons Island

    Financial & listing details

    • Price per square foot: $292/sqft
    • Tax assessed value: $902,800
    • Annual tax amount: $8,896

    Price history

    DateEventPrice
    10/10/2017Listing removed$895,000$271/sqft
    Source: Al Brown Company #1582835 Report a problem
    5/8/2017Listed for sale$895,000$271/sqft
    Source: Al Brown Company #1582835 Report a problem
    3/30/2017Listing removed$895,000$271/sqft
    Source: Al Brown Company #1582835 Report a problem
    3/21/2017Listed for sale$895,000$271/sqft
    Source: Al Brown Company #1582835 Report a problem

    Public tax history

    YearProperty taxesTax assessment
    2025$8,896 +6%$361,120 +5.1%
    2024$8,393 -2%$343,440
    2023$8,565 -2%$343,440
    2022$8,738 +44.7%$343,440 +83%
    2021$6,039 $187,720
    2020-- $187,720 +10.4%
    2019$5,026 +10.1%$170,080
    2018$4,566 $170,080 +20.9%
    2017$4,566 +20.2%$140,720 +35.5%
    2016$3,799 +45.2%$103,840
    2015$2,617 -0.4%$103,840
    2014$2,628 $103,840
    2013-- --
    2012-- --
    2011-- --
    2010-- --
    Find assessor info on the county website

    Neighborhood: 31522

    Nearby schools

    GreatSchools rating
    Schools provided by the listing agent
    • Elementary: Oglethorpe
    • Middle: Glynn Middle
    • High: Glynn Academy

    Source: The MLS. This data may not be complete. We recommend contacting the local school district to confirm school assignments for this home.

    Get pre-qualified for a loan
    At Zillow Home Loans, we can pre-qualify you in as little as 5 minutes with no impact to your credit score.

    An equal housing lender. NMLS #10287.

    Sell for more on Zillow
    Get a Zillow Showcase℠ listing at no additional cost and you could sell for .
    $964,400
    2% more
    +$19,288
    With Zillow Showcase(estimated)
    $983,688
