Skip main navigation
Off market
  • $2,246,100

    13 Black Banks Dr, Saint Simons Island, GA 31522

    5beds
    4,753sqft
    SingleFamily
    Built in 1980
    1.08 Acres Lot
    $2,246,100 Zestimate®
    $473/sqft
    $7,978 Estimated rent

    Home value

    $2,246,100

    $1.93M - $2.63M

    $7,978/mo

    Zestimate® history
    Loading
    Loading...

    Owner options

    List your home for rent

    $7,978/mo

    Rent Zestimate®

    Find your next renter with Zillow Rental Manager. Plus, with online applications, you can quickly screen prospective tenants – for free.

    Learn more

    $7,978/mo

    Rent Zestimate®

    Refinance and save

    $14,152/mo

    Est. payment

    Refinancing to a lower rate could help reduce your monthly payments and save thousands over the life of the loan.

    See today's rates

    $14,152/mo

    Est. payment

    Explore your selling options

    Work with a Zillow partner agent

    Leverage their expertise and Zillow's premium Showcase listings to get your home seen by more buyers.

    Get started

    List with your own agent

    Get your home in front of millions of buyers by listing it on Zillow.

    Learn how to do it

    Sell it yourself

    Take full control of how buyers see your home on Zillow by listing For Sale by Owner (FSBO).

    List your home

    What's special

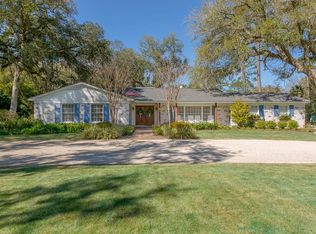
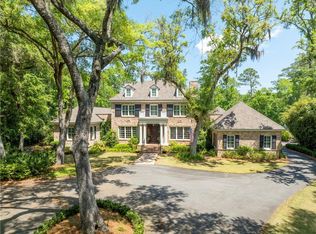
    Experience Sea Island Grandeur in Black Banks on St. Simons. This 5 BR / 5 & 1/2 BA, custom home has all of the appointments one would desire and expect. Boasting a lovely pool area, expansive back lawn with lagoon frontage, and convenient location, this home has it all. Details include beamed and decked ceilings, custom marble, tile, and wood flooring, custom millwork, and a gourmet kitchen with top-of-the-line appliances. A fabulous master with french doors opening to the backyard paradise make your own private retreat. An outdoor summer grilling kitchen and several open living spaces make this the perfect home for entertaining and large family gatherings. Bonus room / guest suite,study, nursery, 3 car garage, etc. See additional photos and data attached.

    This property is not currently displayed as for sale or rent on Zillow. This may be different from what's on other websites or public sources.
    Facts & features

    Interior

    Bedrooms & bathrooms
    • Bedrooms: 5
    • Bathrooms: 6
    • Full bathrooms: 5
    • 1/2 bathrooms: 1
    Heating
    • Other, Gas
    Cooling
    • Central
    Appliances
    • Included: Dishwasher, Microwave, Range / Oven, Refrigerator
    Features
    • Lighting: Recessed, Pantry, Renovated, Wash/Dry Hookup, Window Treat: All, Breakfast Bar, Foyer, Plantation Shutters, Ceilings above 9ft., Kitchen: Island, Split Bedroom, Built-in Bookcases, Formal Dining, Bonus Room, Great Room, Newly Painted, Shelving, Staircase: Open, Attic: Floored, Study, Furnished: None, Additional Bedroom Suite
    • Flooring: Tile, Hardwood
    • Has fireplace: Yes
    Interior area
    • Total interior livable area: 4,753 sqft

    Property

    Parking
    • Parking features: Garage - Attached
    Features
    • Exterior features: Other
    • Has view: Yes
    • View description: Water
    • Has water view: Yes
    • Water view: Water
    Lot
    • Size: 1.08 Acres
    • Features: Privacy, Irrigation System, Landscaped, Subdiv Recorded, Covenants, Level, Cleared, Irregular, Workshop, Pond, Storm Sewer, Acreage 1-5, Cabana
    Details
    • Parcel number: 0400767

    Construction

    Type & style
    • Home type: SingleFamily
    Materials
    • Frame
    • Foundation: Crawl/Raised
    • Roof: Shake / Shingle
    Condition
    • Year built: 1980

    Utilities & green energy

    • Utilities for property: Electricity, Waste: Public Sewer, Water: Public, Telephone, Underground Utilities, Tap Fee Paid

    Community & HOA

    HOA
    • Has HOA: Yes
    • HOA fee: $1,021 monthly
    Location
    • Region: Saint Simons Island

    Financial & listing details

    • Price per square foot: $473/sqft
    • Tax assessed value: $1,716,300
    • Annual tax amount: $8,656

    Price history

    DateEventPrice
    6/15/2018Sold$1,060,000-3.2%$223/sqft
    Source: Scout MLS #1583599 Report a problem
    1/11/2018Price change$1,095,000-21.5%$230/sqft
    Source: BHHS Hodnett Cooper Real Estate #1583599 Report a problem
    5/5/2017Listed for sale$1,395,000$293/sqft
    Source: BHHS Hodnett Cooper Real Estate #1583599 Report a problem

    Public tax history

    YearProperty taxesTax assessment
    2025$8,656 +0.9%$686,520 +10.8%
    2024$8,581 +2.5%$619,800
    2023$8,374 -6.3%$619,800
    2022$8,935 -3%$619,800 +51.4%
    2021$9,209 $409,440
    2020-- $409,440 +34.3%
    2019$9,296 +15%$304,760
    2018$8,082 $304,760 +13.7%
    2017$8,082 +97.5%$267,960 +46.8%
    2016$4,093 +8.2%$182,480
    2015$3,782 -0.5%$182,480
    2014$3,800 $182,480
    2013-- --
    2012-- --
    2011-- --
    2010-- --
    Find assessor info on the county website

    Neighborhood: 31522

    Nearby schools

    GreatSchools rating
    Schools provided by the listing agent
    • Elementary: Oglethorpe
    • Middle: Glynn Middle
    • High: Glynn Academy

    Source: The MLS. This data may not be complete. We recommend contacting the local school district to confirm school assignments for this home.

    Sell for more on Zillow
    Get a Zillow Showcase℠ listing at no additional cost and you could sell for .
    $2,246,100
    2% more
    +$44,922
    With Zillow Showcase(estimated)
    $2,291,022