Discover the epitome of luxury living at 17 Plantation Way, a magnificent waterfront estate nestled within the prestigious Black Banks neighborhood of Saint Simons Island. Offering over 6,000 square feet of elegance, this exquisite property features six bedrooms, 5.5 bathrooms, and countless high-end finishes that contribute to an unparalleled living experience. The aesthetic appeal is evident in every corner, from the grand entryway to the well-appointed living spaces, each designed to impress and inspire. Enjoy world-class amenities with Sea Island, The Cloister Hotel, and The Beach Club just a mile away. This central location promotes island living with shopping, dining, golf, and beach access close by- all while being surrounded by the natural beauty and tranquility of this exclusive gated community. Some additional notable features of this home include: expansive living areas provide ample space for both relaxation and entertaining. The gourmet kitchen, equipped with top-of-the-line appliances, custom cabinetry, and a generous island, opens to a bright living room and a charming screened porch with a fireplace—ideal for hosting gatherings or enjoying quiet evenings at home The primary suite, located on the main level, serves as a private sanctuary, featuring a cozy fireplace, an attached den or home office, and a spa-like bathroom with a soaking tub, dual vanities, a walk-in shower, and a two spacious walk-in closets. A second laundry room adds convenience to this well-thought-out design.This property is characterized by impressive outdoor spaces, beautifully landscaped grounds, mature trees, lush greenery, and inviting outdoor living spaces. This private retreat is set on over an acre of land, offering breathtaking views and unparalleled privacy. The expansive lot includes a portion of the pond and the private island which is Currently serving as a serene buffer, the island enhances your seclusion, creating a peaceful sanctuary. Imagine the possibilities: keep the island as your personal haven or expand your outdoor living space by incorporating it into the main property. Build a bulkhead around the island to design your dream landscape, whether that means lush gardens, outdoor entertainment areas, or a unique water feature that turns your property into a true showstopper. Don't miss your opportunity to own a piece of paradise in Black Banks. Schedule your private showing today at to experience this extraordinary home firsthand.
Sold for $3,970,000
$3,970,000
17 Plantation Way, Saint Simons Island, GA 31522
5beds
6,066sqft
Single Family Residence
Built in 2018
1.08 Acres Lot
$4,196,600 Zestimate®
$654/sqft
$-- Estimated rent
Home value
$4,196,600
$3.82M - $4.62M
Not available
Zestimate® history
Owner options
List your home for rent
Find your next renter with Zillow Rental Manager. Plus, with online applications, you can quickly screen prospective tenants – for free.
Refinance and save
$20,353/mo
Est. payment
Refinancing to a lower rate could help reduce your monthly payments and save thousands over the life of the loan.
$20,353/mo
Est. payment
Explore your selling options
Work with a Zillow partner agent
Leverage their expertise and Zillow's premium Showcase listings to get your home seen by more buyers.
Get startedList with your own agent
Get your home in front of millions of buyers by listing it on Zillow.
Learn how to do itSell it yourself
Take full control of how buyers see your home on Zillow by listing For Sale by Owner (FSBO).
List your homeWhat's special
Peaceful pondFour car garageEn suite bathsWell-appointed kitchenTop-of-the-line appliancesLuxurious primary bathroomWalk-in shower
Zillow last checked:
Listing updated:
Listed by:
Amanda Duffey 912-222-3557,
DeLoach Sotheby's International Realty
Bought with:
Amanda Duffey, 362179
DeLoach Sotheby's International Realty
Source: Scout MLS,MLS#: 1648795
Facts & features
Interior
Bedrooms & bathrooms
- Bedrooms: 5
- Bathrooms: 6
- Full bathrooms: 5
- 1/2 bathrooms: 1
Heating
- Electric, Heat Pump
Cooling
- Central Air, Electric
Appliances
- Laundry: Gas Dryer Hookup, Laundry Room, Sink, Washer Hookup
Features
- Ceiling Fan(s), Crown Molding, Double Vanity, High Ceilings, Pantry, Recessed Lighting, Soaking Tub, Wet Bar, Walk-In Closet(s), Columns, Wallpaper, Painted Woodwork, Dressing Area, Separate Shower, Tub Only, Primary on First Floor, Primary Suite, Breakfast Bar, Kitchen Island
- Flooring: Hardwood
- Has basement: No
- Number of fireplaces: 4
- Fireplace features: Den, Family Room, Primary Bathroom
- Common walls with other units/homes: No Common Walls
Interior area
- Total structure area: 6,066
- Total interior livable area: 6,066 sqft
Property
Parking
- Total spaces: 4
- Parking features: Attached, Driveway, Garage Faces Rear, Garage Faces Side, Garage Door Opener, Off Street, Other, Paved, Storage
- Garage spaces: 4
- Has uncovered spaces: Yes
Features
- Levels: Two
- Stories: 2
- Patio & porch: Covered, Front Porch, Patio, Porch, Screened, Terrace
- Exterior features: Barbecue, Garden, Gas Grill, Lighting, Outdoor Shower, Columns
- Has private pool: Yes
- Pool features: In Ground
- Has view: Yes
- View description: Natural Landscape
Lot
- Size: 1.08 Acres
- Features: Landscaped, Level, Other, Private, Sprinklers In Front, Sprinklers In Rear, Estate Lot, Full Size Lot
Details
- Parcel number: 0400769
- Special conditions: Standard
Construction
Type & style
- Home type: SingleFamily
- Architectural style: Colonial
- Property subtype: Single Family Residence
Materials
- Brick
- Roof: Asphalt
Condition
- Updated/Remodeled,As Is
- Year built: 2018
Utilities & green energy
- Water: Public
- Utilities for property: Cable Available, Electricity Available, Natural Gas Available, Phone Available, Water Available
Community & HOA
Community
- Features: Gated, Street Lights, Walk To School(s), Walk To Shopping, Lake
- Subdivision: Black Banks
HOA
- Has HOA: Yes
- Amenities included: Gated, Jogging Path, Security, Trail(s)
- Services included: Maintenance Grounds
- HOA fee: $1,650 annually
Location
- Region: Saint Simons Island
Financial & listing details
- Price per square foot: $654/sqft
- Tax assessed value: $2,398,200
- Annual tax amount: $12,987
- Date on market: 8/28/2024
- Listing terms: 1031 Exchange,Cash
- Electric utility on property: Yes
- Road surface type: Asphalt, Paved
Price history
| Date | Event | Price |
|---|---|---|
| 12/9/2024 | Sold | $3,970,000-5.4%$654/sqft |
Source: Scout MLS #1648795 Report a problem | ||
| 11/13/2024 | Pending sale | $4,195,000$692/sqft |
Source: Scout MLS #1648795 Report a problem | ||
| 8/29/2024 | Listed for sale | $4,195,000-0.1%$692/sqft |
Source: Scout MLS #1648795 Report a problem | ||
| 8/1/2024 | Listing removed | -- |
Source: Scout MLS #1646305 Report a problem | ||
| 7/26/2024 | Price change | $4,200,000-4.4%$692/sqft |
Source: Scout MLS #1646305 Report a problem | ||
| 7/13/2024 | Price change | $4,395,000-2.2%$725/sqft |
Source: Scout MLS #1646305 Report a problem | ||
| 4/29/2024 | Listed for sale | $4,495,000+781.4%$741/sqft |
Source: Scout MLS #1646305 Report a problem | ||
| 5/23/2016 | Sold | $510,000-2.9%$84/sqft |
Source: Scout MLS #1577788 Report a problem | ||
| 3/18/2016 | Listed for sale | $525,000$87/sqft |
Source: Al Brown Company #1577788 Report a problem | ||
Public tax history
| Year | Property taxes | Tax assessment |
|---|---|---|
| 2025 | $23,423 +78.8% | $959,280 +15.3% |
| 2024 | $13,100 +0.9% | $831,840 |
| 2023 | $12,987 -4.8% | $831,840 |
| 2022 | $13,642 -3% | $831,840 +52.9% |
| 2021 | $14,063 | $544,000 |
| 2020 | -- | $544,000 +339.8% |
| 2019 | $11,087 +230.5% | $123,680 |
| 2018 | $3,354 | $123,680 -35.9% |
| 2017 | $3,354 -35% | $192,880 +50.2% |
| 2016 | $5,161 +558.9% | $128,440 |
| 2015 | $783 | $128,440 |
| 2014 | $783 | $128,440 |
| 2013 | -- | -- |
| 2012 | -- | -- |
| 2011 | -- | -- |
| 2010 | -- | -- |
Find assessor info on the county website
Neighborhood: 31522
Nearby homes
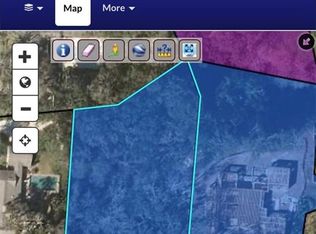
- $544,8000.93 acres15 Plantation Way, Saint Simons Island, GA 31522Off Market
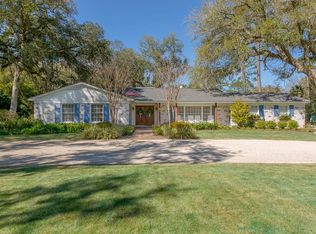
- $1,416,2004 bd3 ba2.3k sqft11 Black Banks Dr, Saint Simons Island, GA 31522Off Market
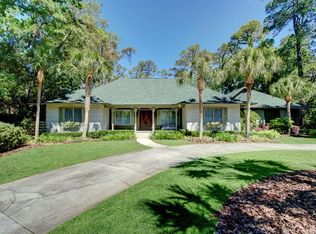
- $2,271,7005 bd6 ba4.7k sqft13 Black Banks Dr, Saint Simons Island, GA 31522Off Market
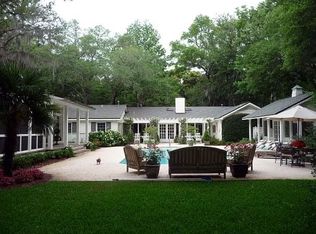
- $1,472,7004 bd5 ba4k sqft4 Tanglewood Rd, Saint Simons Island, GA 31522Off Market
- $1,834,1006 bd3 ba4.2k sqft2 Tanglewood Rd, Saint Simons Island, GA 31522Off Market
- $3,200,0005 bd6 ba4.7k sqft12 Tanglewood Rd, Saint Simons Island, GA 31522Sold
- $1,233,6003 bd2 ba2.1k sqft14 Plantation Way, Saint Simons Island, GA 31522Off Market
- $1,519,0005 bd4 ba3.8k sqft15 Black Banks Dr, Saint Simons Island, GA 31522Off Market
Nearby schools
GreatSchools rating
- 9/10Oglethorpe Point Elementary SchoolGrades: PK-5Distance: 2.4 mi
- 6/10Glynn Middle SchoolGrades: 6-8Distance: 7.1 mi
- 10/10Glynn AcademyGrades: 9-12Distance: 7.4 mi
Schools provided by the listing agent
- Elementary: Oglethorpe
- Middle: Glynn Middle School
- High: Glynn Academy
Source: Scout MLS. This data may not be complete. We recommend contacting the local school district to confirm school assignments for this home.
Sell for more on Zillow
Get a Zillow Showcase℠ listing at no additional cost and you could sell for .
$4,196,600
2% more
+$83,932
With Zillow Showcase(estimated)
$4,280,532
Sell for more on Zillow
Get a Zillow Showcase℠ listing at no additional cost and you could sell for .
$4,196,600
2% more
+$83,932
With Zillow Showcase(estimated)
$4,280,532
- Georgia
- Glynn County
- Saint Simons Island
- 31522
- 17 Plantation Way
Nearby cities
Nearby zip codes
Other Saint Simons Island Topics
- Apartments for Rent in 31522
- Houses for Sale in 31522
- Houses for Rent in 31522
- 31522 Real Estate
- Saint Simons Island Condos
- Houses for Sale in Saint Simons Island
- Newest Listings in Saint Simons Island
- Saint Simons Island Home Values
- Saint Simons Island Real Estate Agents
- Saint Simons Island Refinance
- Saint Simons Island Mortgage Rates
