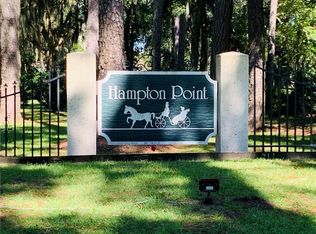
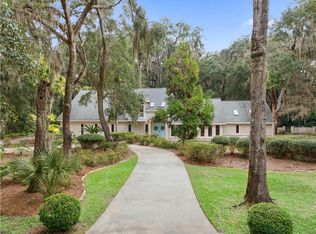
Positioned in the prestigious Hampton Point Subdivision, this 3351 square ft. extensive ranch style residence epitomizes Saint Simons luxury. The home features a sprawling 4 bedroom, 3 bathroom split floor plan designed for seamless transitions between grand entertaining and quiet retreats. The kitchen is equipped with stainless steel appliances and a cozy breakfast nook overlooking the family room and fireplace. Oversized primary bedroom suite with room for a seating area, jetted garden tub, walk in closet, double vanity, and separate shower. 12-foot ceilings in the foyer, dining room, living room, and bedroom. 9-foot ceilings in the kitchen, breakfast nook, sunroom room, primary bedroom suite, 2 bedrooms, and laundry room. Lots of abundant natural light throughout the home. Professionally landscaped grounds featuring a one of a kind walking garden and three car garage. Experience ultimate relaxation on the expansive 14 x 43 deck offering a vast private sanctuary perfect for sunset and serene morning retreats. The backyard is enclosed by a 6-foot chain link fence. 700-ft well provides reliable private water. Experience the height of coastal elegance-schedule your private tour today. More pictures coming soon.
For sale
$895,000
164 Butler Lake Dr, Saint Simons Island, GA 31522
4beds
3,351sqft
:
Get pre-qualified$5,490/mo
Single Family Residence
Built in 1998
0.99 Acres Lot
$-- Zestimate®
$267/sqft
$13/mo HOA
What's special
Three car garageProfessionally landscaped groundsWalk in closetSeparate showerJetted garden tubDouble vanity
- 107 days |
- 203 |
- 7 |
Zillow last checked:
Listing updated:
Listed by:
Christy Altman 912-223-4315,
Keller Williams Realty Golden Isles
Source: Scout MLS,MLS#: 1661186
Facts & features
Interior
Bedrooms & bathrooms
- Bedrooms: 4
- Bathrooms: 3
- 1/2 bathrooms: 3
Heating
- Electric, Heat Pump
Cooling
- Attic Fan, Electric, Heat Pump
Appliances
- Included: Cooktop, Dryer, Disposal, Dishwasher, Electric Range, Refrigerator, Range Hood, Washer, Wall Oven
- Laundry: Electric Dryer Hookup, Gas Dryer Hookup, Laundry Room, Sink, Washer Hookup
Features
- Built-in Features, Bookcases, Ceiling Fan(s), Coffered Ceiling(s), Double Vanity, High Ceilings, Pantry, Recessed Lighting, Tray Ceiling(s), Walk-In Closet(s), Painted Woodwork, Separate Shower, Primary on First Floor, Primary Suite, Kitchen Island
- Flooring: Tile
- Windows: Double Pane Windows, Plantation Shutters
- Has basement: No
- Number of fireplaces: 1
- Fireplace features: Den, Family Room, Masonry
Interior area
- Total interior livable area: 3,351 sqft
Video & virtual tour
Property
Parking
- Total spaces: 3
- Parking features: Garage Door Opener
- Garage spaces: 3
Features
- Patio & porch: Deck, Front Porch, Patio
- Exterior features: Garden, Columns
- Fencing: Chain Link,Partial
- Has view: Yes
- View description: Neighborhood
Lot
- Size: 0.99 Acres
- Features: Sprinklers In Front, Sprinklers In Rear, Full Size Lot, Yard Well
Details
- Parcel number: 0400111
- Zoning description: Residential
- Special conditions: Standard
Construction
Type & style
- Home type: SingleFamily
- Architectural style: Ranch
- Property subtype: Single Family Residence
Materials
- Stucco
- Foundation: Slab
- Roof: Asphalt
Condition
- As Is
- Year built: 1998
Details
- Warranty included: Yes
Utilities & green energy
- Sewer: Septic Tank
- Water: Public
- Utilities for property: Electricity Available, Phone Available, Underground Utilities, Water Available
Green energy
- Energy efficient items: Doors, Windows
Community & HOA
Community
- Security: Smoke Detector(s), Security System
- Subdivision: Hampton Point
HOA
- Services included: Maintenance Grounds
- HOA fee: $155 annually
- HOA name: Hampton Point HOA
- HOA phone: 912-638-4590
Location
- Region: Saint Simons Island
Financial & listing details
- Price per square foot: $267/sqft
- Tax assessed value: $660,300
- Annual tax amount: $1,008
- Date on market: 4/10/2026
- Listing terms: Cash,Conventional,FHA,VA Loan
- Electric utility on property: Yes
- Road surface type: Concrete
Estimated market value
Not available
Estimated sales range
Not available
Not available
Price history
| Date | Event | Price |
|---|---|---|
| 4/10/2026 | Listed for sale | $895,000+19.5%$267/sqft |
Source: Scout MLS #1661186 Report a problem | ||
| 1/2/2024 | Listing removed | $749,000$224/sqft |
Source: BHHS broker feed #1642661 Report a problem | ||
| 10/23/2023 | Listed for sale | $749,000+1704.8%$224/sqft |
Source: Scout MLS #1642661 Report a problem | ||
| 11/1/1993 | Sold | $41,500$12/sqft |
Source: Agent Provided Report a problem | ||
Public tax history
| Year | Property taxes | Tax assessment |
|---|---|---|
| 2025 | $1,017 +0.9% | $264,120 +0.4% |
| 2024 | $1,009 +11.8% | $263,040 |
| 2023 | $902 -12.7% | $263,040 +29.1% |
| 2022 | $1,033 -2.5% | $203,680 +15.6% |
| 2021 | $1,060 | $176,240 |
| 2020 | -- | $176,240 +6.8% |
| 2019 | $1,084 | $165,080 |
| 2018 | $1,084 | $165,080 +18.4% |
| 2017 | $1,084 | $139,400 |
| 2016 | $1,084 +23.1% | $139,400 |
| 2015 | $880 | $139,400 |
| 2014 | $880 | $139,400 |
| 2013 | -- | -- |
| 2012 | -- | -- |
| 2011 | -- | -- |
| 2010 | -- | -- |
Find assessor info on the county website
Monthly payment
Est. payment
Payment breakdown
Explore the cost of this home by adjusting the details. Changes won't be saved.Climate risks
Neighborhood: 31522
Nearby schools
GreatSchools rating
- 9/10Oglethorpe Point Elementary SchoolGrades: PK-5Distance: 5.1 mi
- 6/10Glynn Middle SchoolGrades: 6-8Distance: 13 mi
- 10/10Glynn AcademyGrades: 9-12Distance: 13 mi
Schools provided by the listing agent
- Elementary: Oglethorpe
- Middle: Glynn Middle School
- High: Glynn Academy
Source: Scout MLS. This data may not be complete. We recommend contacting the local school district to confirm school assignments for this home.
- $747,8003 bd3 ba2.8k sqft162 Butler Lake Dr, Saint Simons Island, GA 31522Off Market
- $871,1004 bd4 ba3.2k sqft166 Butler Lake Dr, Saint Simons Island, GA 31522Off Market
- $145,4001.11 Acres159 Pierce Butler Dr, Saint Simons Island, GA 31522Off Market
- $907,6003 bd4 ba2.9k sqft161 Pierce Butler Dr, Saint Simons Island, GA 31522Off Market

- $800,0004 bd3 ba2k sqft160 Butler Lake Dr, Saint Simons Island, GA 31522For Sale
- $794,6003 bd3 ba2.9k sqft163 Butler Lake Dr, Saint Simons Island, GA 31522Off Market
- $1,884,7003 bd2 ba3.5k sqft165 Butler Lake Dr, Saint Simons Island, GA 31522Off Market
- $646,3003 bd3 ba2.9k sqft157 Pierce Butler Dr, Saint Simons Island, GA 31522Off Market
A local agent can set up tours, give advice and negotiate with sellers.
A local lender can help you make sure your offer is ready when you are.
Similar homes
- $874,9003 bd3 ba2.1k sqft704 Dungeness, Saint Simons Island, GA 31522Active

 MLS ID #10738224, Cynthia H Brown, Southern Classic Realtors. GAMLS
 - $850,0004 bd5 ba2.8k sqft186 Pierce Butler Dr, Saint Simons Island, GA 31522For Sale
 MLS ID #1659480, Micki Carter, DeLoach Sotheby's International Realty. Scout MLS
 - $900,0003 bd3 ba2.3k sqft185 Rice Ml, Saint Simons Island, GA 31522For Sale
 MLS ID #2000957, Zaida Harris, Signature Properties Group Inc.. Scout MLS
 - $800,0004 bd3 ba2k sqft160 Butler Lake Dr, Saint Simons Island, GA 31522For Sale
 MLS ID #1660874, Christy Altman, Keller Williams Realty Golden Isles. Scout MLS
 - $880,0004 bd3 ba2.6k sqft123 Plemmons Dr, Saint Simons Island, GA 31522For SaleMLS ID #2000956, Michael Giery, BHHS Hodnett Cooper Real Estate. Scout MLS
- $774,9003 bd4 ba3.2k sqft224 Rice Ml, Saint Simons Island, GA 31522For SaleMLS ID #2000974, LeAnn Duckworth, Duckworth Properties BWK. Scout MLS
- $895,0004 bd3 ba2.4k sqft314 Dunbarton Dr, Saint Simons Island, GA 31522For SaleMLS ID #1661979, Valerie Sandow, Coldwell Banker Access Realty SSI. Scout MLS
- $925,0004 bd3 ba2.6k sqft131 Worthing Rd, Saint Simons Island, GA 31522For SaleMLS ID #1661471, Kate Danowski, DeLoach Sotheby's International Realty. Scout MLS
- $1,174,0004 bd4 ba2.8k sqft144 Butler Lake Dr, Saint Simons Island, GA 31522For SaleMLS ID #1661847, Susan Imhoff, DeLoach Sotheby's International Realty. Scout MLS
- $875,0003 bd3 ba2.3k sqft108 N Windward Dr, Saint Simons Island, GA 31522For SaleMLS ID #1658791, Lynn Wade Kennedy, Keller Williams Realty Golden Isles. Scout MLS
- $1,190,0004 bd5 ba3.3k sqft343 Major Wright Rd, Saint Simons Island, GA 31522ActiveMLS ID #10807622, Misty L Ambrose, Atlantic Salt Realty. GAMLS
- $819,0004 bd3 ba2.8k sqft530 Clement Cir, Saint Simons Island, GA 31522For SaleMLS ID #1661040, Patrick Ozanne, Coldwell Banker Access Realty SSI. Scout MLS
- $995,0004 bd4 ba2.8k sqft234 McIntosh Ave, Saint Simons Island, GA 31522For SaleMLS ID #1660226, Melissa Hallman, Engel & Volkers Golden Isles. Scout MLS
- $895,0004 bd3 ba1.7k sqft128 Druid Oaks Ln, Saint Simons Island, GA 31522For SaleMLS ID #2001191, Alli Sweat, South + East Properties. Scout MLS
- $1,000,0004 bd3 ba2.7k sqft217 Settlers Rd, Saint Simons Island, GA 31522For SaleMLS ID #1660387, Ann Harrell, DeLoach Sotheby's International Realty. Scout MLS
- $919,7894 bd4 ba2.7k sqft18 Country Club Court St, Saint Simons Island, GA 31522ActiveMLS ID #10713924, Kelly Ross, BHHS Hodnett Cooper Real Estate. GAMLS
- $825,0003 bd3 ba2.7k sqft2002 Sea Palms West Dr, Saint Simons Island, GA 31522For SaleMLS ID #2000000, Laura Peebles, Sea Island Properties. Scout MLS
- $835,0004 bd2 ba3.1k sqft153 Southern Oaks Ln, Saint Simons Island, GA 31522ActiveMLS ID #10755976, Melanie Barger, BHHS Hodnett Cooper Real Estate. GAMLS
- $1,275,0003 bd3 ba3.4k sqft122 Shore Rush Dr, Saint Simons Island, GA 31522ActiveMLS ID #10811667, Leann Duckworth, Duckworth Properties. GAMLS
- $850,0003 bd3 ba2.1k sqft219 Five Pounds Rd, Saint Simons Island, GA 31522For SaleMLS ID #1658977, Jacquie Wheeler, BHHS Hodnett Cooper Real Estate. Scout MLS
