Tucked at the end of a quiet cul-de-sac in a sought-after mid-north St. Simons Island neighborhood, 153 Southern Oaks offers a unique blend of privacy, natural beauty, and everyday ease. Along the rear and one side, the property is bordered by over 28 acres of Land Trust protected land - creating a rare and coveted setting with a natural buffer. This buffer is formed by the 12-acres of trails and ponds of Harrington Park as well as the 16-acre marshfront Spears Preserve. A welcoming two-story entrance sets the tone, opening to a thoughtfully designed floor plan with both a separate living room and an open-concept great room with fireplace providing flexible spaces suited for both quiet and lively moments. The kitchen serves as a beautiful hub, balancing generous workspace with a seamless connection to the main living areas. Thoughtfully appointed with an island bar, gas cooktop, pantry, and abundant counter and cabinet space, it supports both everyday living and effortless entertaining. A separate dining room extends space for larger occasions, while a main-level bedroom and full bath provide an ideal option for guests, office, or multigenerational living. The expansive screened porch is the true heart of the home and a favorite retreat of the current owners. Designed for year-round enjoyment in the mild coastal climate, it extends the living space outdoors in a comfortable, covered setting that is delighful in every season. Opening to a fenced backyard and protected greenspace beyond, the broad porch embraces the beauty of the Land Trust buffer and creates a serene backdrop for morning coffee, relaxed afternoons, and easy evening gatherings. Upstairs, a central oversized landing adds flexible living space. Two secondary bedrooms share a well-appointed bath, while the primary suite feels like a true retreat with a double vanity, soaking tub, walk-in shower, and a spacious custom walk-in closet. A second-floor covered front porch- just the right size for a pair of rocking chairs- offers a quiet place to unwind. -- Additional highlights include: Brick construction for lasting durability; High ceilings with crown molding and wainscoting details; Gas log fireplace; Irrigation system for easy maintenance; Two-car garage; X Flood Zone (no flood insurance required); Rare cul-de-sac overflow parking - an exceptional advantage for hosting guests in a neighborhood where parking is often limited -- Ideally positioned for enjoying the island lifestyle, the home is an easy bike ride or walk to Village Creek Landing, a well-loved community locale with one of the few public boat ramps, regular events and concerts, and expansive marsh and river views. Beaches, shopping, and dining are all just a short drive away- a setting defined by privacy, natural beauty, and effortless island living.
Active
Price cut: $14.9K (7/1)
$835,000
153 Southern Oaks Ln, Saint Simons Island, GA 31522
4beds
3,100sqft
:
Get pre-qualified$5,143/mo
Single Family Residence
Built in 2014
6,969 Square Feet Lot
$811,400 Zestimate®
$269/sqft
$33/mo HOA
What's special
Gas log fireplaceFenced backyardTwo-car garageWelcoming two-story entranceIsland barSeparate dining roomSecond-floor covered front porch
- 84 days |
- 363 |
- 16 |
Zillow last checked:
Listing updated:
Listed by:
Melanie Barger 912-506-6261,
BHHS Hodnett Cooper Real Estate,
Priscilla Thompson 912-286-1708,
BHHS Hodnett Cooper Real Estate
Source: GAMLS,MLS#: 10755976
Facts & features
Interior
Bedrooms & bathrooms
- Bedrooms: 4
- Bathrooms: 2
- Full bathrooms: 2
- Main level bathrooms: 1
Rooms
- Room types: Bonus Room, Laundry
Dining room
- Features: Separate Room
Kitchen
- Features: Kitchen Island
Heating
- Central, Electric
Cooling
- Ceiling Fan(s), Central Air, Electric
Appliances
- Included: Dishwasher, Refrigerator
- Laundry: Upper Level
Features
- Double Vanity, Separate Shower, Soaking Tub, Split Bedroom Plan, Split Foyer, Entrance Foyer, Walk-In Closet(s)
- Flooring: Carpet, Tile
- Basement: None
- Number of fireplaces: 1
- Fireplace features: Gas Log, Gas Starter, Living Room
Interior area
- Total structure area: 3,100
- Total interior livable area: 3,100 sqft
- Finished area above ground: 3,100
- Finished area below ground: 0
Property
Parking
- Total spaces: 4
- Parking features: Garage, Garage Door Opener, Off Street
- Has garage: Yes
Accessibility
- Accessibility features: Accessible Hallway(s)
Features
- Levels: Two
- Stories: 2
- Patio & porch: Patio, Porch, Screened
- Exterior features: Balcony, Sprinkler System
- Fencing: Fenced,Privacy
Lot
- Size: 6,969 Square Feet
- Features: Cul-De-Sac
Details
- Additional structures: Shed(s)
- Parcel number: 0414604
Construction
Type & style
- Home type: SingleFamily
- Architectural style: Colonial
- Property subtype: Single Family Residence
Materials
- Brick
- Foundation: Slab
- Roof: Other
Condition
- Resale
- New construction: No
- Year built: 2014
Utilities & green energy
- Electric: 220 Volts
- Sewer: Public Sewer
- Water: Public
- Utilities for property: Cable Available, Electricity Available, High Speed Internet, Phone Available
Community & HOA
Community
- Features: None
- Subdivision: Southern Oaks Plantation
HOA
- Has HOA: Yes
- Services included: Other
- HOA fee: $400 annually
Location
- Region: Saint Simons Island
Financial & listing details
- Price per square foot: $269/sqft
- Tax assessed value: $630,300
- Annual tax amount: $6,072
- Date on market: 5/1/2026
- Cumulative days on market: 84 days
- Listing agreement: Exclusive Right To Sell
- Listing terms: Relocation Property
- Electric utility on property: Yes
Estimated market value
$811,400
$771,000 - $852,000
$4,009/mo
Price history
| Date | Event | Price |
|---|---|---|
| 7/1/2026 | Price change | $835,000-1.8%$269/sqft |
Source:  GAMLS #10755976 Report a problem GAMLS #10755976 Report a problem | ||
| 5/2/2026 | Listed for sale | $849,900+26.9%$274/sqft |
Source: Scout MLS #1661645 Report a problem | ||
| 3/20/2023 | Sold | $670,000-0.6%$216/sqft |
Source: Scout MLS #1637849 Report a problem | ||
| 2/6/2023 | Pending sale | $674,000$217/sqft |
Source: Scout MLS #1637849 Report a problem | ||
| 1/20/2023 | Listed for sale | $674,000$217/sqft |
Source: Scout MLS #1637849 Report a problem | ||
| 1/10/2023 | Pending sale | $674,000$217/sqft |
Source: Scout MLS #1637849 Report a problem | ||
| 1/9/2023 | Listed for sale | $674,000$217/sqft |
Source: Scout MLS #1637849 Report a problem | ||
| 11/15/2022 | Listing removed | -- |
Source: Scout MLS #1635180 Report a problem | ||
| 7/22/2022 | Listed for sale | $674,000+85.7%$217/sqft |
Source: Scout MLS #1635180 Report a problem | ||
| 12/17/2014 | Sold | $363,000$117/sqft |
Source: Public Record Report a problem | ||
Public tax history
| Year | Property taxes | Tax assessment |
|---|---|---|
| 2025 | $6,126 -1.1% | $252,120 |
| 2024 | $6,195 +123.1% | $252,120 +0.1% |
| 2023 | $2,776 -13.8% | $251,880 +18.9% |
| 2022 | $3,222 -2.9% | $211,880 +28.4% |
| 2021 | $3,318 | $165,040 |
| 2020 | -- | $165,040 |
| 2019 | $3,348 -100% | $165,040 |
| 2018 | $30,000,334 | $165,040 +6.8% |
| 2017 | -- | $154,600 +4.4% |
| 2016 | $3,348 +8.1% | $148,080 +15.3% |
| 2015 | $3,098 +435.6% | $128,480 +435.3% |
| 2014 | $578 | $24,000 |
Find assessor info on the county website
Monthly payment
Est. payment
Payment breakdown
Explore the cost of this home by adjusting the details. Changes won't be saved.Climate risks
Neighborhood: 31522
Nearby schools
GreatSchools rating
- 9/10Oglethorpe Point Elementary SchoolGrades: PK-5Distance: 1 mi
- 6/10Glynn Middle SchoolGrades: 6-8Distance: 8.2 mi
- 10/10Glynn AcademyGrades: 9-12Distance: 8.4 mi
Schools provided by the listing agent
- Elementary: Saint Simons
- Middle: Glynn
- High: Glynn
Source: GAMLS. This data may not be complete. We recommend contacting the local school district to confirm school assignments for this home.
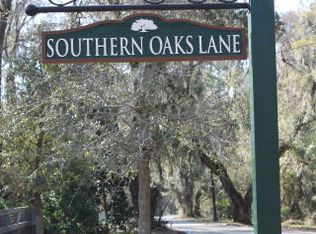
- $--4 bd3 ba2.7k sqft153 Southern Oaks Ln, St Simons Island, GA 31522Off Market
- $863,0004 bd3 ba2.8k sqft149 Southern Oaks Ln, Saint Simons Island, GA 31522Off Market
- $793,1004 bd3 ba2.7k sqft149 Southern Oaks Ln, St Simons Island, GA 31522Off Market
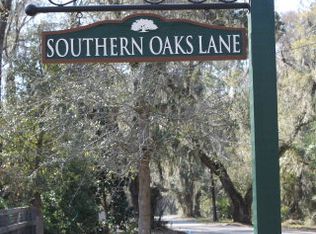
- $248,6004 bd1 ba1.3k sqft168 Harrington Ln, Saint Simons Island, GA 31522Off Market
- $815,8004 bd3 ba3k sqft145 Southern Oaks Ln, Saint Simons Island, GA 31522Off Market
- $804,7004 bd4 ba3.2k sqft141 Southern Oaks Ln, Saint Simons Island, GA 31522Off Market
- $281,9003 bd1 ba876 sqft182 Harrington Ln, Saint Simons Island, GA 31522Off Market
- $100,0000.96 Acres138 Odum Ln, Saint Simons Island, GA 31522Sold
A local agent can set up tours, give advice and negotiate with sellers.
A local lender can help you make sure your offer is ready when you are.
Similar homes
- $824,9004 bd3 ba2.6k sqft120 Southern Oaks Ln, Saint Simons Island, GA 31522Active

 MLS ID #10647527, Brooke Black, Southland Realty & Properties. GAMLS
 - $820,0004 bd4 ba2.5k sqft165 Harrington Ln, Saint Simons Island, GA 31522For Sale
 MLS ID #1659262, George Skarpalezos, II, BHHS Hodnett Cooper Real Estate. Scout MLS
 - $748,0004 bd4 ba2.7k sqft257 Villager Dr, Saint Simons Island, GA 31522For Sale
 MLS ID #1660128, Martin Sportschuetz, Coastal Georgia Living LLC. Scout MLS
 - $919,7894 bd4 ba2.7k sqft18 Country Club Court St, Saint Simons Island, GA 31522Active
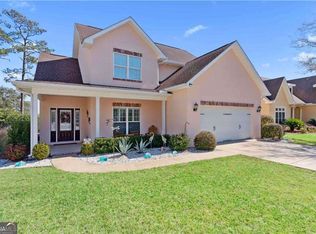 MLS ID #10713924, Kelly Ross, BHHS Hodnett Cooper Real Estate. GAMLS
 - $819,0004 bd3 ba2.8k sqft530 Clement Cir, Saint Simons Island, GA 31522For SaleMLS ID #1661040, Patrick Ozanne, Coldwell Banker Access Realty SSI. Scout MLS
- $650,0003 bd2 ba2.5k sqft116 Village Creek Way, Saint Simons Island, GA 31522For SaleMLS ID #1661074, Leighann Woods, Banker Real Estate. Scout MLS
- $875,0003 bd3 ba2.3k sqft108 N Windward Dr, Saint Simons Island, GA 31522For SaleMLS ID #1658791, Lynn Wade Kennedy, Keller Williams Realty Golden Isles. Scout MLS
- $629,0004 bd3 ba2.4k sqft123 Simonton Way, Saint Simons Island, GA 31522For SaleMLS ID #1659864, Micki Carter, DeLoach Sotheby's International Realty. Scout MLS
- $719,9003 bd4 ba2.4k sqft101 N Cottages Dr, St Simons Island, GA 31522ActiveMLS ID #10798619, Hannah Melton, Duckworth Properties. GAMLS
- $1,190,0004 bd5 ba3.3k sqft343 Major Wright Rd, Saint Simons Island, GA 31522ActiveMLS ID #10807622, Misty L Ambrose, Atlantic Salt Realty. GAMLS
- $720,0003 bd3 ba2.5k sqft102 Sunbury Ct, Saint Simons Island, GA 31522For SaleMLS ID #1661685, Wanda Greeson, BHHS Hodnett Cooper Real Estate. Scout MLS
- $925,0004 bd3 ba2.6k sqft131 Worthing Rd, Saint Simons Island, GA 31522For SaleMLS ID #1661471, Kate Danowski, DeLoach Sotheby's International Realty. Scout MLS
- $850,0004 bd5 ba2.8k sqft186 Pierce Butler Dr, Saint Simons Island, GA 31522For SaleMLS ID #1659480, Micki Carter, DeLoach Sotheby's International Realty. Scout MLS
- $895,0004 bd3 ba3.3k sqft164 Butler Lake Dr, Saint Simons Island, GA 31522For SaleMLS ID #1661186, Christy Altman, Keller Williams Realty Golden Isles. Scout MLS
- $822,5504 bd3 ba2.2k sqft240 Peachtree St, Saint Simons Island, GA 31522For SaleMLS ID #1656436, Sharon Foster, N R Foster Properties, Inc.. Scout MLS
- $699,0004 bd2 ba2.4k sqft121 Shore Rush Dr, Saint Simons Island, GA 31522For SaleMLS ID #1661026, George Skarpalezos, II, BHHS Hodnett Cooper Real Estate. Scout MLS
- $800,0004 bd3 ba2k sqft160 Butler Lake Dr, Saint Simons Island, GA 31522For SaleMLS ID #1660874, Christy Altman, Keller Williams Realty Golden Isles. Scout MLS
- $795,0004 bd4 ba2.4k sqft110 Newfield St, Saint Simons Island, GA 31522For SaleMLS ID #1659678, Kelly Ross, BHHS Hodnett Cooper Real Estate. Scout MLS
- $850,0003 bd3 ba2.1k sqft219 Five Pounds Rd, Saint Simons Island, GA 31522For SaleMLS ID #1658977, Jacquie Wheeler, BHHS Hodnett Cooper Real Estate. Scout MLS
- $699,0003 bd2 ba1.8k sqft214 W Davis Cup Ct, Saint Simons Island, GA 31522For SaleMLS ID #1660606, Martin Sportschuetz, Coastal Georgia Living LLC. Scout MLS
