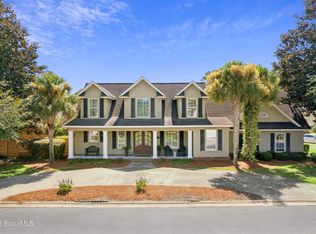
Lowcountry-style home located in the heart of St. Simons Island, just a short walk to Village Creek and nestled in the sought-after Harrington Historical Community. This well-designed home offers a welcoming front porch, split-level foyer, formal dining room or office, open-concept kitchen with island, gas stove, quartz countertops, pantry, and breakfast area opening to the great room with cathedral ceilings, fireplace, custom built-ins, and craftsman trim. The primary suite on the main level features double vanities, separate tub and shower, and his-and-hers closets. Upstairs includes three spacious bedrooms, two full baths, and a large fully floored walk-in attic for extra storage. Enjoy outdoor living on the oversized screened porch overlooking the backyard, along with a grilling patio, custom gas fire pit, and detached two-car garage with additional attic storage.
For sale
Price cut: $21K (9/8)
$799,000
165 Harrington Ln, Saint Simons Island, GA 31522
4beds
2,528sqft
Single Family Residence
Built in 2017
9,147 Square Feet Lot
$-- Zestimate®
$316/sqft
$-- HOA
What's special
Craftsman trimGrilling patioCustom built-insWelcoming front porchSeparate tub and showerHis-and-hers closetsQuartz countertops
- 262 days
- 901
- 84
Zillow last checked:
Listing updated:
Listed by:
George Skarpalezos, II 912-258-5511,
BHHS Hodnett Cooper Real Estate
Source: Scout MLS,MLS#: 1659262
Facts & features
Interior
Bedrooms & bathrooms
- Bedrooms: 4
- Bathrooms: 4
- Full bathrooms: 3
- 1/2 bathrooms: 1
Heating
- Central, Electric
Cooling
- Central Air, Electric
Appliances
- Laundry: Gas Dryer Hookup, Laundry Room, Sink, Washer Hookup
Features
- Built-in Features, Bookcases, Ceiling Fan(s), Walk-In Closet(s), Primary on First Floor, Kitchen Island
- Flooring: Carpet, Hardwood
- Has basement: No
- Number of fireplaces: 1
- Fireplace features: Gas, Living Room
Interior area
- Total interior livable area: 2,528 sqft
Video & virtual tour
Property
Parking
- Total spaces: 2
- Parking features: Detached, Driveway, Garage Door Opener, Paved
- Garage spaces: 2
- Has uncovered spaces: Yes
Features
- Patio & porch: Porch, Screened
- Exterior features: Fire Pit
- Fencing: Fenced,Wood
Lot
- Size: 9,147 Square Feet
- Features: Sprinklers In Front, Sprinklers In Rear
Details
- Additional structures: Gazebo
- Parcel number: 0414850
Construction
Type & style
- Home type: SingleFamily
- Property subtype: Single Family Residence
Materials
- Foundation: Slab
Condition
- As Is
- Year built: 2017
Details
- Warranty included: Yes
Utilities & green energy
- Sewer: Public Sewer
- Water: Public
- Utilities for property: Cable Available, Natural Gas Available
Community & HOA
HOA
- Has HOA: No
Location
- Region: Saint Simons Island
Financial & listing details
- Price per square foot: $316/sqft
- Tax assessed value: $695,000
- Annual tax amount: $6,696
- Date on market: 1/24/2026
Estimated market value
Not available
Estimated sales range
Not available
Not available
Price history
| Date | Event | Price |
|---|---|---|
| 9/8/2026 | Price change | $799,000-2.6%$316/sqft |
Source: Scout MLS #1659262 Report a problem | ||
| 4/30/2026 | Price change | $820,000-4.6%$324/sqft |
Source: Scout MLS #1659262 Report a problem | ||
| 3/6/2026 | Price change | $859,900-2.3%$340/sqft |
Source: Scout MLS #1659262 Report a problem | ||
| 1/24/2026 | Listed for sale | $879,900+8%$348/sqft |
Source: Scout MLS #1659262 Report a problem | ||
| 7/6/2024 | Listing removed | -- |
Source: Scout MLS #1645084 Report a problem | ||
| 7/3/2024 | Sold | $815,000+22.6%$322/sqft |
Source: Public Record Report a problem | ||
| 4/24/2024 | Price change | $3,700-5.1%$1/sqft |
Source: Scout MLS #1645084 Report a problem | ||
| 2/27/2024 | Listed for rent | $3,900$2/sqft |
Source: Scout MLS #1645084 Report a problem | ||
| 12/30/2021 | Sold | $665,000+40.7%$263/sqft |
Source: Public Record Report a problem | ||
| 9/12/2019 | Sold | $472,500-5.5%$187/sqft |
Source: Public Record Report a problem | ||
| 6/20/2019 | Price change | $499,990-5.7%$198/sqft |
Source: Palmetto Realty Group #1608421 Report a problem | ||
| 4/27/2019 | Listed for sale | $529,990$210/sqft |
Source: Palmetto Realty Group #1608421 Report a problem | ||
| 2/13/2019 | Listing removed | $529,990$210/sqft |
Source: Palmetto Realty Group #1589231 Report a problem | ||
| 5/29/2018 | Listed for sale | $529,990$210/sqft |
Source: Palmetto Realty Group #1589231 Report a problem | ||
Public tax history
| Year | Property taxes | Tax assessment |
|---|---|---|
| 2025 | $6,755 +46.3% | $278,000 -0.8% |
| 2024 | $4,618 +6.7% | $280,200 |
| 2023 | $4,329 -12.2% | $280,200 +46.2% |
| 2022 | $4,932 -1.3% | $191,680 +4.9% |
| 2021 | $4,998 | $182,640 |
| 2020 | -- | $182,640 +48.2% |
| 2019 | $5,173 +1446.9% | $123,280 |
| 2018 | $334 | $123,280 +413.7% |
| 2017 | -- | $24,000 |
Find assessor info on the county website
Monthly payment
Est. payment
Payment breakdown
Explore the cost of this home by adjusting the details. Changes won't be saved.Climate risks
Neighborhood: 31522
- $745,8004 bd4 ba2.4k sqft165 Harrington Ln, St Simons Island, GA 31522Off Market

- $1,063,2004 bd4 ba3.7k sqft161 Harrington Ln, Saint Simons Island, GA 31522Off Market
- $975,9004 bd4 ba3.6k sqft161 Harrington Ln, St Simons Island, GA 31522Off Market

- $837,1009,147 sqft171 Harrington Ln, Saint Simons Island, GA 31522Off Market
Similar homes
- $799,9004 bd4 ba2.8k sqft117 Sea Palms Ln, Saint Simons Island, GA 31522For Sale
 MLS ID #2001676, Connor Burke, BHHS Hodnett Cooper Real Estate BWK. Scout MLS
 - $899,9004 bd3 ba2.3k sqft108 Ramsey Ln, Saint Simons Island, GA 31522Active

 MLS ID #10838640, Leann Duckworth, Duckworth Properties. GAMLS
 - $875,0003 bd3 ba2.3k sqft108 N Windward Dr, Saint Simons Island, GA 31522For Sale
 MLS ID #1658791, Lynn Wade Kennedy, Keller Williams Realty Golden Isles. Scout MLS
 - $888,8505 bd3 ba2.7k sqft180 Township Bluff Cir, Saint Simons Island, GA 31522Active
 MLS ID #10813453, Cynthia H Robinson, Coldwell Banker Access Realty. GAMLS
 - $819,0004 bd3 ba2.8k sqft530 Clement Cir, Saint Simons Island, GA 31522ActiveMLS ID #10726108, Patrick Ozanne, Coldwell Banker Access Realty. GAMLS
- $789,9003 bd3 ba1.9k sqft105 E Commons Dr, Saint Simons Island, GA 31522ActiveMLS ID #10842582, Hannah Melton, Duckworth Properties. GAMLS
