Charming Mid Island home with separate income-producing guest house on desirable St. Simons Island. The main home, built in 1943, features approximately 1,500 sq ft, an open floor plan, 3 bedrooms and 2 updated baths, heart of pine construction, oak hardwood floors and a renovated kitchen with stainless steel appliances. Enjoy the classic covered rocking-chair porch, new metal roof, new HVAC, circular driveway. The private backyard offers a tropical setting with fruit trees and a custom outdoor fireplace/grill, perfect for entertaining. Behind the main home is a separate guest cottage (built in 2005) with 2 bedrooms, 1 bath, kitchenette, and private entrance with proven vacation rental history. Situated on a spacious lot with room for a pool, the property is fenced and backs up to a natural buffer for added privacy. Located in an X flood zone (no flood insurance required) and just a short bike ride to the beach, dining, and shopping. No HOA and located in a transitioning neighborhood with strong future value potential. Showings available!!!
For sale
Price cut: $55K (8/5)
$895,000
3 Stewart Ave, Saint Simons Island, GA 31522
5beds
2,300sqft
Single Family Residence
Built in 1943
9,583 Square Feet Lot
$-- Zestimate®
$389/sqft
$-- HOA
What's special
Heart of pine constructionFruit treesOak hardwood floorsOpen floor planNew metal roofClassic covered rocking-chair porchSpacious lot
- 220 days
- 360
- 12
Zillow last checked:
Listing updated:
Listed by:
Larry Delaney 912-230-0406,
DeLoach Sotheby's International Realty
Source: Scout MLS,MLS#: 1660453
Facts & features
Interior
Bedrooms & bathrooms
- Bedrooms: 5
- Bathrooms: 3
- Full bathrooms: 3
Cooling
- Electric, Heat Pump
Appliances
- Included: Dishwasher
- Laundry: Washer Hookup
Features
- Ceiling Fan(s)
- Flooring: Hardwood, Wood
- Has basement: No
Interior area
- Total interior livable area: 2,300 sqft
Video & virtual tour
Property
Parking
- Parking features: Driveway, Garage Faces Rear, Garage Faces Side, On Street, Other
- Has uncovered spaces: Yes
Features
- Patio & porch: Deck, Front Porch, Patio
- Exterior features: Barbecue, Courtyard, Gas Grill
- Has private pool: Yes
- Fencing: Partial
Lot
- Size: 9,583 Square Feet
- Features: Private
- Residential vegetation: Partially Wooded
Details
- Additional structures: Guest House, Shed(s)
- Parcel number: 0401948
- Zoning description: Residential
- Special conditions: Standard
Construction
Type & style
- Home type: SingleFamily
- Architectural style: Cottage
- Property subtype: Single Family Residence
Materials
- Stucco
- Foundation: Slab
- Roof: Metal
Condition
- Updated/Remodeled,As Is
- Year built: 1943
Details
- Warranty included: Yes
Utilities & green energy
- Electric: 110 Volts
- Sewer: Public Sewer
- Water: Public
- Utilities for property: Electricity Available, Sewer Available, Water Available
Community & HOA
Community
- Subdivision: Oglethorpe Park
Location
- Region: Saint Simons Island
Financial & listing details
- Price per square foot: $389/sqft
- Tax assessed value: $607,900
- Annual tax amount: $1,270
- Date on market: 3/12/2026
- Electric utility on property: Yes
- Road surface type: Asphalt
Estimated market value
Not available
Estimated sales range
Not available
Not available
Price history
| Date | Event | Price |
|---|---|---|
| 8/5/2026 | Price change | $895,000-5.8%$389/sqft |
Source: Scout MLS #1660453 Report a problem | ||
| 6/17/2026 | Price change | $950,000-1.6%$413/sqft |
Source: Scout MLS #1660453 Report a problem | ||
| 5/5/2026 | Price change | $965,000-2%$420/sqft |
Source: Scout MLS #1660453 Report a problem | ||
| 3/12/2026 | Listed for sale | $985,000-7.1%$428/sqft |
Source: Scout MLS #1660453 Report a problem | ||
| 11/1/2025 | Listing removed | $1,060,000$461/sqft |
Source: Scout MLS #1653453 Report a problem | ||
| 8/12/2025 | Price change | $1,060,000-5.4%$461/sqft |
Source:  GAMLS #10528972 Report a problem GAMLS #10528972 Report a problem | ||
| 6/20/2025 | Price change | $1,120,000-2.6%$487/sqft |
Source: GAMLS #10528972 Report a problem | ||
| 4/28/2025 | Listed for sale | $1,150,000+29.5%$500/sqft |
Source: Scout MLS #1653453 Report a problem | ||
| 5/23/2024 | Listing removed | -- |
Source: Scout MLS #1644818 Report a problem | ||
| 4/22/2024 | Price change | $888,000+1.5%$386/sqft |
Source: Scout MLS #1644818 Report a problem | ||
| 2/27/2024 | Price change | $875,000-2.2%$380/sqft |
Source: Scout MLS #1644818 Report a problem | ||
| 2/16/2024 | Listed for sale | $895,000+5.9%$389/sqft |
Source: Scout MLS #1644818 Report a problem | ||
| 1/23/2024 | Listing removed | $845,000$367/sqft |
Source: GAMLS #10192692 Report a problem | ||
| 10/17/2023 | Listing removed | -- |
Source: Coldwell Banker Platinum Properties Report a problem | ||
| 1/26/2023 | Price change | $845,000-0.6%$367/sqft |
Source: Scout MLS #1637422 Report a problem | ||
| 1/11/2023 | Price change | $850,000-2.9%$370/sqft |
Source: Scout MLS #1637422 Report a problem | ||
| 12/2/2022 | Listed for sale | $875,000$380/sqft |
Source: Scout MLS #1637422 Report a problem | ||
Public tax history
| Year | Property taxes | Tax assessment |
|---|---|---|
| 2025 | $1,113 +0.9% | $243,160 +8.8% |
| 2024 | $1,103 +27.3% | $223,400 +6.5% |
| 2023 | $867 -31.8% | $209,840 +25.3% |
| 2022 | $1,270 -2.5% | $167,520 +31.2% |
| 2021 | $1,302 | $127,640 |
| 2020 | -- | $127,640 |
| 2019 | $1,311 -24.1% | $127,640 |
| 2018 | $1,727 | $127,640 -9.4% |
| 2017 | $1,727 | $140,920 +49.7% |
| 2016 | $1,727 +6.7% | $94,160 |
| 2015 | $1,618 -0.6% | $94,160 |
| 2014 | $1,627 | $94,160 |
| 2013 | -- | -- |
| 2012 | -- | -- |
| 2011 | -- | -- |
Find assessor info on the county website
Monthly payment
Est. payment
Payment breakdown
Explore the cost of this home by adjusting the details. Changes won't be saved.Climate risks
Neighborhood: 31522
Nearby schools
Schools provided by the listing agent
- Elementary: St. Simons
- Middle: Glynn Middle School
- High: Glynn Academy
Source: Scout MLS. This data may not be complete. We recommend contacting the local school district to confirm school assignments for this home.
- $388,5003 bd1 ba1k sqft4 Stewart Ave, Saint Simons Island, GA 31522Off Market
- $385,4002 bd1 ba920 sqft2 Stewart Ave, Saint Simons Island, GA 31522Off Market
- $604,5002 bd1 ba900 sqft19 Stewart Ave, St Simons Island, GA 31522Off Market

- $505,9002 bd1 ba280 sqft5 Stewart Ave, Saint Simons Island, GA 31522Off Market
Similar homes
- $875,0005 bd3 ba2.1k sqft101 Settlers Rd, Saint Simons Island, GA 31522For Sale
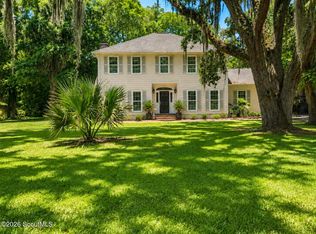 MLS ID #2000998, Ashley Seabolt, Keller Williams Realty Golden Isles. Scout MLS
 - $895,0004 bd3 ba2.4k sqft314 Dunbarton Dr, Saint Simons Island, GA 31522For Sale
 MLS ID #1661979, Valerie Sandow, Coldwell Banker Access Realty SSI. Scout MLS
 - $776,9003 bd2 ba1.4k sqft236 Broadway St, Saint Simons Island, GA 31522For Sale
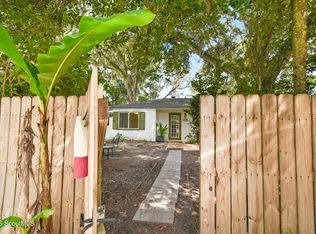 MLS ID #2003099, Nancy Usher, Coldwell Banker Access Realty SSI. Scout MLS
 - $1,099,9004 bd3 ba2k sqft104 Youngwood Dr, Saint Simons Island, GA 31522Active
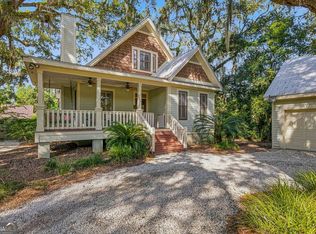
 MLS ID #10827551, Hannah Melton, Duckworth Properties. GAMLS
 - $1,069,5004 bd3 ba2.3k sqft519 Wesley Oak Cir, Saint Simons Island, GA 31522ActiveMLS ID #10855550, Stacy McLarty, Curated Real Estate. GAMLS
- $880,0004 bd3 ba2.6k sqft123 Plemmons Dr, Saint Simons Island, GA 31522ActiveMLS ID #10796158, MIchael Giery, BHHS Hodnett Cooper Real Estate. GAMLS
- $899,9004 bd3 ba2.3k sqft108 Ramsey Ln, Saint Simons Island, GA 31522ActiveMLS ID #10838640, Leann Duckworth, Duckworth Properties. GAMLS
- $1,150,0004 bd3 ba2.4k sqft101 Druid Oaks Ln, Saint Simons Island, GA 31522ActiveMLS ID #10773760, Zaida C Harris, Signature Properties Group Inc. GAMLS
- $819,0004 bd3 ba2.8k sqft530 Clement Cir, Saint Simons Island, GA 31522ActiveMLS ID #10726108, Patrick Ozanne, Coldwell Banker Access Realty. GAMLS
