Need a mother in law suite? Want to live and have income property in the same house? This will work for either. Near everything on the south end. Easy to get to East Beach and the Coast Guard Station or to the Village area and the Pier. Wall has been removed to open the kitchen, Dining room and Living room up to make an open bright airy space. Upstairs you have 3 large bedrooms and 2 bathrooms. New HVAC unit 2023, along with new ductwork upstairs, zone package with thermostats in each bedroom. Down stairs you have another 699 square feet that is heated and cooled. It has an open living area, kitchen and extra large bedrooms and bath with separate tile shower and tub. There is also a screened deck off the upstairs and screened porch off the downstairs to enjoy the afternoon breezes. Room for the whole family. Buyer to verify downstairs square footage during due diligence. Property is a vacation rental.
For sale
Price increase: $2K (5/15)
$822,550
240 Peachtree St, Saint Simons Island, GA 31522
4beds
2,293sqft
:
Get pre-qualified$5,034/mo
Single Family Residence
Built in 1992
0.59 Acres Lot
$-- Zestimate®
$359/sqft
$-- HOA
What's special
Mother in law suite
- 330 days |
- 376 |
- 9 |
Zillow last checked:
Listing updated:
Listed by:
Sharon Foster 912-230-5416,
N R Foster Properties, Inc.
Source: Scout MLS,MLS#: 1656436
Facts & features
Interior
Bedrooms & bathrooms
- Bedrooms: 4
- Bathrooms: 3
- Full bathrooms: 3
Heating
- Electric, Heat Pump
Cooling
- Electric, Heat Pump
Appliances
- Included: Dishwasher, Range, Refrigerator, Washer/Dryer Stacked
- Laundry: Other, Upper Level
Features
- Ceiling Fan(s), Vaulted Ceiling(s), Walk-In Closet(s), Kitchen Island
- Flooring: Other, Tile
- Has basement: No
- Furnished: Yes
Interior area
- Total interior livable area: 2,293 sqft
Video & virtual tour
Property
Parking
- Total spaces: 2
- Parking features: Garage
- Garage spaces: 2
Features
- Has private pool: Yes
Lot
- Size: 0.59 Acres
Details
- Parcel number: 0402582
- Zoning description: Residential
Construction
Type & style
- Home type: SingleFamily
- Architectural style: Ranch
- Property subtype: Single Family Residence
Materials
- Tabby
- Roof: Asphalt
Condition
- As Is
- Year built: 1992
Utilities & green energy
- Sewer: Public Sewer
- Water: Public
- Utilities for property: Sewer Available, Water Available
Community & HOA
Location
- Region: Saint Simons Island
Financial & listing details
- Price per square foot: $359/sqft
- Tax assessed value: $808,700
- Annual tax amount: $7,982
- Date on market: 9/2/2025
Estimated market value
Not available
Estimated sales range
Not available
Not available
Price history
| Date | Event | Price |
|---|---|---|
| 5/15/2026 | Price change | $822,550+0.2%$359/sqft |
Source: Scout MLS #1656436 Report a problem | ||
| 9/2/2025 | Listed for sale | $820,550$358/sqft |
Source: Scout MLS #1656436 Report a problem | ||
| 9/2/2025 | Listing removed | $820,550$358/sqft |
Source: Scout MLS #1655790 Report a problem | ||
| 8/22/2025 | Price change | $820,550-0.6%$358/sqft |
Source: Scout MLS #1655790 Report a problem | ||
| 8/5/2025 | Listed for sale | $825,550-7.2%$360/sqft |
Source: Scout MLS #1655790 Report a problem | ||
| 2/18/2025 | Listing removed | $890,000$388/sqft |
Source: Scout MLS #1650310 Report a problem | ||
| 11/18/2024 | Listed for sale | $890,000-9.6%$388/sqft |
Source: Scout MLS #1650310 Report a problem | ||
| 1/1/2024 | Listing removed | -- |
Source: Scout MLS #1641976 Report a problem | ||
| 9/1/2023 | Listed for sale | $985,000+71.3%$430/sqft |
Source: Scout MLS #1641976 Report a problem | ||
| 5/12/2023 | Sold | $575,000-4.2%$251/sqft |
Source: Scout MLS #1638734 Report a problem | ||
| 4/10/2023 | Pending sale | $599,900$262/sqft |
Source: Scout MLS #1638734 Report a problem | ||
| 4/8/2023 | Price change | $599,900-4%$262/sqft |
Source: Scout MLS #1638734 Report a problem | ||
| 3/23/2023 | Price change | $625,000-10.6%$273/sqft |
Source: Scout MLS #1638734 Report a problem | ||
| 3/6/2023 | Listed for sale | $699,000$305/sqft |
Source: Scout MLS #1638734 Report a problem | ||
Public tax history
| Year | Property taxes | Tax assessment |
|---|---|---|
| 2025 | $7,982 +41% | $323,480 +40.6% |
| 2024 | $5,662 +347.7% | $230,000 -34.5% |
| 2023 | $1,265 -24.6% | $350,880 +14.9% |
| 2022 | $1,678 -2.8% | $305,360 +64.8% |
| 2021 | $1,727 | $185,280 |
| 2020 | -- | $185,280 |
| 2019 | $1,740 | $185,280 |
| 2018 | $1,740 | $185,280 +8.5% |
| 2017 | $1,740 | $170,800 +9.3% |
| 2016 | $1,740 +6.7% | $156,320 +13.7% |
| 2015 | $1,630 -0.9% | $137,480 -6.5% |
| 2014 | $1,645 | $147,040 |
| 2013 | -- | -- |
| 2012 | -- | -- |
| 2011 | -- | -- |
| 2010 | -- | -- |
Find assessor info on the county website
Monthly payment
Est. payment
Payment breakdown
Explore the cost of this home by adjusting the details. Changes won't be saved.Climate risks
Neighborhood: 31522
Nearby schools
GreatSchools rating
- 8/10St. Simons Elementary SchoolGrades: PK-5Distance: 1.8 mi
- 6/10Glynn Middle SchoolGrades: 6-8Distance: 6.1 mi
- 10/10Glynn AcademyGrades: 9-12Distance: 6.5 mi
Schools provided by the listing agent
- Elementary: St. Simons
- Middle: Glynn Middle School
- High: Glynn Academy
Source: Scout MLS. This data may not be complete. We recommend contacting the local school district to confirm school assignments for this home.
- $971,4003 bd3 ba1.8k sqft238 Peachtree St, Saint Simons Island, GA 31522Off Market

- $922,3004 bd4 ba2.5k sqft236 Peachtree St, Saint Simons Island, GA 31522Off Market
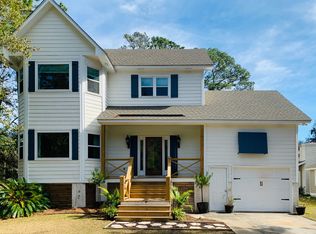
- $660,1003 bd2 ba2.1k sqft234 Peachtree St, Saint Simons Island, GA 31522Off Market
- $1,475,0003 bd4 ba2.3k sqft10 Fern Ln, Saint Simons Island, GA 31522Sold
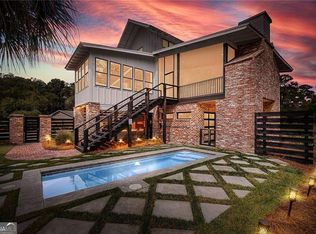
- $709,1003 bd3 ba1.6k sqft133 Stewart St, Saint Simons Island, GA 31522Off Market
- $835,4003 bd2 ba1.5k sqft300 Peachtree St, Saint Simons Island, GA 31522Off Market
- $1,045,4004 bd3 ba2.6k sqft131 Stewart St, Saint Simons Island, GA 31522Off Market
- $823,6003 bd2 ba2k sqft135 Stewart St, Saint Simons Island, GA 31522Off Market
A local agent can set up tours, give advice and negotiate with sellers.
Similar homes
- $795,0005 bd4 ba2.3k sqft240 Georgia St, Saint Simons Island, GA 31522For Sale
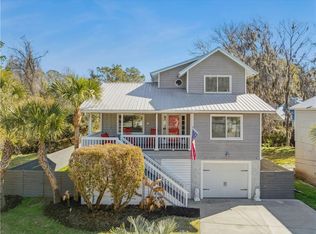 MLS ID #1660449, Cherise Cartwright, Golf Club Realty LLC. Scout MLS
 - $895,0004 bd3 ba1.7k sqft128 Druid Oaks Ln, Saint Simons Island, GA 31522For Sale
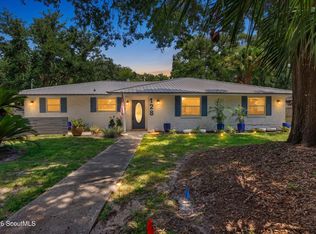 MLS ID #2001191, Alli Sweat, South + East Properties. Scout MLS
 - $799,9003 bd2 ba2.3k sqft517 Wesley Oak Circle, St Simons Island, GA 31522For Sale
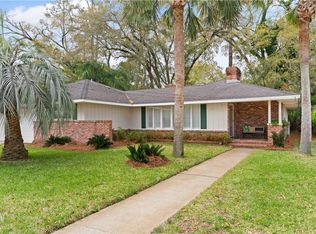 MLS ID #1660430, Roger Varnadore. eXp Realty
 - $850,0003 bd3 ba2.1k sqft219 Five Pounds Rd, Saint Simons Island, GA 31522Active
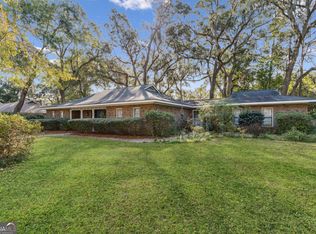
 MLS ID #10672402, Jacquie Wheeler, BHHS Hodnett Cooper Real Estate. GAMLS
 - $925,0004 bd3 ba2.6k sqft131 Worthing Rd, Saint Simons Island, GA 31522For SaleMLS ID #1661471, Kate Danowski, DeLoach Sotheby's International Realty. Scout MLS
- $895,0004 bd3 ba2.4k sqft314 Dunbarton Dr, Saint Simons Island, GA 31522For SaleMLS ID #1661979, Valerie Sandow, Coldwell Banker Access Realty SSI. Scout MLS
- $819,0004 bd3 ba2.8k sqft530 Clement Cir, Saint Simons Island, GA 31522For SaleMLS ID #1661040, Patrick Ozanne, Coldwell Banker Access Realty SSI. Scout MLS
- $799,0003 bd2 ba2.5k sqft105 Thompson Cv, Saint Simons Island, GA 31522For SaleMLS ID #1660577, Susan Imhoff, DeLoach Sotheby's International Realty. Scout MLS
- $880,0004 bd3 ba2.6k sqft123 Plemmons Dr, Saint Simons Island, GA 31522ActiveMLS ID #10796158, MIchael Giery, BHHS Hodnett Cooper Real Estate. GAMLS
- $995,0004 bd4 ba2.8k sqft234 McIntosh Ave, Saint Simons Island, GA 31522For SaleMLS ID #1660226, Melissa Hallman, Engel & Volkers Golden Isles. Scout MLS
- $1,000,0004 bd3 ba2.7k sqft217 Settlers Rd, Saint Simons Island, GA 31522For SaleMLS ID #1660387, Ann Harrell, DeLoach Sotheby's International Realty. Scout MLS
- $875,0003 bd3 ba2.3k sqft108 N Windward Dr, Saint Simons Island, GA 31522For SaleMLS ID #1658791, Lynn Wade Kennedy, Keller Williams Realty Golden Isles. Scout MLS
- $750,0004 bd4 ba2.4k sqft112 Newfield St, Saint Simons Island, GA 31522For SaleMLS ID #1658364, Freddy Stroud, Georgia Coast Realty. Scout MLS
- $699,0004 bd2 ba2.4k sqft121 Shore Rush Dr, Saint Simons Island, GA 31522For SaleMLS ID #1661026, George Skarpalezos, II, BHHS Hodnett Cooper Real Estate. Scout MLS
- $750,0003 bd2 ba1.5k sqft232 Georgia St, Saint Simons Island, GA 31522ActiveMLS ID #10714828, LaDawna Seymour, Coastal Roots Realty. GAMLS
- $1,175,0004 bd3 ba2.6k sqft103 Cater St, Saint Simons Island, GA 31522ActiveMLS ID #10737247, Emily Hall, Southern Classic Realtors. GAMLS
- $1,150,0004 bd3 ba2k sqft104 Youngwood Dr, Saint Simons Island, GA 31522For SaleMLS ID #1661043, Jordan DuPont, Compass360 Realty, Inc. Waycross. Scout MLS
- $950,0005 bd3 ba2.3k sqft3 Stewart Ave, Saint Simons Island, GA 31522For SaleMLS ID #1660453, Larry Delaney, DeLoach Sotheby's International Realty. Scout MLS
- $720,0003 bd3 ba2.5k sqft102 Sunbury Ct, Saint Simons Island, GA 31522For SaleMLS ID #1661685, Wanda Greeson, BHHS Hodnett Cooper Real Estate. Scout MLS
- $1,025,0004 bd3 ba1.9k sqft127 Dodge Rd, Saint Simons Island, GA 31522For SaleMLS ID #1658899, Winnie Skarpalezos, BHHS Hodnett Cooper Real Estate. Scout MLS
