Skip main navigation
Sold for $1,475,000
  • $1,475,000

    10 Fern Ln, Saint Simons Island, GA 31522

    3beds
    2,391sqft
    Single Family Residence
    Built in 2016
    0.47 Acres Lot
    $1,484,000 Zestimate®
    $617/sqft
    $5,742 Estimated rent

    Home value

    $1,484,000

    $1.31M - $1.69M

    $5,742/mo

    Zestimate® history
    Loading
    Loading...

    Owner options

    List your home for rent

    $5,742/mo

    Rent Zestimate®

    Find your next renter with Zillow Rental Manager. Plus, with online applications, you can quickly screen prospective tenants – for free.

    Learn more

    $5,742/mo

    Rent Zestimate®

    Refinance and save

    $8,631/mo

    Est. payment

    Refinancing to a lower rate could help reduce your monthly payments and save thousands over the life of the loan.

    See today's rates

    $8,631/mo

    Est. payment

    Explore your selling options

    Work with a Zillow partner agent

    Leverage their expertise and Zillow's premium Showcase listings to get your home seen by more buyers.

    Get started

    List with your own agent

    Get your home in front of millions of buyers by listing it on Zillow.

    Learn how to do it

    Sell it yourself

    Take full control of how buyers see your home on Zillow by listing For Sale by Owner (FSBO).

    List your home

    What's special

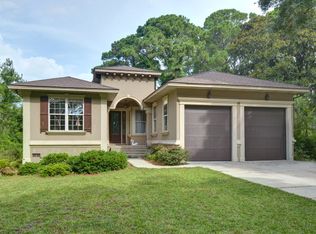
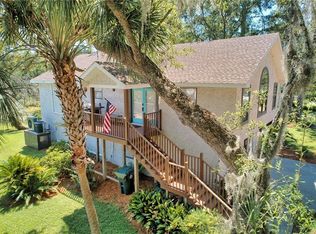
    https://youtu.be/TIvT_jcSjEU Welcome to Island Escape! At Fern, one will find boho chic meeting coastal modern in this stunning south-end island residence. Located minutes to the beach in one of St. Simons’ most loved neighborhoods full of live oaks and draping moss! Built in 2016 and situated on almost ½ acre, the design is not only smart with new 15 Seer Hvac, but throughout you will find everything to be natural, organic, colorful, and detailed.The smart and spacious plan features a primary suite on main with oversized closet and light-filled open living/kitchen design and a split bedroom plan upstairs. The lofty screened porch with gas fireplace overlooks rear yard with heated salt-water pool and is a relaxing and private all-weather retreat. The pool level is built for fun and includes a climate controlled flex space perfect to outfit as a workout room, lounge area, office or 4th BR & includes a convenient full bath ok for wet feet! Covered parking has large storage room for bikes & beach gear. Thoughtful details include feature walls w/reclaimed wood, gorgeous granite, high-end finishes and main level laundry room. This home is truly turnkey and being sold completely furnished. A charming island retreat just 1.6 miles from the sandy shores of Saint Simons Island! This coastal gem offers the perfect blend of comfort, convenience, and investment potential. Whether you’re searching for a full-time residence, a second home, or a short-term rental opportunity, this property checks every box. Located in a quiet, established neighborhood with no HOA, you’ll enjoy easy access to the beach, shops, dining, and all the charm the Golden Isles has to offer. Don’t miss your chance to own a slice of island life with strong rental income possibilities!

    Zillow last checked:

    Listing updated:

    Listed by:

    Hannah Melton 912-269-7512,

    Duckworth Properties BWK

    Bought with:

    Phoebe Hoaster, 47715

    DeLoach Sotheby's International Realty

    Source: Scout MLS,MLS#: 1655189

    Facts & features

    Interior

    Bedrooms & bathrooms
    • Bedrooms: 3
    • Bathrooms: 4
    • Full bathrooms: 3
    • 1/2 bathrooms: 1
    Heating
    • Central, Electric
    Cooling
    • Central Air, Electric
    Appliances
    • Included: Dryer, Disposal, Dishwasher, Microwave, Range, Refrigerator, Washer
    • Laundry: Gas Dryer Hookup, Laundry Room, Washer Hookup
    Features
    • Built-in Features, Bookcases, Ceiling Fan(s), Crown Molding, Double Vanity, High Ceilings, Recessed Lighting, Soaking Tub, Walk-In Closet(s), Separate Shower, Wet Room, Breakfast Bar, Kitchen Island
    • Flooring: Hardwood, Marble, Tile
    • Windows: Double Pane Windows
    • Has basement: No
    • Number of fireplaces: 1
    • Fireplace features: Gas, Gas Log, Porch
    Interior area
    • Total structure area: 2,391
    • Total interior livable area: 2,391 sqft

    Property

    Parking
    • Total spaces: 3
    • Parking features: Covered, Driveway, Garage Faces Rear, Garage Faces Side, Guest, Other, Unpaved, Storage
    • Carport spaces: 3
    • Has uncovered spaces: Yes
    Features
    • Levels: Two
    • Stories: 2
    • Patio & porch: Covered, Deck, Patio, Porch, Screened
    • Exterior features: Lighting
    • Has private pool: Yes
    • Pool features: Heated, In Ground, Salt Water
    • Fencing: Fenced,Partial,Wood
    Lot
    • Size: 0.47 Acres
    • Features: Sprinklers In Front, Sprinklers In Rear, Full Size Lot
    Details
    • Parcel number: 0414784
    • Zoning description: Res Single
    • Special conditions: Standard

    Construction

    Type & style
    • Home type: SingleFamily
    • Architectural style: Contemporary
    • Property subtype: Single Family Residence
    Materials
    • Brick, HardiPlank Type
    • Roof: Metal
    Condition
    • Updated/Remodeled,As Is
    • Year built: 2016
    Details
    • Warranty included: Yes

    Utilities & green energy

    • Electric: 110 Volts
    • Sewer: Public Sewer
    • Water: Public
    • Utilities for property: Cable Available, Electricity Available, Natural Gas Available, Sewer Available, Water Available
    Green energy
    • Energy efficient items: Windows

    Community & HOA

    Community
    • Security: Security System
    • Subdivision: St Simons Heights
    HOA
    • Has HOA: No
    Location
    • Region: Saint Simons Island

    Financial & listing details

    • Price per square foot: $617/sqft
    • Tax assessed value: $1,154,900
    • Annual tax amount: $1,462
    • Date on market: 7/10/2025
    • Listing terms: 1031 Exchange,Conventional
    • Electric utility on property: Yes

    Price history

    DateEventPrice
    12/18/2025Sold$1,475,000-1.6%$617/sqft
    Source: Scout MLS #1655189 Report a problem
    12/2/2025Pending sale$1,499,000$627/sqft
    Source: GAMLS #10615883 Report a problem
    7/10/2025Listed for sale$1,499,000-3.3%$627/sqft
    Source: Scout MLS #1655189 Report a problem
    6/2/2025Listing removed$1,549,500$648/sqft
    Source: Scout MLS #1651215 Report a problem
    1/13/2025Listed for sale$1,549,500+3.6%$648/sqft
    Source: Scout MLS #1651215 Report a problem
    1/12/2024Listing removed--
    Source: Scout MLS #1642941 Report a problem
    10/23/2023Listed for sale$1,495,000+17.7%$625/sqft
    Source: Scout MLS #1642941 Report a problem
    8/2/2022Sold$1,270,000-1.9%$531/sqft
    Source: Public Record Report a problem
    6/1/2022Pending sale$1,295,000$542/sqft
    Source: Scout MLS #1634386 Report a problem
    5/27/2022Listed for sale$1,295,000+40%$542/sqft
    Source: Scout MLS #1634386 Report a problem
    7/29/2021Sold$925,000+2.9%$387/sqft
    Source: Public Record Report a problem
    6/20/2021Pending sale$899,000$376/sqft
    Source: Scout MLS #1627471 Report a problem
    6/18/2021Contingent$899,000$376/sqft
    Source: Scout MLS #1627471 Report a problem
    6/9/2021Listed for sale$899,000+39.4%$376/sqft
    Source: Scout MLS #1627471 Report a problem
    2/19/2020Sold$645,000-4.4%$270/sqft
    Source: Public Record Report a problem
    12/28/2019Pending sale$675,000$282/sqft
    Source: Banker Real Estate #1607808 Report a problem
    10/25/2019Listed for sale$675,000$282/sqft
    Source: Banker Real Estate #1607808 Report a problem
    8/9/2019Listing removed$675,000$282/sqft
    Source: Banker Real Estate #1607808 Report a problem
    3/18/2019Listed for sale$675,000$282/sqft
    Source: Banker Real Estate #1607808 Report a problem

    Public tax history

    YearProperty taxesTax assessment
    2025$11,345 +0.9%$461,960
    2024$11,246 -0.3%$461,960 +0.7%
    2023$11,276 +21.9%$458,840 +24.4%
    2022$9,249 +51%$368,800 +74.2%
    2021$6,126 $211,760
    2020-- $211,760 +12.6%
    2019$1,462 -100%$188,000
    2018$40,000,148 $188,000 +14%
    2017-- $164,880 +215.4%
    2016$4,305 $52,280
    Find assessor info on the county website

    Neighborhood: 31522

    Nearby schools

    GreatSchools rating
    Schools provided by the listing agent
    • Elementary: St. Simons
    • Middle: Glynn Middle School
    • High: Glynn Academy

    Source: Scout MLS. This data may not be complete. We recommend contacting the local school district to confirm school assignments for this home.

    Get pre-qualified for a loan
    At Zillow Home Loans, we can pre-qualify you in as little as 5 minutes with no impact to your credit score.

    An equal housing lender. NMLS #10287.

    Sell for more on Zillow
    Get a Zillow Showcase℠ listing at no additional cost and you could sell for .
    $1,484,000
    2% more
    +$29,680
    With Zillow Showcase(estimated)
    $1,513,680