Stylishly updated ranch in Sea Palms. Mexican tile flooring throughout sets the perfect island/golf vibe. An inviting open floor plan centers on French doors leading to a large bonus room with vaulted ceiling and separate exit to patio. Large Primary features abundant natural lighting and renovated bathroom. Large yard and deep well/pump. No rental restrictions in Sea Palms proper!
For sale
$875,000
108 N Windward Dr, Saint Simons Island, GA 31522
3beds
2,353sqft
:
Get pre-qualified$5,376/mo
Single Family Residence
Built in 1969
0.58 Acres Lot
$-- Zestimate®
$372/sqft
$21/mo HOA
What's special
Large yardInviting open floor planSeparate exit to patioMexican tile flooring throughoutRenovated bathroomFrench doors
- 199 days |
- 388 |
- 16 |
Zillow last checked:
Listing updated:
Listed by:
Lynn Wade Kennedy 912-230-2935,
Keller Williams Realty Golden Isles,
Catherine Hopkins 912-571-8831,
Keller Williams Realty Golden Isles
Source: Scout MLS,MLS#: 1658791
Facts & features
Interior
Bedrooms & bathrooms
- Bedrooms: 3
- Bathrooms: 3
- Full bathrooms: 2
- 1/2 bathrooms: 1
Heating
- Central, Electric
Cooling
- Central Air, Electric
Appliances
- Included: Disposal, Dishwasher, Oven, Range, Refrigerator, Range Hood
- Laundry: Electric Dryer Hookup, Gas Dryer Hookup, Laundry Room, Washer Hookup
Features
- Built-in Features, Bookcases, Ceiling Fan(s)
- Flooring: Tile
- Windows: Bay Window(s), Plantation Shutters
- Has basement: No
- Number of fireplaces: 1
- Fireplace features: Den, Family Room, Wood Burning
Interior area
- Total interior livable area: 2,353 sqft
Video & virtual tour
Property
Parking
- Total spaces: 2
- Parking features: Driveway, Garage Door Opener, Other, Paved
- Garage spaces: 2
- Has uncovered spaces: Yes
Features
- Patio & porch: Covered, Patio
- Exterior features: Lighting
- Has private pool: Yes
- Fencing: Fenced,Privacy
Lot
- Size: 0.58 Acres
- Features: Sprinklers In Front, Sprinklers In Rear, Full Size Lot, Yard Well
Details
- Parcel number: 0400394
- Special conditions: Standard
Construction
Type & style
- Home type: SingleFamily
- Architectural style: Ranch
- Property subtype: Single Family Residence
Materials
- Brick, Spray Foam Insulation
- Roof: Asphalt
Condition
- As Is
- Year built: 1969
Details
- Warranty included: Yes
Utilities & green energy
- Sewer: Public Sewer
- Water: Public, Private, Well
- Utilities for property: Sewer Available, Water Available
Green energy
- Energy efficient items: Insulation
Community & HOA
Community
- Security: Fire Alarm, Smoke Detector(s)
- Subdivision: Sea Palms
HOA
- HOA fee: $250 annually
Location
- Region: Saint Simons Island
Financial & listing details
- Price per square foot: $372/sqft
- Tax assessed value: $629,200
- Annual tax amount: $1,170
- Date on market: 1/8/2026
Estimated market value
Not available
Estimated sales range
Not available
Not available
Price history
| Date | Event | Price |
|---|---|---|
| 4/13/2026 | Price change | $875,000-1.7%$372/sqft |
Source: Scout MLS #1658791 Report a problem | ||
| 1/8/2026 | Listed for sale | $890,000$378/sqft |
Source: Scout MLS #1658791 Report a problem | ||
| 1/6/2026 | Listing removed | $890,000$378/sqft |
Source: Scout MLS #1653698 Report a problem | ||
| 9/15/2025 | Price change | $890,000-1.1%$378/sqft |
Source: Scout MLS #1653698 Report a problem | ||
| 5/6/2025 | Price change | $899,950-2.7%$382/sqft |
Source: Scout MLS #1653698 Report a problem | ||
| 5/2/2025 | Listed for sale | $925,000+134.2%$393/sqft |
Source: Scout MLS #1653698 Report a problem | ||
| 7/15/2015 | Sold | $395,000+1.5%$168/sqft |
Source: Scout MLS #1574455 Report a problem | ||
| 5/31/2005 | Sold | $389,000$165/sqft |
Source: Public Record Report a problem | ||
Public tax history
| Year | Property taxes | Tax assessment |
|---|---|---|
| 2024 | $1,170 +10% | $251,680 |
| 2023 | $1,064 -11.3% | $251,680 +30.9% |
| 2022 | $1,199 -2.5% | $192,240 +18.1% |
| 2021 | $1,230 | $162,840 |
| 2020 | -- | $162,840 +2.8% |
| 2019 | $3,794 +2.6% | $158,360 |
| 2018 | $3,698 | $158,360 +9.2% |
| 2017 | $3,698 | $144,960 |
| 2016 | $3,698 +7.8% | $144,960 +9.9% |
| 2015 | $3,431 +21.8% | $131,920 +13.5% |
| 2014 | $2,815 | $116,240 |
| 2013 | -- | -- |
| 2012 | -- | -- |
| 2011 | -- | -- |
| 2010 | -- | -- |
Find assessor info on the county website
Monthly payment
Est. payment
Payment breakdown
Explore the cost of this home by adjusting the details. Changes won't be saved.Climate risks
Neighborhood: 31522
Nearby schools
GreatSchools rating
- 9/10Oglethorpe Point Elementary SchoolGrades: PK-5Distance: 1.2 mi
- 6/10Glynn Middle SchoolGrades: 6-8Distance: 7.8 mi
- 10/10Glynn AcademyGrades: 9-12Distance: 7.9 mi
Schools provided by the listing agent
- Elementary: Oglethorpe
- Middle: Glynn Middle School
- High: Glynn Academy
Source: Scout MLS. This data may not be complete. We recommend contacting the local school district to confirm school assignments for this home.
- $493,4003 bd3 ba1.4k sqft108 Windward Point Dr, Saint Simons Island, GA 31522Off Market

- $611,6004 bd3 ba1.7k sqft110 Windward Point Dr, Saint Simons Island, GA 31522Off Market
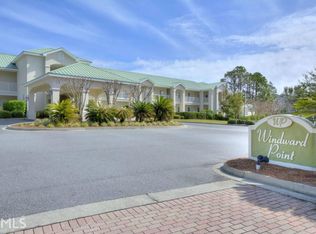
- $929,8004 bd3 ba2.7k sqft106 N Windward Dr, Saint Simons Island, GA 31522Off Market

- $695,0004 bd2 ba2.5k sqft110 N Windward Dr, Saint Simons Island, GA 31522Off Market
- $1,242,5004 bd4 ba3.5k sqft108 Alder Cir, Saint Simons Island, GA 31522Off Market
- $662,8003 bd3 ba2.1k sqft109 N Windward Dr, Saint Simons Island, GA 31522Off Market
- $583,2003 bd2 ba1.7k sqft106 Alder Cir, Saint Simons Island, GA 31522Off Market
- $977,3003 bd4 ba3.4k sqft107 N Windward Dr, Saint Simons Island, GA 31522Off Market
A local agent can set up tours, give advice and negotiate with sellers.
A local lender can help you make sure your offer is ready when you are.
Similar homes
- $895,0004 bd3 ba2.4k sqft314 Dunbarton Dr, Saint Simons Island, GA 31522For Sale
 MLS ID #1661979, Valerie Sandow, Coldwell Banker Access Realty SSI. Scout MLS
 - $875,0005 bd3 ba2.1k sqft101 Settlers Rd, Saint Simons Island, GA 31522For Sale
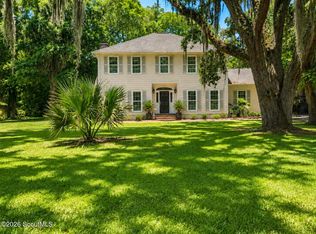 MLS ID #2000998, Ashley Seabolt, Keller Williams Realty Golden Isles. Scout MLS
 - $850,0003 bd3 ba2.1k sqft219 Five Pounds Rd, Saint Simons Island, GA 31522For Sale
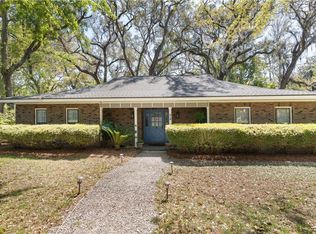 MLS ID #1658977, Jacquie Wheeler, BHHS Hodnett Cooper Real Estate. Scout MLS
 - $925,0004 bd3 ba2.6k sqft131 Worthing Rd, Saint Simons Island, GA 31522For Sale
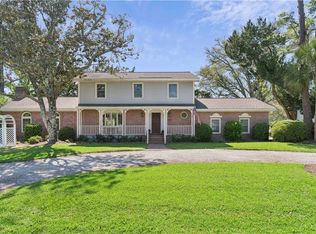 MLS ID #1661471, Kate Danowski, DeLoach Sotheby's International Realty. Scout MLS
 - $825,0003 bd3 ba2.7k sqft2002 Sea Palms West Dr, Saint Simons Island, GA 31522For SaleMLS ID #2000000, Laura Peebles, Sea Island Properties. Scout MLS
- $820,0004 bd4 ba2.5k sqft165 Harrington Ln, Saint Simons Island, GA 31522For SaleMLS ID #1659262, George Skarpalezos, II, BHHS Hodnett Cooper Real Estate. Scout MLS
- $895,0004 bd3 ba1.7k sqft128 Druid Oaks Ln, Saint Simons Island, GA 31522For SaleMLS ID #2001191, Alli Sweat, South + East Properties. Scout MLS
- $1,275,0003 bd3 ba3.4k sqft122 Shore Rush Dr, Saint Simons Island, GA 31522Active
 MLS ID #10811667, Leann Duckworth, Duckworth Properties. GAMLS
 - $1,050,0004 bd3 ba1.9k sqft127 Dodge Rd, Saint Simons Island, GA 31522For SaleMLS ID #1658899, Winnie Skarpalezos, BHHS Hodnett Cooper Real Estate. Scout MLS
- $874,9003 bd3 ba2.1k sqft704 Dungeness, Saint Simons Island, GA 31522ActiveMLS ID #10738224, Cynthia H Brown, Southern Classic Realtors. GAMLS
- $850,0004 bd5 ba2.8k sqft186 Pierce Butler Dr, Saint Simons Island, GA 31522For SaleMLS ID #1659480, Micki Carter, DeLoach Sotheby's International Realty. Scout MLS
- $1,190,0004 bd5 ba3.3k sqft343 Major Wright Rd, Saint Simons Island, GA 31522ActiveMLS ID #10807622, Misty L Ambrose, Atlantic Salt Realty. GAMLS
- $1,300,0003 bd3 ba2.5k sqft437 Mimosa Dr, Saint Simons Island, GA 31522For SaleMLS ID #2001458, Melissa Hallman, Engel & Volkers Golden Isles. Scout MLS
- $799,9003 bd2 ba2.3k sqft517 Wesley Oak Circle, St Simons Island, GA 31522For SaleMLS ID #1660430, Roger Varnadore. eXp Realty
- $459,5003 bd3 ba1.5k sqft668 N Golf Villas North Rd, Saint Simons Island, GA 31522For SaleMLS ID #1655742, Bruce Whitehurst, TradeMark Properties, Inc.. Scout MLS
- $1,000,0004 bd3 ba2.7k sqft217 Settlers Rd, Saint Simons Island, GA 31522For SaleMLS ID #1660387, Ann Harrell, DeLoach Sotheby's International Realty. Scout MLS
- $719,9003 bd4 ba2.4k sqft101 N Cottages Dr, St Simons Island, GA 31522ActiveMLS ID #10798619, Hannah Melton, Duckworth Properties. GAMLS
- $720,0003 bd3 ba2.5k sqft102 Sunbury Ct, Saint Simons Island, GA 31522For SaleMLS ID #1661685, Wanda Greeson, BHHS Hodnett Cooper Real Estate. Scout MLS
- $819,0004 bd3 ba2.8k sqft530 Clement Cir, Saint Simons Island, GA 31522For SaleMLS ID #1661040, Patrick Ozanne, Coldwell Banker Access Realty SSI. Scout MLS
- $699,0004 bd2 ba2.4k sqft121 Shore Rush Dr, Saint Simons Island, GA 31522For SaleMLS ID #1661026, George Skarpalezos, II, BHHS Hodnett Cooper Real Estate. Scout MLS
