ST. SIMONS ISLAND + NO HOA! Enjoy the best of coastal living with shops, dining, and beautiful beaches just minutes away. Ideally located for easy island living, this is your opportunity to own a home in one of the Golden Isles' most sought-after destinations. Upstairs, you'll find a thoughtfully designed open-concept layout where the kitchen, dining, and living areas flow seamlessly together-perfect for entertaining and everyday living. This level also features 3 bedrooms and 2 full bathrooms. The main living areas showcase beautiful hardwood flooring, while the kitchen is finished with tile and granite countertops. Custom drapes throughout the home add an elegant, finished touch. Downstairs offers a large bonus room with durable vinyl and tile flooring-perfect for a flex space, home office, gym, or additional living area. The home also includes a two-car garage and plenty of storage space to meet your needs. Enjoy quiet mornings or relaxing evenings from the charming front porch-perfect for rocking chairs-or entertain guests in the backyard patio area. This versatile and well-located home truly has it all-schedule your showing today!
Active
Price cut: $55K (8/15)
$695,000
232 Georgia St, Saint Simons Island, GA 31522
3beds
1,505sqft
Single Family Residence
Built in 1991
6,098 Square Feet Lot
$676,900 Zestimate®
$462/sqft
$-- HOA
What's special
Two-car garageBackyard patio areaBeautiful hardwood flooringThoughtfully designed open-concept layoutPlenty of storage space
- 203 days
- 177
- 8
Zillow last checked:
Listing updated:
Listed by:
LaDawna Seymour 9124094041,
Coastal Roots Realty,
Annalise Crews 706-513-5039,
Coastal Roots Realty
Source: GAMLS,MLS#: 10714828
Facts & features
Interior
Bedrooms & bathrooms
- Bedrooms: 3
- Bathrooms: 2
- Full bathrooms: 2
Rooms
- Room types: Bonus Room, Laundry
Dining room
- Features: Dining Rm/Living Rm Combo
Kitchen
- Features: Pantry
Heating
- Central, Electric
Cooling
- Ceiling Fan(s), Central Air, Electric
Appliances
- Included: Dishwasher, Disposal, Dryer, Oven/Range (Combo), Refrigerator, Washer
- Laundry: Laundry Closet
Features
- Walk-In Closet(s)
- Flooring: Hardwood, Tile, Vinyl
- Basement: None
- Has fireplace: No
- Common walls with other units/homes: No Common Walls
Interior area
- Total structure area: 1,505
- Total interior livable area: 1,505 sqft
- Finished area above ground: 1,505
- Finished area below ground: 0
Property
Parking
- Total spaces: 2
- Parking features: Attached, Garage
- Has attached garage: Yes
Features
- Levels: Two
- Stories: 2
- Patio & porch: Patio, Porch
Lot
- Size: 6,098 Square Feet
- Features: None
Details
- Parcel number: 0407534
Construction
Type & style
- Home type: SingleFamily
- Architectural style: Traditional
- Property subtype: Single Family Residence
Materials
- Stucco, Vinyl Siding
- Foundation: Slab
- Roof: Composition
Condition
- Resale
- New construction: No
- Year built: 1991
Utilities & green energy
- Sewer: Public Sewer
- Water: Public
- Utilities for property: Cable Available, Electricity Available, High Speed Internet, Phone Available, Sewer Connected, Water Available
Community & HOA
Community
- Features: None
- Security: Smoke Detector(s)
- Subdivision: St Simons Heights
HOA
- Has HOA: No
- Services included: None
Location
- Region: Saint Simons Island
Financial & listing details
- Price per square foot: $462/sqft
- Tax assessed value: $487,300
- Annual tax amount: $4,860
- Date on market: 3/20/2026
- Cumulative days on market: 203 days
- Listing agreement: Exclusive Right To Sell
- Electric utility on property: Yes
Estimated market value
$676,900
$643,000 - $711,000
$3,393/mo
Price history
| Date | Event | Price |
|---|---|---|
| 8/15/2026 | Price change | $695,000-7.3%$462/sqft |
Source:  GAMLS #10714828 Report a problem GAMLS #10714828 Report a problem | ||
| 5/8/2026 | Price change | $750,000-3.2%$498/sqft |
Source: GAMLS #10714828 Report a problem | ||
| 3/20/2026 | Listed for sale | $775,000+115.3%$515/sqft |
Source: Scout MLS #1660686 Report a problem | ||
| 4/7/2017 | Listing removed | $359,900$239/sqft |
Source: BHHS Hodnett Cooper Real Estate #1580604 Report a problem | ||
| 1/3/2017 | Price change | $359,900+2.9%$239/sqft |
Source: Hodnett Cooper Real Estate, Inc. #1580604 Report a problem | ||
| 10/5/2016 | Price change | $349,900+1.4%$232/sqft |
Source: Hodnett Cooper Real Estate, Inc. #1580604 Report a problem | ||
| 7/23/2016 | Price change | $345,000-1.1%$229/sqft |
Source: Owner Report a problem | ||
| 7/21/2016 | Listed for sale | $349,000+6.1%$232/sqft |
Source: Owner Report a problem | ||
| 4/16/2016 | Listing removed | $329,000$219/sqft |
Source: Roland Daniel Properties #1576216 Report a problem | ||
| 11/16/2015 | Listed for sale | $329,000+56.7%$219/sqft |
Source: Roland Daniel Properties #1576216 Report a problem | ||
| 2/18/2014 | Listing removed | $210,000$140/sqft |
Source: RealEstateShows.com Report a problem | ||
| 12/6/2013 | Sold | $210,000+68%$140/sqft |
Source: Scout MLS #1565837 Report a problem | ||
| 8/8/2012 | Sold | $125,000-14.2%$83/sqft |
Source: Scout MLS #1556224 Report a problem | ||
| 2/20/2012 | Price change | $145,753-5%$97/sqft |
Source: NCI #1556224 Report a problem | ||
| 2/18/2012 | Listed for sale | $153,425$102/sqft |
Source: NCI #1556224 Report a problem | ||
Public tax history
| Year | Property taxes | Tax assessment |
|---|---|---|
| 2025 | $4,860 +0.7% | $194,920 -0.2% |
| 2024 | $4,828 -2.8% | $195,360 |
| 2023 | $4,969 +20% | $195,360 +22% |
| 2022 | $4,141 -0.9% | $160,120 +41.1% |
| 2021 | $4,177 | $113,480 |
| 2020 | -- | $113,480 |
| 2019 | $3,088 +16.8% | $113,480 |
| 2018 | $2,644 | $113,480 +11% |
| 2017 | $2,644 -5.4% | $102,200 +12.5% |
| 2016 | $2,793 +21.1% | $90,880 +19.3% |
| 2015 | $2,306 +12.6% | $76,200 -4.5% |
| 2014 | $2,048 | $79,800 |
| 2013 | -- | -- |
| 2012 | -- | -- |
| 2011 | -- | -- |
| 2010 | -- | -- |
Find assessor info on the county website
Monthly payment
Est. payment
Payment breakdown
Explore the cost of this home by adjusting the details. Changes won't be saved.Climate risks
Neighborhood: 31522
Nearby schools
Schools provided by the listing agent
- Elementary: Saint Simons
- Middle: Glynn
- High: Glynn
Source: GAMLS. This data may not be complete. We recommend contacting the local school district to confirm school assignments for this home.
- $589,0004 bd4 ba2.5k sqft234 Georgia St, Saint Simons Island, GA 31522Off Market
- $530,8003 bd2 ba1.5k sqft230 Georgia St, Saint Simons Island, GA 31522Off Market

- $528,1003 bd2 ba1.6k sqft228 Georgia St, Saint Simons Island, GA 31522Off Market
- $718,0004 bd3 ba1.8k sqft236 Georgia St, Saint Simons Island, GA 31522Off Market
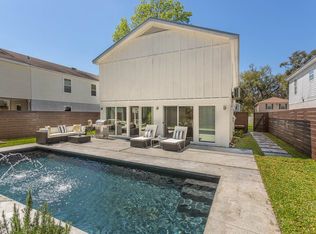
Similar homes
- $645,0003 bd2 ba1.4k sqft222 Circle Dr, Saint Simons Island, GA 31522Active

 MLS ID #10844187, Rebecca Strother, Duckworth Properties. GAMLS
 - $579,0003 bd3 ba1.4k sqft115 Broadway St, Saint Simons Island, GA 31522For Sale
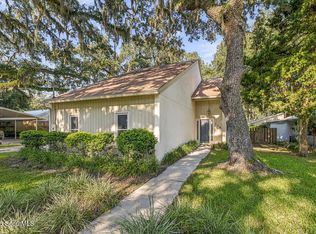 MLS ID #2002509, Holly May, Keller Williams Realty Golden Isles. Scout MLS
 - $549,9003 bd2 ba1.8k sqft614 Cedar St, Saint Simons Island, GA 31522Active
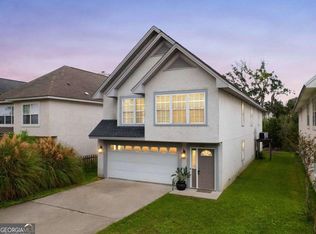 MLS ID #10869633, Rebecca Strother, Duckworth Properties. GAMLS
 - $689,0003 bd2 ba2k sqft103 Wimbledon Dr, Saint Simons Island, GA 31522For Sale
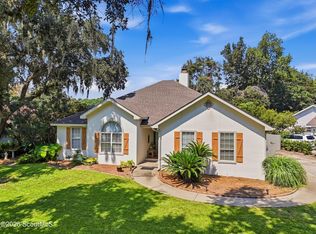 MLS ID #2002480, Phoebe Hoaster, DeLoach Sotheby's International Realty. Scout MLS
 - $789,9003 bd3 ba1.9k sqft105 E Commons Dr, Saint Simons Island, GA 31522ActiveMLS ID #10842582, Hannah Melton, Duckworth Properties. GAMLS
- $575,0003 bd3 ba1.7k sqft203 Mariners Cir, Saint Simons Island, GA 31522ActiveMLS ID #10711953, Melinda Laager, BHHS Hodnett Cooper Real Estate. GAMLS
- $549,9003 bd2 ba1.7k sqft3 Bay Tree Ct W, Saint Simons Island, GA 31522ActiveMLS ID #10824168, Hannah Melton, Duckworth Properties. GAMLS
- $385,0003 bd2 ba1.4k sqft2511 Demere Rd, Saint Simons Island, GA 31522ActiveMLS ID #10845387, Mary Hunt, DeLoach Sotheby's Intl. Realty. GAMLS
- $479,0003 bd2 ba1.8k sqft306 Reserve Ln, Saint Simons Island, GA 31522ActiveMLS ID #10837414, Scott W Fader, Joseph Walter Realty, LLC. GAMLS
