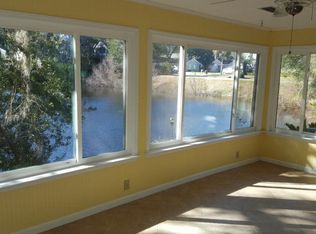
This South-end bungalow offers a beautiful lake view in the desirable Sandcastle neighborhood; only 5 minutes to the beach, village, shops and restaurants! Enjoy the deck, the dock, a bright cheery sunroom or the screened porch, ALL with fantastic views of the water & offering many options for a spot to relax. Cooling tile floors throughout the expanse of the home are a welcome treat after a day at the beach, as is an open floor plan with sliding glass doors leading out to a fabulous terrace... this home is built for entertaining! Both bedrooms have en suite bathrooms, there's a convenient half bathroom for guests & the advantageous split floor plan provides everyone the space and privacy wanted. Completed renovations include: screened porch with remote controlled hurricane shutters, added half bathroom, new HVAC system in 2025, stairway to the dock, irrigation system, gutters, outdoor lighting, electric outlet for golf cart, heat repellent blinds in the sun room, spray foam insulation and more. Enjoy your screened porch overlooking the lake, sipping sweet tea OR on the dock, enjoying the great outdoors! Bike to the village via the cut-through path in the neighborhood in just minutes or just golf cart it to the beach. This home is very low maintenance and move in ready, just waiting for you to make it yours! No flood insurance required & no HOA (A voluntary group only!).
For sale
Price cut: $50K (7/13)
$600,000
601 Shore Edge Trce, Saint Simons Island, GA 31522
2beds
1,259sqft
Single Family Residence
Built in 1991
6,098 Square Feet Lot
$-- Zestimate®
$477/sqft
$-- HOA
What's special
Beautiful lake viewBright cheery sunroomOpen floor planNew hvac systemSpray foam insulationScreened porchIrrigation system
- 149 days
- 1,293
- 70
Zillow last checked:
Listing updated:
Listed by:
Jill Wright 912-222-6837,
BHHS Hodnett Cooper Real Estate BWK
Source: Scout MLS,MLS#: 1660087
Facts & features
Interior
Bedrooms & bathrooms
- Bedrooms: 2
- Bathrooms: 3
- Full bathrooms: 2
- 1/2 bathrooms: 1
Heating
- Central, Electric
Cooling
- Central Air, Electric
Appliances
- Included: Dishwasher, Microwave, Range, Refrigerator, Range Hood, Water Softener
- Laundry: Electric Dryer Hookup, Gas Dryer Hookup, Laundry Room, Washer Hookup
Features
- Ceiling Fan(s), Walk-In Closet(s), Split Plan, Breakfast Bar, Kitchen Island
- Flooring: Tile
- Windows: Double Pane Windows, Skylight(s), Window Treatments
- Has basement: No
Interior area
- Total interior livable area: 1,259 sqft
Video & virtual tour
Property
Parking
- Total spaces: 1
- Parking features: Assigned, Driveway, Garage Door Opener, Kitchen Level, Off Street, Other, Paved
- Garage spaces: 1
- Has uncovered spaces: Yes
Features
- Patio & porch: Deck, Terrace
- Exterior features: Courtyard
- Has private pool: Yes
- Fencing: Partial,Wood
- Has view: Yes
- On waterfront: Yes
Lot
- Size: 6,098 Square Feet
- Features: Full Size Lot
Details
- Parcel number: 0408764
- Zoning description: County
- Special conditions: Standard
Construction
Type & style
- Home type: SingleFamily
- Architectural style: Bungalow
- Property subtype: Single Family Residence
Materials
- Tabby
- Foundation: Slab
- Roof: Asphalt,Metal
Condition
- Updated/Remodeled,As Is
- Year built: 1991
Utilities & green energy
- Electric: 220 Volts
- Sewer: Public Sewer
- Water: Public
- Utilities for property: Cable Available, Electricity Available, Phone Available, Sewer Available, Water Available
Green energy
- Energy efficient items: Windows
Community & HOA
Community
- Features: Lake
- Security: Smoke Detector(s)
- Subdivision: Sandcastle
HOA
- Has HOA: No
Location
- Region: Saint Simons Island
Financial & listing details
- Price per square foot: $477/sqft
- Tax assessed value: $567,800
- Annual tax amount: $2,614
- Date on market: 8/6/2026
- Listing terms: 1031 Exchange,Cash,Conventional,FHA,VA Loan
- Electric utility on property: Yes
- Road surface type: Asphalt
Estimated market value
Not available
Estimated sales range
Not available
Not available
Price history
| Date | Event | Price |
|---|---|---|
| 8/6/2026 | Listed for sale | $600,000$477/sqft |
Source: Scout MLS #1660087 Report a problem | ||
| 8/2/2026 | Pending sale | $600,000$477/sqft |
Source: Scout MLS #1660087 Report a problem | ||
| 7/13/2026 | Price change | $600,000-7.7%$477/sqft |
Source: Scout MLS #1660087 Report a problem | ||
| 5/13/2026 | Listed for sale | $650,000-7%$516/sqft |
Source: Scout MLS #1660087 Report a problem | ||
| 4/27/2026 | Listing removed | $699,000$555/sqft |
Source: BHHS broker feed #1660087 Report a problem | ||
| 3/1/2026 | Listed for sale | $699,000-5.4%$555/sqft |
Source: Scout MLS #1660087 Report a problem | ||
| 1/9/2026 | Listing removed | $739,000$587/sqft |
Source: BHHS broker feed #1657201 Report a problem | ||
| 10/9/2025 | Listed for sale | $739,000+1.9%$587/sqft |
Source: Scout MLS #1657201 Report a problem | ||
| 9/19/2025 | Listing removed | -- |
Source: Owner Report a problem | ||
| 8/19/2025 | Listed for sale | $725,000+145.8%$576/sqft |
Source: Owner Report a problem | ||
| 3/11/2016 | Sold | $295,000$234/sqft |
Source: Scout MLS #1577359 Report a problem | ||
| 7/20/2014 | Listing removed | $1,800$1/sqft |
Source: Island Property Co Report a problem | ||
| 6/20/2014 | Listed for rent | $1,800$1/sqft |
Source: Island Property Co Report a problem | ||
Public tax history
| Year | Property taxes | Tax assessment |
|---|---|---|
| 2025 | $2,638 +0.9% | $227,120 |
| 2024 | $2,615 +14.4% | $227,120 +28.8% |
| 2023 | $2,286 -16% | $176,320 |
| 2022 | $2,721 -2.9% | $176,320 +17.3% |
| 2021 | $2,802 | $150,320 |
| 2020 | -- | $150,320 |
| 2019 | $2,825 | $150,320 |
| 2018 | $2,825 | $150,320 +34.8% |
| 2017 | $2,825 -7% | $111,520 +44.5% |
| 2016 | $3,037 +53.6% | $77,160 |
| 2015 | $1,977 +5.5% | $77,160 |
| 2014 | $1,874 | $77,160 |
| 2013 | -- | -- |
| 2012 | -- | -- |
| 2011 | -- | -- |
| 2010 | -- | -- |
Find assessor info on the county website
Monthly payment
Est. payment
Payment breakdown
Explore the cost of this home by adjusting the details. Changes won't be saved.Climate risks
Neighborhood: 31522
Nearby schools
Schools provided by the listing agent
- Elementary: St. Simons
- Middle: Glynn Middle School
- High: Glynn Academy
Source: Scout MLS. This data may not be complete. We recommend contacting the local school district to confirm school assignments for this home.
- $467,8002 bd2 ba1.2k sqft601 Shore Edge Trce, St Simons Island, GA 31522Off Market
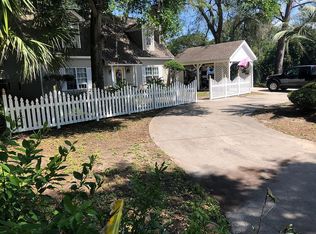
- $657,9004 bd2 ba1.8k sqft704 Sand Hill Trce, Saint Simons Island, GA 31522Off Market

- $721,5003 bd3 ba1.8k sqft212 Sandcastle Way, Saint Simons Island, GA 31522Sold
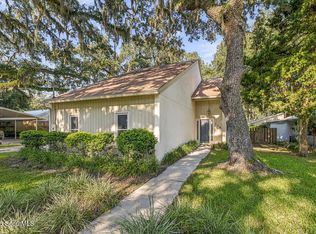
- $512,1003 bd2 ba1.3k sqft214 Sandcastle Way, Saint Simons Island, GA 31522Off Market
Similar homes
- $579,0003 bd3 ba1.4k sqft115 Broadway St, Saint Simons Island, GA 31522For Sale
 MLS ID #2002509, Holly May, Keller Williams Realty Golden Isles. Scout MLS
 - $549,9003 bd2 ba1.8k sqft614 Cedar St, Saint Simons Island, GA 31522Active
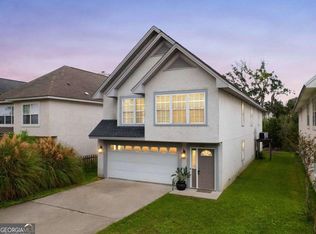
 MLS ID #10869633, Rebecca Strother, Duckworth Properties. GAMLS
 - $645,0003 bd2 ba1.4k sqft222 Circle Dr, Saint Simons Island, GA 31522Active
 MLS ID #10844187, Rebecca Strother, Duckworth Properties. GAMLS
 - $559,9003 bd3 ba1.2k sqft420 Holly St, Saint Simons Island, GA 31522For Sale
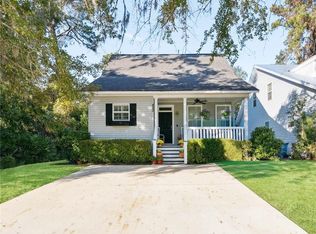 MLS ID #2000475, James Vivenzio, Coldwell Banker Access Realty BWK. Scout MLS
 - $575,0003 bd3 ba1.7k sqft203 Mariners Cir, Saint Simons Island, GA 31522ActiveMLS ID #10711953, Melinda Laager, BHHS Hodnett Cooper Real Estate. GAMLS
- $650,0002 bd2 ba1k sqft1440 Ocean Blvd Unit 224, Saint Simons Island, GA 31522ActiveMLS ID #10441348, Pat H Cooper, BHHS Hodnett Cooper Real Estate. GAMLS
- $495,0002 bd2 ba822 sqft1524 Wood Ave APT 215, Saint Simons Island, GA 31522ActiveMLS ID #10829485, Pat H Cooper, BHHS Hodnett Cooper Real Estate. GAMLS
