Skip main navigation
Sold for $765,000
Street View
  • $765,000

    600 Shore Edge Trc, Saint Simons Island, GA 31522

    4beds
    2,820sqft
    Single Family Residence
    Built in 1993
    6,098.4 Square Feet Lot
    $765,400 Zestimate®
    $271/sqft
    $4,037 Estimated rent

    Home value

    $765,400

    $719,000 - $819,000

    $4,037/mo

    Zestimate® history
    Loading
    Loading...

    Owner options

    List your home for rent

    $4,037/mo

    Rent Zestimate®

    Find your next renter with Zillow Rental Manager. Plus, with online applications, you can quickly screen prospective tenants – for free.

    Learn more

    $4,037/mo

    Rent Zestimate®

    Refinance and save

    $4,476/mo

    Est. payment

    Refinancing to a lower rate could help reduce your monthly payments and save thousands over the life of the loan.

    See today's rates

    $4,476/mo

    Est. payment

    Explore your selling options

    Work with a Zillow partner agent

    Leverage their expertise and Zillow's premium Showcase listings to get your home seen by more buyers.

    Get started

    List with your own agent

    Get your home in front of millions of buyers by listing it on Zillow.

    Learn how to do it

    Sell it yourself

    Take full control of how buyers see your home on Zillow by listing For Sale by Owner (FSBO).

    List your home

    What's special

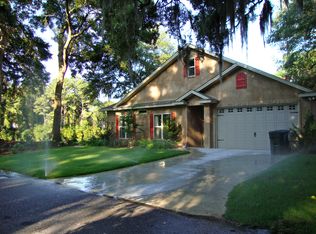
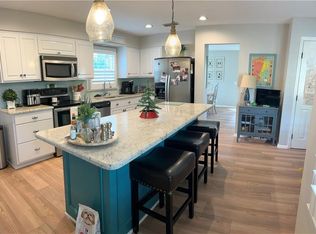
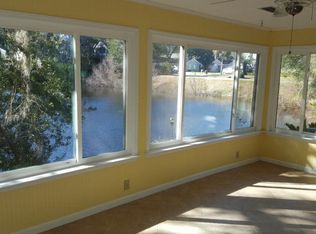
    COASTAL LIVING ON A PRIVATE LAKE!! BEST DEAL ON THE SOUTH END!!!!Victorian inspired with lake views throughout, walking distance to the beach and Village! Fish and kayak off your private dock with boathouse! Wrap around porches upstairs and down! Many custom features including beautiful new floors, updated kitchen, newer roof, professional landscaping with irrigation system, and trex decking on porches! This quiet tropical oasis is perfect for entertaining or just relaxing and feeding the turtles! X flood zone so no insurance required! Screen porch with hot tub!! Golf cart included!! Neighborhood cut through to walk to the Village and Pickleball courts! No HOA Short term rentals allowed!!

    Zillow last checked:

    Listing updated:

    Listed by:

    Mary Douthit 404-312-1063,

    Engel & Volkers Golden Isles

    Bought with:

    Non-Member Solds Only (Outside) Non-Members Solds Only

    Non-member for solds only

    Source: Scout MLS,MLS#: 1657327

    Facts & features

    Interior

    Bedrooms & bathrooms
    • Bedrooms: 4
    • Bathrooms: 3
    • Full bathrooms: 2
    • 1/2 bathrooms: 1
    Heating
    • Electric, Heat Pump, Zoned
    Cooling
    • Electric, Heat Pump
    Appliances
    • Included: Dryer, Disposal, Dishwasher, Microwave, Refrigerator, Self Cleaning Oven, Washer
    • Laundry: In Hall, Laundry Room, Washer Hookup
    Features
    • Ceiling Fan(s), Double Vanity, Walk-In Closet(s), Rear Stairs, Dressing Area, Separate Shower, Breakfast Bar
    • Flooring: Carpet, Hardwood, Tile, Wood
    • Windows: Bay Window(s), Skylight(s)
    • Has basement: No
    • Number of fireplaces: 2
    • Fireplace features: Electric, Living Room, Primary Bedroom, Ventless
    • Common walls with other units/homes: No Common Walls
    Interior area
    • Total structure area: 2,820
    • Total interior livable area: 2,820 sqft

    Property

    Parking
    • Total spaces: 1
    • Parking features: Attached, Covered, Driveway, Garage Faces Rear, Garage Faces Side, Garage Door Opener, Kitchen Level, Off Street, Other, Paved
    • Garage spaces: 1
    • Has uncovered spaces: Yes
    Features
    • Levels: Tri-Level
    • Stories: 3
    • Patio & porch: Covered, Deck, Front Porch, Patio, Porch
    • Exterior features: Garden, Outdoor Shower, Columns
    • Has private pool: Yes
    • Has spa: Yes
    • Spa features: Above Ground
    • Fencing: Fenced,Partial,Privacy,Wood
    • Has view: Yes
    • View description: Natural Landscape, Village
    Lot
    • Size: 6,098 sqft
    • Features: Landscaped, Level, Private, Wooded, Full Size Lot
    Details
    • Additional structures: Outbuilding, Storage
    • Parcel number: 0408763
    • Zoning description: City
    • Special conditions: Standard

    Construction

    Type & style
    • Home type: SingleFamily
    • Architectural style: Traditional,Victorian
    • Property subtype: Single Family Residence
    Materials
    • Wood Siding
    • Foundation: Slab
    Condition
    • Updated/Remodeled,As Is
    • Year built: 1993
    Details
    • Warranty included: Yes

    Utilities & green energy

    • Electric: 220 Volts, Circuit Breakers, 110 Volts
    • Sewer: Public Sewer
    • Water: Public
    • Utilities for property: Cable Available, Electricity Available, Phone Available, Sewer Available, Underground Utilities, Water Available

    Community & neighborhood

    Security
    • Security features: Smoke Detector(s)
    Community
    • Community features: Street Lights, Walk To Shopping, Lake
    Location
    • Region: Saint Simons Island
    • Subdivision: Sandcastle

    Other

    Other facts
    • Listing terms: 1031 Exchange,Cash,Conventional,FHA,VA Loan
    • Road surface type: Asphalt

    Price history

    DateEventPrice
    6/3/2026Sold$765,000-11.6%$271/sqft
    Source: Scout MLS #1657327 Report a problem
    5/22/2026Pending sale$865,000$307/sqft
    Source: Engel & Volkers #1657327 Report a problem
    5/21/2026Listed for sale$865,000$307/sqft
    Source: Engel & Volkers #1657327 Report a problem
    5/9/2026Pending sale$865,000$307/sqft
    Source: Scout MLS #1657327 Report a problem
    5/5/2026Price change$865,000-3.8%$307/sqft
    Source: Scout MLS #1657327 Report a problem
    11/17/2025Price change$899,000-0.1%$319/sqft
    Source: Scout MLS #1657327 Report a problem
    10/13/2025Price change$899,900+0.1%$319/sqft
    Source: Scout MLS #1657327 Report a problem
    8/15/2025Price change$899,000-9.1%$319/sqft
    Source: Scout MLS #1653138 Report a problem
    7/27/2025Price change$989,000-10.1%$351/sqft
    Source: Scout MLS #1653138 Report a problem
    7/9/2025Price change$1,100,000-15.4%$390/sqft
    Source: Scout MLS #1653138 Report a problem
    4/15/2025Listed for sale$1,300,000+113.1%$461/sqft
    Source: Scout MLS #1653138 Report a problem
    6/7/2021Sold$610,000-11.6%$216/sqft
    Source: Scout MLS #1625296 Report a problem
    5/4/2021Pending sale$689,900$245/sqft
    Source: Scout MLS #1625296 Report a problem
    4/23/2021Contingent$689,900$245/sqft
    Source: Scout MLS #1625296 Report a problem
    4/12/2021Listed for sale$689,900+72.9%$245/sqft
    Source: Scout MLS #1625296 Report a problem
    7/18/2014Sold$399,000+39.3%$141/sqft
    Source: Scout MLS #1567870 Report a problem
    2/7/2012Sold$286,424$102/sqft
    Source: Public Record Report a problem

    Public tax history

    YearProperty taxesTax assessment
    2025$5,349 +0.9%$277,960
    2024$5,302 -5.5%$277,960 +24.6%
    2023$5,609 -2%$223,160
    2022$5,722 +14.7%$223,160 +15.6%
    2021$4,987 $193,000
    2020-- $193,000 -17.7%
    2019$5,032 +12%$234,560
    2018$4,495 $234,560 +40.2%
    2017$4,495 $167,360 +10.7%
    2016$4,495 +19.7%$151,200
    2015$3,754 +30.9%$151,200 +32.8%
    2014$2,869 $113,840
    2013-- --
    2012-- --
    2011-- --
    2010-- --

    Find assessor info on the county website

    Neighborhood: 31522

    Nearby schools

    GreatSchools rating
    Schools provided by the listing agent
    • Elementary: St. Simons
    • Middle: Glynn Middle School
    • High: Glynn Academy

    Source: Scout MLS. This data may not be complete. We recommend contacting the local school district to confirm school assignments for this home.

    Get pre-qualified for a loan
    At Zillow Home Loans, we can pre-qualify you in as little as 5 minutes with no impact to your credit score.

    An equal housing lender. NMLS #10287.

    Sell for more on Zillow
    Get a Zillow Showcase℠ listing at no additional cost and you could sell for .
    $765,400
    2% more
    +$15,308
    With Zillow Showcase(estimated)
    $780,708