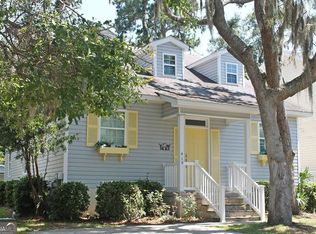
Back on the market through no fault of the sellers. Buyer had a financing problem. Great opportunity to own this charming home in a desired mid-island location. Featuring a rocking chair front porch and Bermuda shutters it exudes charm. The interior features an open floor plan with quality details like stainless steel appliances, shaker cabinets and granite countertops. There is crown molding throughout the main level while the recently remodeled spacious master bath is tiled and the kitchen along with the rest of the main level features hardwood floors. The primary bedroom is on the main level and ensures comfort and privacy while the second level has 2 guest bedrooms and a bathroom. There is also a half bath on the main level.The outdoor area features a screened in porch, fenced back yard and a detached building for storing lawn equipment or other items. No HOA and it's just a quick walk to the Glynn Haven neighborhood park. Conveniently located to shopping, restaurants, pharmacy and more! Don't let this one get away!!
For sale
$559,900
420 Holly St, Saint Simons Island, GA 31522
3beds
1,299sqft
Single Family Residence
Built in 2007
4,356 Square Feet Lot
$-- Zestimate®
$431/sqft
$-- HOA
What's special
Open floor planRocking chair front porchStainless steel appliancesBermuda shuttersGranite countertopsShaker cabinetsScreened in porch
- 135 days
- 450
- 27
Zillow last checked:
Listing updated:
Listed by:
James Vivenzio 912-222-1063,
Coldwell Banker Access Realty BWK
Source: Scout MLS,MLS#: 2000475
Facts & features
Interior
Bedrooms & bathrooms
- Bedrooms: 3
- Bathrooms: 3
- Full bathrooms: 2
- 1/2 bathrooms: 1
Heating
- Central, Electric, Heat Pump
Cooling
- Central Air, Electric, Heat Pump
Appliances
- Included: Dryer, Disposal, Dishwasher, Microwave, Range, Refrigerator, Washer
- Laundry: Laundry Room
Features
- Walk-In Closet(s), Primary on First Floor
- Flooring: Hardwood
- Has basement: No
Interior area
- Total interior livable area: 1,299 sqft
Video & virtual tour
Property
Parking
- Parking features: Driveway, Other
- Has uncovered spaces: Yes
Features
- Fencing: Chain Link,Partial
- Has view: Yes
- View description: Neighborhood
Lot
- Size: 4,356 Square Feet
- Features: Sprinklers In Front, Sprinklers In Rear
Details
- Additional structures: Storage
- Parcel number: 0413693
- Zoning description: Res Single
- Special conditions: Standard
Construction
Type & style
- Home type: SingleFamily
- Architectural style: Cottage
- Property subtype: Single Family Residence
Materials
- Vinyl Siding, Tabby
- Roof: Asphalt
Condition
- As Is
- Year built: 2007
Utilities & green energy
- Sewer: Public Sewer
- Water: Public
- Utilities for property: Electricity Available, Sewer Available, Water Available
Community & HOA
Community
- Features: Park
- Subdivision: Glynn Haven Estates
HOA
- Has HOA: No
Location
- Region: Saint Simons Island
Financial & listing details
- Price per square foot: $431/sqft
- Tax assessed value: $377,600
- Annual tax amount: $3,794
- Date on market: 6/5/2026
- Listing terms: Cash,FHA,VA Loan
- Electric utility on property: Yes
- Road surface type: Asphalt
Estimated market value
Not available
Estimated sales range
Not available
Not available
Price history
| Date | Event | Price |
|---|---|---|
| 6/5/2026 | Listed for sale | $559,900$431/sqft |
Source: Scout MLS #2000475 Report a problem | ||
| 4/23/2026 | Listing removed | $559,900$431/sqft |
Source: Scout MLS #1657963 Report a problem | ||
| 3/18/2026 | Listed for sale | $559,900$431/sqft |
Source: Scout MLS #1657963 Report a problem | ||
| 3/10/2026 | Pending sale | $559,900$431/sqft |
Source: Scout MLS #1657963 Report a problem | ||
| 11/18/2025 | Listed for sale | $559,900+10.9%$431/sqft |
Source: Scout MLS #1657963 Report a problem | ||
| 4/8/2024 | Sold | $505,000+2%$389/sqft |
Source: Scout MLS #1645299 Report a problem | ||
| 3/11/2024 | Pending sale | $495,000$381/sqft |
Source: Scout MLS #1645299 Report a problem | ||
| 3/9/2024 | Listed for sale | $495,000+80%$381/sqft |
Source: Scout MLS #1645299 Report a problem | ||
| 3/24/2021 | Listing removed | -- |
Source: Owner Report a problem | ||
| 7/20/2018 | Listing removed | $2,000$2/sqft |
Source: Owner Report a problem | ||
| 7/18/2018 | Listed for rent | $2,000$2/sqft |
Source: Owner Report a problem | ||
| 11/8/2017 | Sold | $275,000-6.8%$212/sqft |
Source: Scout MLS #1585782 Report a problem | ||
| 10/9/2017 | Listed for sale | $295,000+18%$227/sqft |
Source: Sea Island Properties #1585782 Report a problem | ||
| 8/15/2008 | Sold | $250,000+150%$192/sqft |
Source: Public Record Report a problem | ||
| 7/13/2007 | Sold | $100,000$77/sqft |
Source: Public Record Report a problem | ||
Public tax history
| Year | Property taxes | Tax assessment |
|---|---|---|
| 2025 | $3,794 -0.3% | $151,040 -1.2% |
| 2024 | $3,805 -2% | $152,880 |
| 2023 | $3,882 +20.8% | $152,880 +24.1% |
| 2022 | $3,214 +14% | $123,160 +21.6% |
| 2021 | $2,819 | $101,280 |
| 2020 | -- | -- |
| 2019 | $2,658 | $97,000 |
Find assessor info on the county website
Monthly payment
Est. payment
Payment breakdown
Explore the cost of this home by adjusting the details. Changes won't be saved.Climate risks
Neighborhood: 31522
Nearby schools
Schools provided by the listing agent
- Elementary: Oglethorpe
- Middle: Glynn Middle School
- High: Glynn Academy
Source: Scout MLS. This data may not be complete. We recommend contacting the local school district to confirm school assignments for this home.
- $505,0003 bd3 ba1.5k sqft420 Holly Streets St, Saint Simons Island, GA 31522Sold

- $487,0003 bd3 ba2.1k sqft416 Holly St, Saint Simons Island, GA 31522Sold
- $555,1004 bd3 ba1.9k sqft414 Holly St, Saint Simons Island, GA 31522Off Market

- $384,0003 bd2 ba1.6k sqft417 Cedar St, Saint Simons Island, GA 31522Off Market
Similar homes
- $579,0003 bd3 ba1.4k sqft115 Broadway St, Saint Simons Island, GA 31522For Sale
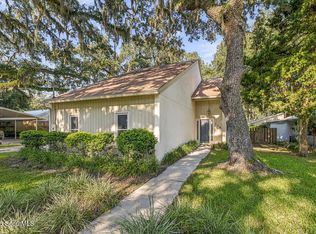 MLS ID #2002509, Holly May, Keller Williams Realty Golden Isles. Scout MLS
 - $549,9002 bd2 ba1.5k sqft38 Bay Tree Ct E, Saint Simons Island, GA 31522For Sale
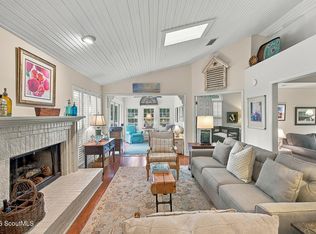 MLS ID #2002954, Susan Imhoff, DeLoach Sotheby's International Realty. Scout MLS
 - $575,0003 bd3 ba1.7k sqft203 Mariners Cir, Saint Simons Island, GA 31522Active

 MLS ID #10711953, Melinda Laager, BHHS Hodnett Cooper Real Estate. GAMLS
 - $550,0003 bd3 ba1.7k sqft509 Mariners Cir, Saint Simons Island, GA 31522For Sale
 MLS ID #2002377, Brooke Ackerman, Signature Properties Group Inc.. Scout MLS
 - $529,0003 bd3 ba1.8k sqft404 Mariners Cir, Saint Simons Island, GA 31522ActiveMLS ID #10844655, John Hallman IV, Engel & Völkers Golden Isles. GAMLS
- $645,0003 bd2 ba1.4k sqft222 Circle Dr, Saint Simons Island, GA 31522ActiveMLS ID #10844187, Rebecca Strother, Duckworth Properties. GAMLS
- $479,0003 bd2 ba1.8k sqft306 Reserve Ln, Saint Simons Island, GA 31522ActiveMLS ID #10837414, Scott W Fader, Joseph Walter Realty, LLC. GAMLS
- $695,0003 bd2 ba1.5k sqft232 Georgia St, Saint Simons Island, GA 31522ActiveMLS ID #10714828, LaDawna Seymour, Coastal Roots Realty. GAMLS
- $789,9003 bd3 ba1.9k sqft105 E Commons Dr, Saint Simons Island, GA 31522ActiveMLS ID #10842582, Hannah Melton, Duckworth Properties. GAMLS
