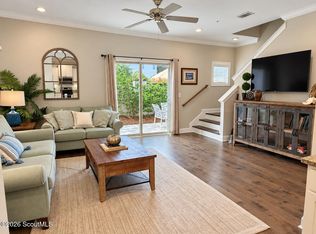
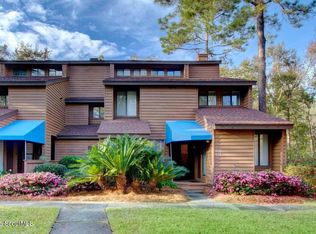
Step into refined elegance in this impeccably designed, fully furnished townhome, where every detail has been curated for elevated coastal living. From the moment you enter, a seamless blend of modern sophistication and coastal charm unfolds, with bespoke finishes and thoughtful touches at every turn. The open-concept living area is anchored by sleek custom cabinetry and a built-in wine cooler, ideal for sophisticated entertaining or quiet evenings at home. Sunlight pours through the space, highlighting clean architectural lines and rich textures that define this one-of-a-kind residence.The primary suite lives like a private retreat, featuring a spa-inspired ensuite with an oversized custom shower, towel warmer, and luxurious cabana-style finishes. A California-designed walk-in closet with a secured built-in jewelry drawer adds both elegance and peace of mind. Secondary baths are equally elevated, with high-end fixtures and hand-selected finishes that carry the home’s timeless aesthetic throughout. Photos only begin to capture the essence of this exceptional property—schedule a private showing to fully experience the lifestyle that awaits.
For sale
Price cut: $30K (8/18)
$550,000
1303 Plantation Point Dr, Saint Simons Island, GA 31522
3beds
1,700sqft
Condominium
Built in 2000
-- sqft lot
$-- Zestimate®
$324/sqft
$505/mo HOA
What's special
Clean architectural linesTowel warmerFully furnished townhomeSleek custom cabinetryOversized custom showerLuxurious cabana-style finishesRich textures
- 195 days
- 274
- 14
Zillow last checked:
Listing updated:
Listed by:
Alex Corchado,
Signature Properties Group Inc.
Source: Scout MLS,MLS#: 1661104
Facts & features
Interior
Bedrooms & bathrooms
- Bedrooms: 3
- Bathrooms: 3
- Full bathrooms: 2
- 1/2 bathrooms: 1
Heating
- Electric, Heat Pump
Cooling
- Electric, Heat Pump
Appliances
- Included: Disposal, Dishwasher, Microwave, Range, Wine Cooler
- Laundry: Upper Level
Features
- Ceiling Fan(s), Walk-In Closet(s), Shower Only
- Has basement: No
- Number of fireplaces: 1
- Fireplace features: Living Room
Interior area
- Total interior livable area: 1,700 sqft
Video & virtual tour
Property
Parking
- Parking features: Other
Features
- Has private pool: Yes
Details
- Parcel number: 0411450
- Special conditions: Standard
Construction
Type & style
- Home type: Condo
- Property subtype: Condominium
Condition
- As Is
- Year built: 2000
Utilities & green energy
- Sewer: Public Sewer
- Water: Public
Community & HOA
Community
- Subdivision: Hampton River Villas
HOA
- Has HOA: Yes
- Services included: Maintenance Grounds, Trash, Other, Flood Insurance
- HOA fee: $505 monthly
Location
- Region: Saint Simons Island
Financial & listing details
- Price per square foot: $324/sqft
- Tax assessed value: $348,000
- Annual tax amount: $2,611
- Date on market: 4/7/2026
- Listing terms: Cash,Conventional,FHA,VA Loan
Estimated market value
Not available
Estimated sales range
Not available
Not available
Price history
| Date | Event | Price |
|---|---|---|
| 8/18/2026 | Price change | $550,000-5.2%$324/sqft |
Source: Scout MLS #1661104 Report a problem | ||
| 6/30/2026 | Price change | $580,000-2.5%$341/sqft |
Source: Scout MLS #1661104 Report a problem | ||
| 6/2/2026 | Price change | $595,000-1.3%$350/sqft |
Source: Scout MLS #1661104 Report a problem | ||
| 4/27/2026 | Price change | $603,000-2%$355/sqft |
Source: Scout MLS #1661104 Report a problem | ||
| 4/7/2026 | Listed for sale | $615,000$362/sqft |
Source: Scout MLS #1661104 Report a problem | ||
| 4/5/2026 | Listing removed | $615,000$362/sqft |
Source: Scout MLS #1657426 Report a problem | ||
| 2/23/2026 | Price change | $615,000-1.6%$362/sqft |
Source: Scout MLS #1657426 Report a problem | ||
| 10/16/2025 | Listed for sale | $625,000+7.2%$368/sqft |
Source: Scout MLS #1657426 Report a problem | ||
| 10/21/2024 | Sold | $582,800-1.1%$343/sqft |
Source:  GAMLS #10347262 Report a problem GAMLS #10347262 Report a problem | ||
| 10/3/2024 | Pending sale | $589,000$346/sqft |
Source: Scout MLS #1647716 Report a problem | ||
| 8/16/2024 | Price change | $589,000+2.3%$346/sqft |
Source: Scout MLS #1647716 Report a problem | ||
| 7/12/2024 | Listed for sale | $576,000+6.7%$339/sqft |
Source: Scout MLS #1647716 Report a problem | ||
| 9/12/2023 | Sold | $540,000$318/sqft |
Source: Public Record Report a problem | ||
| 7/16/2023 | Pending sale | $540,000$318/sqft |
Source: Scout MLS #1640944 Report a problem | ||
| 7/8/2023 | Listed for sale | $540,000+66.2%$318/sqft |
Source: Scout MLS #1640944 Report a problem | ||
| 10/27/2021 | Sold | $325,000$191/sqft |
Source: Public Record Report a problem | ||
| 10/7/2021 | Pending sale | $325,000$191/sqft |
Source: Scout MLS #1628570 Report a problem | ||
| 9/28/2021 | Contingent | $325,000+30%$191/sqft |
Source: Scout MLS #1628570 Report a problem | ||
| 7/9/2020 | Sold | $250,000-5.7%$147/sqft |
Source: Public Record Report a problem | ||
| 5/22/2020 | Listed for sale | $265,000$156/sqft |
Source: Roland Daniel Properties #1617290 Report a problem | ||
Public tax history
| Year | Property taxes | Tax assessment |
|---|---|---|
| 2025 | $3,381 +21.1% | $139,200 +20% |
| 2024 | $2,793 -2% | $116,000 |
| 2023 | $2,851 -2% | $116,000 |
| 2022 | $2,909 +12.5% | $116,000 +1.8% |
| 2021 | $2,586 | $114,000 |
| 2020 | -- | $114,000 |
| 2019 | $816 +36.7% | $114,000 |
| 2018 | $597 | $114,000 +35.7% |
| 2017 | $597 | $84,000 +7.7% |
| 2016 | $597 +26.9% | $78,000 |
| 2015 | $471 | $78,000 |
| 2014 | $471 | $78,000 |
| 2013 | -- | -- |
| 2012 | -- | -- |
| 2011 | -- | -- |
| 2010 | -- | -- |
Find assessor info on the county website
Monthly payment
Est. payment
Payment breakdown
Explore the cost of this home by adjusting the details. Changes won't be saved.Climate risks
Neighborhood: 31522
Nearby schools
Schools provided by the listing agent
- Elementary: Oglethorpe
- Middle: Glynn Middle School
- High: Glynn Academy
Source: Scout MLS. This data may not be complete. We recommend contacting the local school district to confirm school assignments for this home.
- $443,4002 bd3 ba1.4k sqft1043 Plantation Point Dr, Saint Simons Island, GA 31522Off Market

- $436,2002 bd2 ba1.6k sqft1032 Plantation Point Dr, Saint Simons Island, GA 31522Off Market

- $419,1003 bd3 ba1.7k sqft1404 Plantation Point Dr, Saint Simons Island, GA 31522Off Market
- $578,5003 bd4 ba1.5k sqft1034 Plantation Point Dr, Saint Simons Island, GA 31522Off Market

Similar homes
- $598,0003 bd3 ba1.7k sqft1405 Plantation Point Dr, Saint Simons Island, GA 31522For Sale
 MLS ID #1660396, Patsy Bryan, BHHS Hodnett Cooper Real Estate. Scout MLS
 - $575,0003 bd3 ba2.3k sqft130 Montrose, Saint Simons Island, GA 31522For Sale
 MLS ID #2002274, Brad Davis, Keller Williams Realty Golden Isles. Scout MLS
 - $515,0003 bd3 ba1.5k sqft1603 Mariners Cir, Saint Simons Island, GA 31522For Sale
 MLS ID #2003128, Sara Cason, Keller Williams Realty Golden Isles. Scout MLS
 - $479,9003 bd3 ba1.8k sqft915 Wimbledon Dr, Saint Simons Island, GA 31522For Sale
 MLS ID #2002834, Susan Ayers, Clickit Realty. Scout MLS
 - $549,9003 bd2 ba1.7k sqft3 Bay Tree Ct W, Saint Simons Island, GA 31522Active
 MLS ID #10824168, Hannah Melton, Duckworth Properties. GAMLS
 - $529,0003 bd3 ba1.8k sqft404 Mariners Cir, Saint Simons Island, GA 31522ActiveMLS ID #10844655, John Hallman IV, Engel & Völkers Golden Isles. GAMLS
- $479,0003 bd2 ba1.8k sqft306 Reserve Ln, Saint Simons Island, GA 31522ActiveMLS ID #10837414, Scott W Fader, Joseph Walter Realty, LLC. GAMLS
- $595,0004 bd3 ba2.2k sqft12 Tupelo Dr, Brunswick, GA 31525ActiveMLS ID #10836901, Stephanie F Webb, BHHS Hodnett Cooper Real Estate. GAMLS
