Skip main navigation
For sale
  • Price cut: $26K (6/10)
    $749,000

    1036 Plantation Point Dr, Saint Simons Island, GA 31522

    3beds
    2,047sqft
    : 
    Loading
    Get pre-qualified
    Townhouse
    Built in 1997
    -- sqft lot
    $-- Zestimate®
    $366/sqft
    $505/mo HOA

    What's special

    Cozy fireplaceStunning riverfront townhomeLuxurious primary suiteCrown moldingUnforgettable viewsRich hardwood floorsOversized screened porch
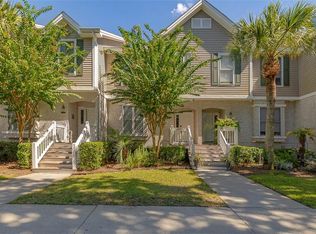
    Experience waterfront living at its finest in this stunning riverfront townhome on St. Simons Island, where timeless elegance meets effortless coastal comfort. With 3 bedrooms, 2 full baths, and a powder room, this beautifully appointed end-unit offers sweeping panoramic views of the Hampton River and the serene marshlands beyond—an ever-changing backdrop of coastal beauty.Offered fully furnished (with select exclusions), the main living level is designed for both relaxed living and entertaining. A spacious kitchen flows seamlessly into an expansive Great Room and dining area, all highlighted by crown molding, rich hardwood floors, and a cozy fireplace. Just beyond, an oversized screened porch invites you to unwind with morning coffee or evening cocktails while soaking in the peaceful river breeze and unforgettable views.Upstairs, the luxurious primary suite is a true retreat, featuring a private bath with double vanities and an additional sitting area perfectly positioned to capture the tranquil marsh and river vistas. Two generously sized guest bedrooms and a full bath complete this level, offering comfort and privacy for family and friends.Just steps from your door, the Hampton River Marina offers full-service convenience for boat owners, making it easy to enjoy deep water access and some of the best fishing on the island whenever the mood strikes.Whether you’re searching for a full-time residence, a second home, or an investment opportunity, this exceptional property delivers the ultimate St. Simons Island lifestyle—where every day feels like a getaway.Enjoy added peace of mind with your purchase—the seller is including a 1-year home warranty and has already completed a pre-listing home inspection, providing transparency and confidence from day one.
    89 days
    |
    346
    |
    21
    |

    Zillow last checked:

    Listing updated:

    Listed by:

    Alyson Craven 912-771-9198,

    DeLoach Sotheby's International Realty

    Source: Scout MLS,MLS#: 1661088

      Facts & features

      Interior

      Bedrooms & bathrooms
      • Bedrooms: 3
      • Bathrooms: 3
      • Full bathrooms: 2
      • 1/2 bathrooms: 1
      Heating
      • Central, Electric
      Cooling
      • Central Air, Electric
      Appliances
      • Included: Dryer, Disposal, Dishwasher, Freezer, Microwave, Oven, Range, Refrigerator, Washer
      • Laundry: In Bathroom
      Features
      • Built-in Features, Bookcases, Ceiling Fan(s), High Ceilings, Recessed Lighting, Walk-In Closet(s), Primary Suite, Sitting Area
      • Flooring: Carpet, Wood
      • Windows: Plantation Shutters
      • Has basement: No
      • Number of fireplaces: 1
      • Fireplace features: Den, Family Room, Gas
      • Furnished: Yes
      • Common walls with other units/homes: 1 Common Wall
      Interior area
      • Total interior livable area: 2,047 sqft
      Video & virtual tour

      Property

      Parking
      • Total spaces: 2
      • Parking features: Other
      • Garage spaces: 2
      Features
      • Patio & porch: Patio, Porch, Screened
      • Has private pool: Yes
      • Pool features: In Ground
      • Has view: Yes
      • View description: Park/Greenbelt
      Details
      • Additional structures: Gazebo, Other
      • Parcel number: 0408083
      • Special conditions: Standard

      Construction

      Type & style
      • Home type: Townhouse
      • Property subtype: Townhouse
      • Attached to another structure: Yes
      Materials
      • Wood Siding, Tabby
      Condition
      • Updated/Remodeled,As Is
      • Year built: 1997
      Details
      • Warranty included: Yes

      Utilities & green energy

      • Sewer: Public Sewer
      • Water: Public
      • Utilities for property: Cable Available, Electricity Available, Propane

      Community & HOA

      Community
      • Features: Gated
      • Security: Smoke Detector(s)
      • Subdivision: Plantation Point Condos
      HOA
      • Has HOA: Yes
      • Amenities included: Pool, Pavilion
      • Services included: Maintenance Grounds, Trash, Other, Flood Insurance, Hazard Insurance
      • HOA fee: $505 monthly
      • HOA name: Hampton River Villas
      Location
      • Region: Saint Simons Island

      Financial & listing details

      • Price per square foot: $366/sqft
      • Tax assessed value: $423,000
      • Annual tax amount: $4,073
      • Date on market: 4/23/2026
      • Listing terms: 1031 Exchange,Cash,Conventional
      • Electric utility on property: Yes

        Estimated market value

        Not available

        Estimated sales range

        Not available

        Not available

        Price history

        DateEventPrice
        6/10/2026Price change$749,000-3.4%$366/sqft
        Source: Scout MLS #1661088 Report a problem
        5/6/2026Price change$775,000-3%$379/sqft
        Source: Scout MLS #1661088 Report a problem
        4/23/2026Listed for sale$799,000+130.3%$390/sqft
        Source: Scout MLS #1661088 Report a problem
        8/18/2020Sold$347,000-10.8%$170/sqft
        Source: Public Record Report a problem
        1/1/2016Listing removed$389,000$190/sqft
        Source: Duckworth Properties SSI #1575231 Report a problem
        9/5/2015Listed for sale$389,000+19%$190/sqft
        Source: Duckworth Properties SSI #1575231 Report a problem
        1/11/2013Sold$327,000-12.8%$160/sqft
        Source: Public Record Report a problem
        9/26/2012Price change$375,000-10.5%$183/sqft
        Source: Belinda Thomas Realty Inc. Report a problem
        5/27/2012Price change$419,000-6.7%$205/sqft
        Source: Belinda Thomas Realty Inc. Report a problem
        4/7/2011Listed for sale$449,000+3.2%$219/sqft
        Source: Belinda Thomas Realty Inc. Report a problem
        2/17/2005Sold$435,000$213/sqft
        Source: Public Record Report a problem

        Public tax history

        YearProperty taxesTax assessment
        2025$4,109 +0.9%$169,200
        2024$4,073 +32.3%$169,200 +35%
        2023$3,080 -2%$125,320
        2022$3,143 -3%$125,320
        2021$3,241 $125,320
        2020-- $125,320
        2019$3,272 $125,320
        2018$3,272 $125,320
        2017$3,272 +25%$125,320 +19%
        2016$2,617 +8.3%$105,280
        2015$2,416 -16.7%$105,280 -15.7%
        2014$2,901 $124,960
        2013-- --
        2012-- --
        2011-- --
        2010-- --
        Find assessor info on the county website

        Monthly payment

        Est. payment

        Payment breakdown

        Explore the cost of this home by adjusting the details. Changes won't be saved.
        All calculations are estimates and provided by Zillow, Inc. for informational purposes only. Actual amounts may vary.
        HOA fees may include property taxes on listings classified as Co-Ops. Contact the listing agent and/or owner for fee details.
        Mortgage interest rates are dependent on a number of factors, including credit score, down payment, and repayment length. Interest rate data provided by Zillow Group Marketplace, Inc. as of 1/1/1970 from various mortgage lenders with which we have lead or other similar arrangements; the Estimated Payment is an average of those rates.
        See how much you could borrow to make a competitive offer.

        Climate risks

        Neighborhood: 31522

        Getting around

        3 / 100
        Car-Dependent
        27 / 100
        Somewhat Bikeable

        Nearby schools

        GreatSchools rating

        A local agent can set up tours, give advice and negotiate with sellers.

        A local lender can help you make sure your offer is ready when you are.

        Browse local experts

        Similar homes