Experience coastal living at its finest in this stunning 3-bedroom, 3-bathroom condo located in the exclusive gated community of Grand View on St. Simons Island. Each bedroom boasts its own private ensuite bathroom, offering comfort and privacy for family and guests alike. Inside, a tasteful blend of hardwood, carpet, and tile flooring creates a warm and inviting atmosphere throughout the spacious living areas. Built-in bookshelves add charm and practicality, perfect for displaying your favorite collections or storing your library. Step out onto the screened porch and enjoy peaceful views overlooking the community pool—a perfect spot for relaxing or entertaining. This beautifully maintained unit combines elegant features with a prime location, just minutes from beaches, shops, and dining. Don't miss the opportunity to make this exceptional condo your island retreat!
For sale
$675,000
2203 Grand View Dr #2203, Saint Simons Island, GA 31522
3beds
1,742sqft
:
Get pre-qualified$5,016/mo
Condominium
Built in 2007
-- sqft lot
$-- Zestimate®
$387/sqft
$795/mo HOA
What's special
- 64 days |
- 203 |
- 4 |
Zillow last checked:
Listing updated:
Listed by:
Freddy Stroud 912-638-1144,
Georgia Coast Realty
Source: Scout MLS,MLS#: 2000072
Facts & features
Interior
Bedrooms & bathrooms
- Bedrooms: 3
- Bathrooms: 3
- Full bathrooms: 3
Appliances
- Included: Dishwasher, Electric Range, Microwave, Oven, Range, Refrigerator
- Laundry: Electric Dryer Hookup, Washer Hookup
Features
- Bookcases, Ceiling Fan(s), Double Vanity, Pantry, Soaking Tub, Walk-In Closet(s), Separate Shower, Tub/Shower Combo, Primary Suite, Breakfast Bar, Kitchen Island
- Flooring: Carpet, Hardwood, Tile
- Has fireplace: No
- Common walls with other units/homes: 2+ Common Walls
Interior area
- Total interior livable area: 1,742 sqft
Video & virtual tour
Property
Parking
- Total spaces: 2
- Parking features: Assigned, Covered
- Carport spaces: 2
Features
- Patio & porch: Porch, Screened
- Exterior features: Storage
Details
- Parcel number: 0413603
- Zoning description: Condo
Construction
Type & style
- Home type: Condo
- Property subtype: Condominium
Condition
- Year built: 2007
Community & HOA
Community
- Features: Gated
- Subdivision: Grand View
HOA
- Has HOA: Yes
- Amenities included: Gated, Pool
- Services included: Insurance, Maintenance Grounds, Pest Control, Trash, Flood Insurance
- HOA fee: $725 monthly
- HOA name: Grand View HOA
- HOA phone: 912-638-4590
- Second HOA fee: $70 monthly
- Second HOA name: Sea Palms West HOA
- Second HOA phone: 912-638-4590
Location
- Region: Saint Simons Island
Financial & listing details
- Price per square foot: $387/sqft
- Date on market: 5/21/2026
- Listing terms: Conventional
Estimated market value
Not available
Estimated sales range
Not available
Not available
Price history
| Date | Event | Price |
|---|---|---|
| 5/21/2026 | Listed for sale | $675,000+73.1%$387/sqft |
Source: Scout MLS #2000072 Report a problem | ||
| 4/13/2018 | Sold | $390,000$224/sqft |
Source: Scout MLS #1586673 Report a problem | ||
Public tax history
Tax history is unavailable.
Monthly payment
Est. payment
Payment breakdown
Explore the cost of this home by adjusting the details. Changes won't be saved.Climate risks
Neighborhood: 31522
Nearby schools
GreatSchools rating
- 9/10Oglethorpe Point Elementary SchoolGrades: PK-5Distance: 0.3 mi
- 6/10Glynn Middle SchoolGrades: 6-8Distance: 7.9 mi
- 10/10Glynn AcademyGrades: 9-12Distance: 8 mi
Schools provided by the listing agent
- Elementary: Oglethorpe
- Middle: Glynn Middle School
- High: Glynn Academy
Source: Scout MLS. This data may not be complete. We recommend contacting the local school district to confirm school assignments for this home.
- $523,9002 bd2 ba1.6k sqft2302 Grand View Dr, Saint Simons Island, GA 31522Off Market
- $552,4002 bd2 ba1.6k sqft2202 Grand View Dr, Saint Simons Island, GA 31522Off Market
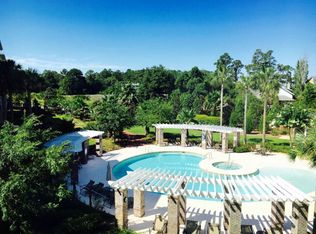
- $599,3003 bd3 ba1.7k sqft2303 Grand View Dr, Saint Simons Island, GA 31522Off Market
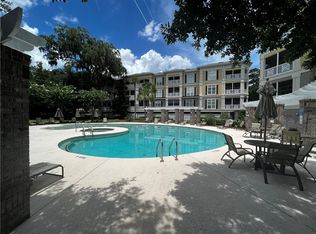
- $413,5003 bd3 ba1.7k sqft2303 Grand View Dr, St Simons Island, GA 31522Off Market
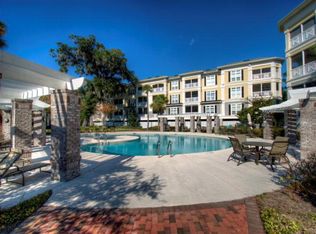
- $647,2003 bd3 ba1.7k sqft2203 Grand View Dr, Saint Simons Island, GA 31522Off Market
- $624,300-- bd-- ba-- sqft2201 Grand View Dr, Saint Simons Island, GA 31522Off Market
- $575,2003 bd3 ba1.7k sqft2304 Grand View Dr, Saint Simons Island, GA 31522Off Market
- $593,0003 bd3 ba1.7k sqft2204 Grand View Dr, Saint Simons Island, GA 31522Sold
A local agent can set up tours, give advice and negotiate with sellers.
A local lender can help you make sure your offer is ready when you are.
Similar homes
- $725,0003 bd3 ba2k sqft1301 Grand View Dr, Saint Simons Island, GA 31522For Sale

 MLS ID #7806512, MARGIE STOCKTON, Harry Norman Realtors. FMLS GA
 - $699,0003 bd2 ba1.8k sqft214 W Davis Cup Ct, Saint Simons Island, GA 31522For Sale
 MLS ID #1660606, Martin Sportschuetz, Coastal Georgia Living LLC. Scout MLS
 - $719,9003 bd4 ba2.4k sqft101 N Cottages Dr, St Simons Island, GA 31522Active

 MLS ID #10798619, Hannah Melton, Duckworth Properties. GAMLS
 - $639,0003 bd3 ba1.9k sqft15 Holly Ln, Saint Simons Island, GA 31522For Sale
 MLS ID #2000981, Chris Moline, Sea Island Properties. Scout MLS
 - $720,0003 bd3 ba2.5k sqft102 Sunbury Ct, Saint Simons Island, GA 31522For SaleMLS ID #1661685, Wanda Greeson, BHHS Hodnett Cooper Real Estate. Scout MLS
- $679,0003 bd4 ba2.5k sqft704 Mariners Cir, Saint Simons Island, GA 31522For SaleMLS ID #2000812, Ben Fendig, Fendig Realty, Inc.. Scout MLS
- $725,0004 bd3 ba2.2k sqft711 Sand Hill Trce, Saint Simons Island, GA 31522For SaleMLS ID #2001391, Carol Pollock, Golden Isles Realty. Scout MLS
- $649,9003 bd3 ba1.7k sqft203 Grand Oaks Cir, Saint Simons Island, GA 31522ActiveMLS ID #10737533, Hannah Melton, Duckworth Properties. GAMLS
- $629,0004 bd3 ba2.4k sqft123 Simonton Way, Saint Simons Island, GA 31522For SaleMLS ID #1659864, Micki Carter, DeLoach Sotheby's International Realty. Scout MLS
- $725,0003 bd3 ba1.8k sqft20 Waterfront Dr APT 121, Saint Simons Island, GA 31522For SaleMLS ID #1658278, Diana Fisher, Maritime Realty Group LLC. Scout MLS
- $515,0003 bd3 ba1.7k sqft1405 Reserve Ct, Saint Simons Island, GA 31522For SaleMLS ID #2001355, Hannah Melton, Duckworth Properties BWK. Scout MLS
- $650,0003 bd3 ba1.5k sqft120 Rosemont St, Saint Simons Island, GA 31522For SaleMLS ID #1658838, Lee Swafford, Golden Isles Realty. Scout MLS
- $725,0003 bd2 ba1.2k sqft400 Ocean Blvd, Saint Simons Island, GA 31522For SaleMLS ID #2000869, Pamela Timbes, The Alsonett Co.. Scout MLS
- $689,0004 bd3 ba2.2k sqft101 Mariners Cir, Saint Simons Island, GA 31522For SaleMLS ID #2000268, Stacey Drury, Keller Williams GA Communities. Scout MLS
- $799,0004 bd4 ba2.5k sqft104 Rosemont St, Saint Simons Island, GA 31522For SaleMLS ID #2001410, R. Don Lewis, Jr., Sea Island Properties. Scout MLS
- $519,0003 bd3 ba1.8k sqft505 Kingsmarsh Way, Saint Simons Island, GA 31522For SaleMLS ID #2000733, Carol Pollock, Golden Isles Realty. Scout MLS
- $574,0003 bd2 ba1.8k sqft614 Cedar St, Saint Simons Island, GA 31522ActiveMLS ID #10796760, Rebecca Strother, Duckworth Properties. GAMLS
- $649,0003 bd3 ba1.6k sqft200 Salt Air Dr Unit 148, Saint Simons Island, GA 31522For SaleMLS ID #1661387, Joan Lewis, Signature Properties Group Inc.. Scout MLS
- $559,9003 bd3 ba1.2k sqft420 Holly St, Saint Simons Island, GA 31522For SaleMLS ID #2000475, James Vivenzio, Coldwell Banker Access Realty BWK. Scout MLS
- $580,0003 bd3 ba1.7k sqft1303 Plantation Point Dr, Saint Simons Island, GA 31522For SaleMLS ID #1661104, Alex Corchado, Signature Properties Group Inc.. Scout MLS
