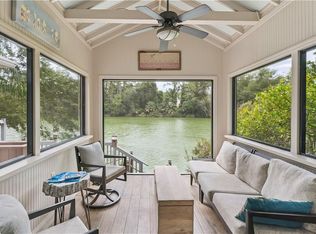
Lovely three-level condo ideally located in the heart of St. Simons Island’s desirable beach and village area. Just a mile or less from local shops, restaurants, the iconic St. Simons Island Pier, and beach access, this property offers the perfect combination of convenience and coastal charm.All three levels are easily accessible by elevator, providing both comfort and accessibility. The condo features a spacious rear-entry double garage, while the front overlooks a peaceful lake where you can enjoy a lovely view of the fountain and a variety of coastal birds and ducks.The main living level offers a welcoming foyer and an open-concept layout with living, dining, and kitchen areas, complete with granite countertop and a breakfast bar—ideal for entertaining. A powder room and rear balcony add to the functionality and appeal of this space.Upstairs, the third level hosts a spacious primary bedroom with a recently remodeled ensuite bath featuring a modern shower. Two additional guest bedrooms and a convenient laundry closet complete the upper level. This condo also boasts new luxury vinyl plank (LVP) flooring throughout.There are 2 HVAC systems - replaced in 2015 and 2017. The 50 gallon water heater located in garage was replaced in 2021.All furniture in premises is included in the purchase price.The community pool is conveniently located across the street from this unit.With approximately 1,600 square feet of heated and cooled living space and no rental restrictions, it presents an excellent opportunity as an investment property, vacation getaway, or full-time residence.Can be shown on short notice!
For sale
Price cut: $10K (8/4)
$639,000
200 Salt Air Dr Unit 148, Saint Simons Island, GA 31522
3beds
1,605sqft
:
Get pre-qualified$4,192/mo
Townhouse
Built in 2000
-- sqft lot
$-- Zestimate®
$398/sqft
$325/mo HOA
What's special
Rear balconyGranite countertopPowder roomSpacious primary bedroomConvenient laundry closetSpacious rear-entry double garageWelcoming foyer
- 110 days |
- 435 |
- 36 |
Zillow last checked:
Listing updated:
Listed by:
Joan Lewis 912-258-5841,
Signature Properties Group Inc.
Source: Scout MLS,MLS#: 1661387
Facts & features
Interior
Bedrooms & bathrooms
- Bedrooms: 3
- Bathrooms: 3
- Full bathrooms: 2
- 1/2 bathrooms: 1
Heating
- Electric, Heat Pump
Cooling
- Electric, Heat Pump
Appliances
- Included: Dishwasher, Electric Range, Microwave, Range, Refrigerator, Washer
- Laundry: Electric Dryer Hookup, Gas Dryer Hookup, Washer Hookup
Features
- Ceiling Fan(s), Elevator, Painted Woodwork, Shower Only, Sitting Area, Breakfast Bar
- Flooring: Vinyl
- Windows: Double Pane Windows, Plantation Shutters, Window Treatments
- Has basement: No
- Furnished: Yes
- Common walls with other units/homes: 2+ Common Walls
Interior area
- Total interior livable area: 1,605 sqft
Video & virtual tour
Property
Parking
- Total spaces: 2
- Parking features: Garage Faces Rear, Garage Faces Side, Garage Door Opener, Paved, Parking Lot
- Garage spaces: 2
Features
- Levels: Tri-Level
- Stories: 3
- Has private pool: Yes
- Has view: Yes
Details
- Parcel number: 0411115
- Zoning description: Condo
- Special conditions: Probate Listing
Construction
Type & style
- Home type: Townhouse
- Property subtype: Townhouse
Materials
- Frame, Tabby
- Foundation: Slab
- Roof: Asphalt
Condition
- As Is
- Year built: 2000
Utilities & green energy
- Sewer: Public Sewer
- Water: Public
- Utilities for property: Cable Available, Sewer Available, Water Available
Green energy
- Energy efficient items: Windows
Community & HOA
Community
- Features: Street Lights, Lake
- Subdivision: Demere Landing
HOA
- Has HOA: Yes
- Amenities included: Landscaping, Management, Pool
- Services included: Maintenance Grounds, Maintenance Structure, Pest Control, Trash, Other, Flood Insurance, Hazard Insurance
- HOA fee: $325 monthly
- HOA name: Demere Landing HOA
- HOA phone: 912-230-7643
Location
- Region: Saint Simons Island
Financial & listing details
- Price per square foot: $398/sqft
- Tax assessed value: $535,000
- Annual tax amount: $5,152
- Date on market: 4/20/2026
Estimated market value
Not available
Estimated sales range
Not available
Not available
Price history
| Date | Event | Price |
|---|---|---|
| 8/4/2026 | Price change | $639,000-1.5%$398/sqft |
Source: Scout MLS #1661387 Report a problem | ||
| 4/20/2026 | Listed for sale | $649,000+120%$404/sqft |
Source: Scout MLS #1661387 Report a problem | ||
| 1/29/2009 | Sold | $295,000$184/sqft |
Source: Public Record Report a problem | ||
Public tax history
| Year | Property taxes | Tax assessment |
|---|---|---|
| 2025 | $5,197 +0.9% | $214,000 |
| 2024 | $5,152 +12.7% | $214,000 +15.1% |
| 2023 | $4,571 +32.1% | $186,000 +34.8% |
| 2022 | $3,461 +0.8% | $138,000 +5.2% |
| 2021 | $3,434 | $131,200 |
| 2020 | -- | $131,200 +5% |
| 2019 | $3,264 | $125,000 |
| 2018 | $3,264 | $125,000 +13.6% |
| 2017 | $3,264 +13.6% | $110,000 |
| 2016 | $2,872 +8.8% | $110,000 |
| 2015 | $2,640 +21.7% | $110,000 +22.2% |
| 2014 | $2,169 | $90,000 |
| 2013 | -- | -- |
| 2012 | -- | -- |
| 2011 | -- | -- |
| 2010 | -- | -- |
Find assessor info on the county website
Monthly payment
Est. payment
Payment breakdown
Explore the cost of this home by adjusting the details. Changes won't be saved.Climate risks
Neighborhood: 31522
Nearby schools
GreatSchools rating
- 8/10St. Simons Elementary SchoolGrades: PK-5Distance: 0.4 mi
- 6/10Glynn Middle SchoolGrades: 6-8Distance: 5.6 mi
- 10/10Glynn AcademyGrades: 9-12Distance: 6.1 mi
Schools provided by the listing agent
- Elementary: St. Simons
- Middle: Glynn Middle School
- High: Glynn Academy
Source: Scout MLS. This data may not be complete. We recommend contacting the local school district to confirm school assignments for this home.
- $645,0004 bd4 ba2.2k sqft200 Salt Air Dr UNIT 138, Saint Simons Island, GA 31522Sold

- $649,7003 bd4 ba1.6k sqft200 Salt Air Dr UNIT 152, Saint Simons Island, GA 31522For Sale

- $675,6003 bd4 ba2.4k sqft200 Salt Air Dr UNIT 127, Saint Simons Island, GA 31522Off Market

- $657,0003 bd4 ba2.4k sqft200 Salt Air Dr UNIT 124, Saint Simons Island, GA 31522Sold

- $577,0003 bd3 ba1.6k sqft200 Salt Air Dr UNIT 159, Saint Simons Island, GA 31522Sold
- $565,0003 bd3 ba1.4k sqft200 Salt Air Dr UNIT 105, Saint Simons Island, GA 31522Off Market
- $618,1004 bd3 ba2.6k sqft200 Salt Air Dr UNIT 175, Saint Simons Island, GA 31522Off Market
- $535,1003 bd3 ba1.6k sqft200 Salt Air Dr UNIT 104, Saint Simons Island, GA 31522Off Market
A local agent can set up tours, give advice and negotiate with sellers.
Similar homes
- $695,0003 bd2 ba1.6k sqft162 Toluca Ln, Saint Simons Island, GA 31522For Sale
 MLS ID #2001624, Joan Lewis, Signature Properties Group Inc.. Scout MLS
 - $649,7003 bd4 ba1.6k sqft200 Salt Air Dr Unit 152, Saint Simons Island, GA 31522For SaleMLS ID #1660699, Morgan Thomas, Landrise Realty, LLC. Scout MLS
- $650,0003 bd3 ba2.3k sqft35 Bay Tree Ct E, Saint Simons Island, GA 31522For Sale
 MLS ID #2001755, Tom McBride, Avalon Properties Group, LLC. Scout MLS
 - $600,0002 bd3 ba1.2k sqft601 Shore Edge Trce, Saint Simons Island, GA 31522For Sale
 MLS ID #1660087, Jill Wright, BHHS Hodnett Cooper Real Estate BWK. Scout MLS
 - $599,5003 bd3 ba1.7k sqft1001 Reserve Ln, Saint Simons Island, GA 31522For SaleMLS ID #1658789, Sara Cason, Keller Williams Realty Golden Isles. Scout MLS
- $599,9003 bd3 ba1.7k sqft105 Reserve Ln, Saint Simons Island, GA 31522For SaleMLS ID #1660117, LeAnn Duckworth, Duckworth Properties BWK. Scout MLS
- $599,9003 bd3 ba1.7k sqft105 Reserve Lane St, Saint Simons Island, GA 31522Active
 MLS ID #10701215, Leann Duckworth, Duckworth Properties. GAMLS
 - $750,0003 bd4 ba2k sqft1500 Wood Ave #1500, Saint Simons Island, GA 31522For SaleMLS ID #1661269, Winnie Skarpalezos, BHHS Hodnett Cooper Real Estate. Scout MLS
- $485,0002 bd3 ba1k sqftK, Saint Simons Island, GA 31522For SaleMLS ID #1661935, Theresa Taylor, American Dream SSI, Inc.. Scout MLS
- $550,0003 bd3 ba1.7k sqft1904 Mariners Cir, Saint Simons Island, GA 31522For SaleMLS ID #2000517, Jessica Keane, Keller Williams Realty Golden Isles. Scout MLS
- $515,0003 bd3 ba1.7k sqft1405 Reserve Ct, Saint Simons Island, GA 31522For SaleMLS ID #2001355, Hannah Melton, Duckworth Properties BWK. Scout MLS
- $675,0003 bd3 ba1.5k sqft30 Waterfront Dr APT 132, Saint Simons Island, GA 31522For SaleMLS ID #2001340, Carol Pollock, Golden Isles Realty. Scout MLS
- $559,5003 bd3 ba2k sqft510 Mariners Cir, Saint Simons Island, GA 31522For SaleMLS ID #1661898, Ben Fendig, Fendig Realty, Inc.. Scout MLS
- $559,0002 bd2 ba1.1k sqft1460 Ocean Blvd Unit 101, Saint Simons Island, GA 31522For SaleMLS ID #1658656, Kelli Taylor Osteen, Signature Properties Group Inc.. Scout MLS
- $519,0003 bd3 ba1.7k sqft1405 Mariners Cir, Saint Simons Island, GA 31522For SaleMLS ID #1661549, Sara Cason, Keller Williams Realty Golden Isles. Scout MLS
- $555,0003 bd3 ba1.7k sqft509 Mariners Cir, Saint Simons Island, GA 31522For SaleMLS ID #1660199, Brooke Ackerman, Signature Properties Group Inc.. Scout MLS
- $555,0003 bd3 ba1.7k sqft804 Mariners Cir, Saint Simons Island, GA 31522For SaleMLS ID #1656222, Philip Fendig, Fendig Realty, Inc.. Scout MLS
- $535,0003 bd3 ba1.7k sqft803 Mariners Cir, Saint Simons Island, GA 31522For SaleMLS ID #1660169, Diana Fisher, Maritime Realty Group LLC. Scout MLS
- $539,9003 bd3 ba1.8k sqft404 Mariners Cir, Saint Simons Island, GA 31522For SaleMLS ID #1661102, Stephen Grimes, Saint Simons Real Estate and P. Scout MLS
- $574,0003 bd2 ba1.8k sqft614 Cedar St, Saint Simons Island, GA 31522ActiveMLS ID #10796760, Rebecca Strother, Duckworth Properties. GAMLS
