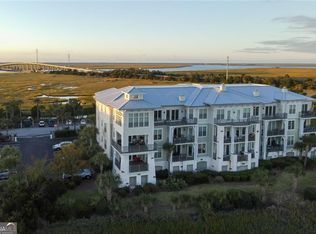
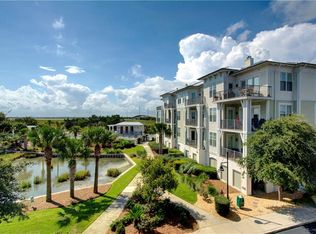
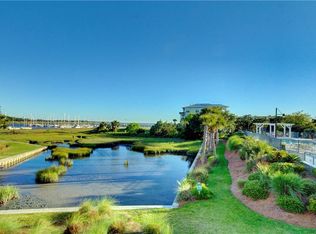
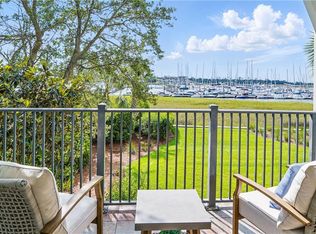
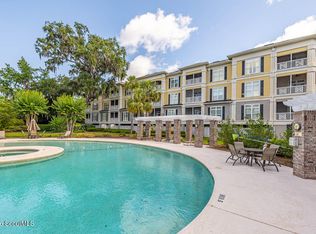
Experience coastal luxury living in this beautifully remodeled condominium, offering stunning views of the water, sailboats, and the iconic Marshes of Glynn. This perfectly designed, one-level space features 3BRs, each with its own private bathroom. Recent upgrades feature white oak flooring, quartz countertops, white shaker-style cabinetry, stainless steel appliances, designer lighting, and a new HVAC system. The beautifully updated kitchen island comfortably seats four and flows seamlessly into the dining area, which opens to the living room, complete with a gas-log fireplace and a balcony. The spacious primary suite offers double vanities, a spa-like tub, a separate shower, a walk-in closet, and its own balcony. Water & marsh views can be enjoyed from the kitchen, living area, primary suite, and both balconies. Whether you're enjoying your morning coffee or unwinding with an evening cocktail as the boats drift by, this exceptional residence offers the very best of luxury waterfront living. This gated community features a pool and covered parking with convenient elevator access. The monthly HOA dues are $896, and the community is currently nearing the completion of extensive exterior renovations, allowing the new owner to enjoy the benefits of these improvements without the hassle of a lengthy construction project.
Pending
$675,000
30 Waterfront Dr APT 132, Saint Simons Island, GA 31522
3beds
1,550sqft
Condominium
Built in 2008
-- sqft lot
$651,300 Zestimate®
$435/sqft
$896/mo HOA
What's special
- 100 days
- 211
- 12
Zillow last checked:
Listing updated:
Listed by:
Carol Pollock 912-996-2384,
Golden Isles Realty
Source: Scout MLS,MLS#: 2001340
Facts & features
Interior
Bedrooms & bathrooms
- Bedrooms: 3
- Bathrooms: 3
- Full bathrooms: 3
Heating
- Electric, Heat Pump
Cooling
- Ceiling Fan(s), Electric, Heat Pump
Appliances
- Included: Disposal, Dishwasher, Oven, Range, Refrigerator, Range Hood
- Laundry: Electric Dryer Hookup, Laundry Room, Washer Hookup
Features
- Ceiling Fan(s), Crown Molding, Double Vanity, Pantry, Recessed Lighting, Walk-In Closet(s), Separate Shower, Tub/Shower Combo, Primary on First Floor, Primary Suite, Kitchen Island
- Flooring: Tile, Wood
- Number of fireplaces: 1
- Fireplace features: Gas Log, Great Room
Interior area
- Total interior livable area: 1,550 sqft
Video & virtual tour
Property
Parking
- Parking features: Covered
Features
- Patio & porch: Covered, Front Porch, Porch
- Exterior features: Balcony, Lighting
- Has private pool: Yes
- Pool features: In Ground
- On waterfront: Yes
- Body of water: Frederica River
Lot
- Features: Landscaped, Sprinklers In Front, Sprinklers In Rear
Details
- Parcel number: 0322813
- Zoning description: Residential
Construction
Type & style
- Home type: Condo
- Architectural style: Flat
- Property subtype: Condominium
Materials
- HardiPlank Type, Tabby
- Foundation: Pillar/Post/Pier, Steel
- Roof: Metal
Condition
- Updated/Remodeled,Renovated
- Year built: 2008
Utilities & green energy
- Sewer: Public Sewer
- Water: Public
- Utilities for property: Cable Available, Electricity Connected, Natural Gas Connected, Sewer Connected, Water Connected
Community & HOA
Community
- Features: Gated
- Subdivision: The Waterfront at Golden Isles Marina
HOA
- Has HOA: Yes
- Amenities included: Elevator(s), Gated, Landscaping, Management, Pool
- Services included: Maintenance Structure, Pest Control, Trash, Flood Insurance, Hazard Insurance
- HOA fee: $896 monthly
- HOA name: Association Management
- HOA phone: 912-638-4590
Location
- Region: Saint Simons Island
Financial & listing details
- Price per square foot: $435/sqft
- Tax assessed value: $650,000
- Annual tax amount: $6,259
- Date on market: 8/1/2026
- Electric utility on property: Yes
- Road surface type: Asphalt
Estimated market value
$651,300
$619,000 - $684,000
$3,322/mo
Price history
| Date | Event | Price |
|---|---|---|
| 10/20/2026 | Pending sale | $675,000$435/sqft |
Source: Scout MLS #2001340 Report a problem | ||
| 8/1/2026 | Listed for sale | $675,000-2.2%$435/sqft |
Source: Scout MLS #2001340 Report a problem | ||
| 6/12/2025 | Listing removed | $689,999$445/sqft |
Source: Scout MLS #1650739 Report a problem | ||
| 4/24/2025 | Price change | $689,999-3.5%$445/sqft |
Source: Scout MLS #1650739 Report a problem | ||
| 3/1/2025 | Price change | $714,900+1.4%$461/sqft |
Source: Scout MLS #1650739 Report a problem | ||
| 1/7/2025 | Price change | $704,900-1.4%$455/sqft |
Source: Scout MLS #1650739 Report a problem | ||
| 12/12/2024 | Listed for sale | $715,000$461/sqft |
Source: Scout MLS #1650739 Report a problem | ||
| 12/11/2024 | Listing removed | -- |
Source: Owner Report a problem | ||
| 11/30/2024 | Listed for sale | $715,000+50.7%$461/sqft |
Source: Owner Report a problem | ||
| 8/31/2020 | Sold | $474,500-4.9%$306/sqft |
Source: Scout MLS #1618714 Report a problem | ||
| 6/20/2020 | Listed for sale | $499,000+27.9%$322/sqft |
Source: Palmetto Realty Group #1618714 Report a problem | ||
| 12/16/2014 | Sold | $390,000+13.7%$252/sqft |
Source: Scout MLS #1567884 Report a problem | ||
| 2/1/2012 | Sold | $343,000$221/sqft |
Source: Scout MLS #620734 Report a problem | ||
Public tax history
| Year | Property taxes | Tax assessment |
|---|---|---|
| 2025 | $6,314 +0.9% | $260,000 |
| 2024 | $6,259 -2% | $260,000 |
| 2023 | $6,389 +18.4% | $260,000 +20.8% |
| 2022 | $5,397 +11% | $215,200 +30.3% |
| 2021 | $4,862 | $165,200 |
| 2020 | -- | $165,200 |
| 2019 | $4,313 +0% | $165,200 |
| 2018 | $4,313 | $165,200 |
| 2017 | $4,313 | $165,200 +10.1% |
| 2016 | $4,313 +19.8% | $150,000 |
| 2015 | $3,600 +14.9% | $150,000 +15.4% |
| 2014 | $3,133 | $130,000 |
| 2013 | -- | -- |
| 2012 | -- | -- |
| 2011 | -- | -- |
| 2010 | -- | -- |
Find assessor info on the county website
Monthly payment
Est. payment
Payment breakdown
Explore the cost of this home by adjusting the details. Changes won't be saved.Climate risks
Neighborhood: 31522
Nearby schools
Schools provided by the listing agent
- Elementary: St. Simons
- Middle: Glynn Middle School
- High: Glynn Academy
Source: Scout MLS. This data may not be complete. We recommend contacting the local school district to confirm school assignments for this home.
- $700,0003 bd3 ba1.8k sqft30 Waterfront Dr APT 234, Saint Simons Island, GA 31522Sold
- $659,7003 bd3 ba1.5k sqft30 Waterfront Dr APT 232, Saint Simons Island, GA 31522Off Market

- $787,0003 bd3 ba1.8k sqft30 Waterfront Dr APT 331, Saint Simons Island, GA 31522Off Market
- $654,9003 bd3 ba1.5k sqft30 Waterfront Dr APT 133, Saint Simons Island, GA 31522Off Market
Similar homes
- $699,0003 bd3 ba1.8k sqft20 Waterfront Dr APT 121, Saint Simons Island, GA 31522For Sale
 MLS ID #1658278, Diana Fisher, Maritime Realty Group LLC. Scout MLS
 - $675,0003 bd3 ba1.7k sqft2203 Grand View Dr #2203, Saint Simons Island, GA 31522For Sale
 MLS ID #2000072, Freddy Stroud, Georgia Coast Realty. Scout MLS
 - $530,0003 bd3 ba1.7k sqft804 Mariners Cir, Saint Simons Island, GA 31522For Sale
 MLS ID #2003212, Philip Fendig, Fendig Realty, Inc.. Scout MLS
 - $705,0003 bd4 ba2.2k sqft329 Lantern Walk, Saint Simons Island, GA 31522For Sale
 MLS ID #2001776, Ann Harrell, DeLoach Sotheby's International Realty. Scout MLS
 - $575,0003 bd3 ba1.7k sqft203 Mariners Cir, Saint Simons Island, GA 31522Active
 MLS ID #10711953, Melinda Laager, BHHS Hodnett Cooper Real Estate. GAMLS
 - $529,0003 bd3 ba1.8k sqft404 Mariners Cir, Saint Simons Island, GA 31522ActiveMLS ID #10844655, John Hallman IV, Engel & Völkers Golden Isles. GAMLS
- $474,5003 bd2 ba1.8k sqft306 Reserve Ln, Saint Simons Island, GA 31522ActiveMLS ID #10837414, Scott W Fader, Joseph Walter Realty, LLC. GAMLS
