Skip main navigation
Closed
  • $700,000

    30 Waterfront Dr APT 234, Saint Simons Island, GA 31522

    3beds
    1,800sqft
    Condominium
    Built in 2008
    -- sqft lot
    $844,800 Zestimate®
    $389/sqft
    $3,602 Estimated rent

    Home value

    $844,800

    $752,000 - $955,000

    $3,602/mo

    Zestimate® history
    Loading
    Loading...

    Owner options

    List your home for rent

    $3,602/mo

    Rent Zestimate®

    Find your next renter with Zillow Rental Manager. Plus, with online applications, you can quickly screen prospective tenants – for free.

    Learn more

    $3,602/mo

    Rent Zestimate®

    Refinance and save

    $12,640/mo

    Est. payment

    Refinancing to a lower rate could help reduce your monthly payments and save thousands over the life of the loan.

    See today's rates

    $12,640/mo

    Est. payment

    Explore your selling options

    Work with a Zillow partner agent

    Leverage their expertise and Zillow's premium Showcase listings to get your home seen by more buyers.

    Get started

    List with your own agent

    Get your home in front of millions of buyers by listing it on Zillow.

    Learn how to do it

    Sell it yourself

    Take full control of how buyers see your home on Zillow by listing For Sale by Owner (FSBO).

    List your home

    What's special

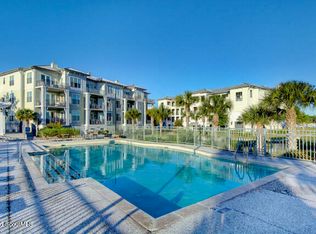
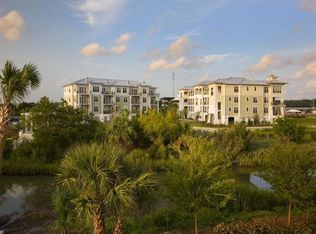
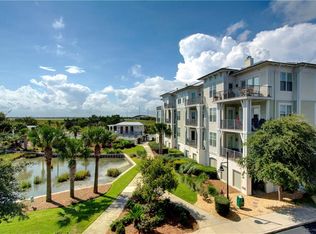
    Welcome to your dream waterfront oasis on Saint Simons Island, Georgia! Prepare to be captivated by this stunning three-bedroom, three-bath condo offering stunning views of the Coastal Marshes, Frederica and Mackay Rivers, Jekyll Island, and the Atlantic Ocean. As you enter this End Unit, you'll be welcomed by an elegant space spanning approximately 1800 sq ft. The open concept design seamlessly integrates the living, dining, and kitchen areas. The contemporary kitchen comes with stainless steel appliances and granite countertops, offering the perfect environment to unleash your culinary creativity. With convenience in mind, this condo offers a laundry room and covered parking, ensuring a hassle-free lifestyle. But the true gem of this property lies just beyond your door - access to a community pool, complete with a grill for memorable cookouts, and a rejuvenating hot tub perfect for unwinding after a long day. For boat enthusiasts, paradise awaits! Just steps away from your condo, you'll find the Morning Star Marina, a full-service facility catering to both dry stack boat storage and wet slips. Don't miss this incredible opportunity to live in the lap of luxury while enjoying the tranquil beauty of the Frederica River. Experience the coastal lifestyle you've always dreamed of, where relaxation and recreation blend seamlessly. Come and make this waterfront haven your own!

    Zillow last checked:

    Listing updated:

    Listed by:

    Dawn L Owens 912-230-5005,

    BHHS Hodnett Cooper Real Estate

    Bought with:

    No Sales Agent, 0

    Non-Mls Company

    Source: GAMLS,MLS#: 10211843MLS Logo

    Facts & features

    Interior

    Bedrooms & bathrooms
    • Bedrooms: 3
    • Bathrooms: 3
    • Full bathrooms: 3
    • Main level bathrooms: 3
    • Main level bedrooms: 3
    Rooms
    • Room types: Laundry, Family Room
    Dining room
    • Features: Dining Rm/Living Rm Combo
    Kitchen
    • Features: Breakfast Area, Breakfast Bar, Kitchen Island
    Heating
    • Electric, Central, Heat Pump
    Cooling
    • Electric, Central Air, Heat Pump
    Appliances
    • Included: Electric Water Heater, Dishwasher, Disposal, Microwave, Oven/Range (Combo), Refrigerator
    • Laundry: Other
    Features
    • Double Vanity, Soaking Tub, Separate Shower, Walk-In Closet(s)
    • Flooring: Tile, Carpet, Other
    • Basement: None
    • Number of fireplaces: 1
    • Fireplace features: Family Room, Gas Log
    • Common walls with other units/homes: 1 Common Wall
    Interior area
    • Total structure area: 1,800
    • Total interior livable area: 1,800 sqft
    • Finished area above ground: 1,800
    • Finished area below ground: 0

    Property

    Parking
    • Parking features: Over 1 Space per Unit
    Accessibility
    • Accessibility features: Accessible Elevator Installed
    Features
    • Levels: One
    • Stories: 1
    • Has private pool: Yes
    • Pool features: Pool/Spa Combo, In Ground
    • Has view: Yes
    • View description: River
    • Has water view: Yes
    • Water view: River
    • Waterfront features: Deep Water Access
    • Body of water: Frederica River
    • Frontage type: Marsh,River
    Lot
    • Features: None
    Details
    • Additional structures: Pool House
    • Parcel number: 0322819

    Construction

    Type & style
    • Home type: Condo
    • Architectural style: Contemporary
    • Property subtype: Condominium
    • Attached to another structure: Yes
    Materials
    • Other
    • Foundation: Block, Pillar/Post/Pier
    • Roof: Metal
    Condition
    • Resale
    • New construction: No
    • Year built: 2008

    Utilities & green energy

    • Sewer: Private Sewer
    • Water: Public
    • Utilities for property: Cable Available, Electricity Available, Natural Gas Available, Phone Available

    Community & HOA

    Community
    • Features: Gated, Pool
    • Security: Smoke Detector(s), Gated Community
    • Subdivision: The Waterfront at Golden Isles Marina
    HOA
    • Has HOA: Yes
    • Services included: Insurance, Trash, Maintenance Grounds, Management Fee, Pest Control, Reserve Fund
    • HOA fee: $8,388 annually
    Location
    • Region: Saint Simons Island

    Financial & listing details

    • Price per square foot: $389/sqft
    • Tax assessed value: $750,000
    • Annual tax amount: $7,524
    • Date on market: 10/8/2023
    • Cumulative days on market: 174 days
    • Listing agreement: Exclusive Right To Sell
    • Electric utility on property: Yes

    Price history

    DateEventPrice
    4/16/2024Sold$700,000-4.8%$389/sqft
    Source: GAMLS #10211843 Report a problem
    4/1/2024Pending sale$735,000$408/sqft
    Source: Scout MLS #1642624 Report a problem
    1/26/2024Price change$735,000-0.9%$408/sqft
    Source: Scout MLS #1642624 Report a problem
    10/8/2023Listed for sale$742,000$412/sqft
    Source: Scout MLS #1642624 Report a problem

    Public tax history

    YearProperty taxesTax assessment
    2025$6,193 -14.3%$300,000
    2024$7,222 -2%$300,000
    2023$7,372 +31.5%$300,000 +34.2%
    2022$5,608 +4.1%$223,600 +22.3%
    2021$5,389 $182,800
    2020-- $182,800
    2019$4,773 $182,800
    2018$4,773 $182,800 +8%
    2017$4,773 +8%$169,200 +5.8%
    2016$4,418 +15%$160,000
    2015$3,840 +13.8%$160,000 +14.3%
    2014$3,374 $140,000
    2013-- --
    2012-- --
    2011-- --
    2010-- --
    Find assessor info on the county website

    Neighborhood: 31522

    Nearby schools

    GreatSchools rating
    Schools provided by the listing agent
    • Elementary: St Simons
    • Middle: Glynn
    • High: Glynn Academy

    Source: GAMLS. This data may not be complete. We recommend contacting the local school district to confirm school assignments for this home.

    Sell for more on Zillow
    Get a Zillow Showcase℠ listing at no additional cost and you could sell for .
    $844,800
    2% more
    +$16,896
    With Zillow Showcase(estimated)

    $861,696

    Sell for more on Zillow
    Get a Zillow Showcase℠ listing at no additional cost and you could sell for .
    $844,800
    2% more
    +$16,896
    With Zillow Showcase(estimated)

    $861,696