Immaculate marshfront home offering truly breathtaking views. From the moment you enter, you're welcomed by wide-open living space designed to capture the scenery from nearly every room. The kitchen features lots of cabinetry with under cabinet lighting, high-grade granite countertops, stainless steel appliances, and island with breakfast bar. Travertine flooring flows throughout the main living areas, complemented by detailed crown molding and quality finishes at every turn. Step outside to the expansive rear deck with a screened porch overlooking the marsh-an incredible setting for morning coffee or evening sunsets. The primary suite offers private glass doors to the deck and screen porch and a spacious ensuite bath complete with a tile shower, soaking tub, and two linen closets. All four bedrooms include sturdy wood shelving in the closets for excellent storage. Built with strength and longevity in mind, this home is constructed on piers and pilings and showcases top-notch materials inside and out. The lower level features oversized parking for 3+ vehicles, a bathroom and a large workshop area offering flexible space for hobbies, storage, or projects. Outdoors, enjoy your own private swimming pool. Note there is no heater in place for the spa. There is also an outdoor shower located near the pool. Functional aluminum Bahama shutters added to front windows and hurricane shutter system, including custom galvanized shutters, for all rear windows and doors. Carrier HVAC installed May 2023. Galvanized steel roof and commercial grade Gutter and downspout system installed - June 2024. Water Heater 6 years old. Termite Bond with SSI Pest Arrest. For additional privacy, there is a .49 AC Marshfront lot next door available for sale at $65K. The property is in excellent condition, with any known items appropriately noted on the Seller's Disclosure. The property is being offered and shall be sold strictly AS IS. The Seller is firm on the list price, as the comparable sales support the property's current pricing and indicate that it is appropriately priced for the condition, location, views, and market.
Active
$595,000
12 Tupelo Dr, Brunswick, GA 31525
4beds
2,200sqft
Single Family Residence
Built in 2008
0.73 Acres Lot
$583,300 Zestimate®
$270/sqft
$-- HOA
What's special
Truly breathtaking viewsIsland with breakfast barStainless steel appliancesGalvanized steel roofImmaculate marshfront homeTwo linen closetsHigh-grade granite countertops
- 48 days
- 758
- 82
Zillow last checked:
Listing updated:
Listed by:
Stephanie F Webb 912-223-0604,
BHHS Hodnett Cooper Real Estate,
Erin Vaughn 912-223-2201,
BHHS Hodnett Cooper Real Estate
Source: GAMLS,MLS#: 10836901
Facts & features
Interior
Bedrooms & bathrooms
- Bedrooms: 4
- Bathrooms: 3
- Full bathrooms: 3
- Main level bathrooms: 2
- Main level bedrooms: 4
Rooms
- Room types: Great Room
Dining room
- Features: Dining Rm/Living Rm Combo
Kitchen
- Features: Breakfast Area, Breakfast Bar, Kitchen Island, Pantry, Solid Surface Counters
Heating
- Central, Electric
Cooling
- Ceiling Fan(s), Central Air, Electric
Appliances
- Included: Cooktop, Dishwasher, Double Oven, Dryer, Electric Water Heater, Microwave, Oven, Refrigerator, Washer
- Laundry: In Garage
Features
- Double Vanity, Separate Shower, Tile Bath
- Flooring: Tile
- Basement: None
- Attic: Pull Down Stairs
- Has fireplace: No
Interior area
- Total structure area: 2,200
- Total interior livable area: 2,200 sqft
- Finished area above ground: 2,200
- Finished area below ground: 0
Property
Parking
- Total spaces: 3
- Parking features: Attached, Basement, Garage, Garage Door Opener, Side/Rear Entrance
- Has attached garage: Yes
Features
- Levels: Two
- Stories: 2
- Patio & porch: Deck, Patio, Porch, Screened
- Exterior features: Sprinkler System
- Has private pool: Yes
- Pool features: In Ground, Salt Water
- Fencing: Fenced,Privacy
- Has view: Yes
- View description: River
- Has water view: Yes
- Water view: River
- Body of water: Marshlands
- Frontage type: Marsh
Lot
- Size: 0.73 Acres
- Features: Level
Details
- Parcel number: 0310498
Construction
Type & style
- Home type: SingleFamily
- Architectural style: Traditional
- Property subtype: Single Family Residence
Materials
- Tabby, Wood Siding
- Foundation: Pillar/Post/Pier
- Roof: Metal
Condition
- Resale
- New construction: No
- Year built: 2008
Utilities & green energy
- Sewer: Septic Tank
- Water: Private, Well
- Utilities for property: Electricity Available, High Speed Internet
Green energy
- Energy efficient items: Insulation
Community & HOA
Community
- Features: None
- Security: Smoke Detector(s)
- Subdivision: Tupelo
HOA
- Has HOA: No
- Services included: None
Location
- Region: Brunswick
Financial & listing details
- Price per square foot: $270/sqft
- Tax assessed value: $350,800
- Annual tax amount: $3,503
- Date on market: 8/31/2026
- Cumulative days on market: 33 days
- Listing agreement: Exclusive Right To Sell
- Electric utility on property: Yes
Estimated market value
$583,300
$554,000 - $612,000
$3,091/mo
Price history
| Date | Event | Price |
|---|---|---|
| 9/27/2026 | Listed for sale | $595,000$270/sqft |
Source: Scout MLS #2002223 Report a problem | ||
| 9/18/2026 | Pending sale | $595,000$270/sqft |
Source:  GAMLS #10836901 Report a problem GAMLS #10836901 Report a problem | ||
| 9/1/2026 | Listed for sale | $595,000$270/sqft |
Source: GAMLS #10836901 Report a problem | ||
| 3/24/2026 | Listing removed | $595,000$270/sqft |
Source: BHHS broker feed #10700845 Report a problem | ||
| 3/1/2026 | Listed for sale | $595,000+52.6%$270/sqft |
Source: Scout MLS #1660023 Report a problem | ||
| 2/9/2023 | Sold | $390,000-4.9%$177/sqft |
Source: Scout MLS #1637403 Report a problem | ||
| 1/23/2023 | Pending sale | $410,000$186/sqft |
Source: GAMLS #10088425 Report a problem | ||
| 12/18/2022 | Price change | $410,000-3.5%$186/sqft |
Source: GAMLS #10088425 Report a problem | ||
| 11/18/2022 | Price change | $425,000-2.1%$193/sqft |
Source: GAMLS #10088425 Report a problem | ||
| 11/3/2022 | Price change | $434,000-0.2%$197/sqft |
Source: GAMLS #10088425 Report a problem | ||
| 9/26/2022 | Price change | $435,000-1.1%$198/sqft |
Source: GAMLS #10088425 Report a problem | ||
| 9/17/2022 | Listed for sale | $440,000$200/sqft |
Source: GAMLS #10088425 Report a problem | ||
| 9/8/2022 | Contingent | $440,000$200/sqft |
Source: GAMLS #10088425 Report a problem | ||
| 9/5/2022 | Listed for sale | $440,000+33.7%$200/sqft |
Source: GAMLS #10088425 Report a problem | ||
| 8/14/2020 | Sold | $329,000-6%$150/sqft |
Source: Scout MLS #1617320 Report a problem | ||
| 7/3/2020 | Pending sale | $349,900$159/sqft |
Source: Hodnett Cooper Real Estate #1617320 Report a problem | ||
| 5/27/2020 | Listed for sale | $349,900+199.1%$159/sqft |
Source: BHHS Hodnett Cooper Real Estate BWK #1617320 Report a problem | ||
| 5/30/2014 | Listing removed | $1,850$1/sqft |
Source: Stephanie Foster Property Management Report a problem | ||
| 5/12/2014 | Listed for rent | $1,850$1/sqft |
Source: Stephanie Foster Property Management Report a problem | ||
| 3/5/2008 | Sold | $117,000+20.6%$53/sqft |
Source: Public Record Report a problem | ||
| 12/14/2006 | Sold | $97,000+115.6%$44/sqft |
Source: Public Record Report a problem | ||
| 3/17/2005 | Sold | $45,000$20/sqft |
Source: Public Record Report a problem | ||
Public tax history
| Year | Property taxes | Tax assessment |
|---|---|---|
| 2025 | $3,534 +0.9% | $140,320 |
| 2024 | $3,503 +40.3% | $140,320 +9.1% |
| 2023 | $2,496 -15% | $128,640 |
| 2022 | $2,936 -2.9% | $128,640 +9.9% |
| 2021 | $3,023 | $117,080 |
| 2020 | -- | $117,080 |
| 2019 | $3,182 | $117,080 |
| 2018 | $3,182 | $117,080 |
| 2017 | $3,182 | $117,080 |
| 2016 | $3,182 +8.4% | $117,080 -6.4% |
| 2015 | $2,935 -6.5% | $125,080 |
| 2014 | $3,139 | $125,080 |
| 2013 | -- | -- |
| 2012 | -- | -- |
| 2011 | -- | -- |
| 2010 | -- | -- |
Find assessor info on the county website
Monthly payment
Est. payment
Payment breakdown
Explore the cost of this home by adjusting the details. Changes won't be saved.Climate risks
Neighborhood: 31525
Nearby schools
Schools provided by the listing agent
- Elementary: Greer
- Middle: Needwood
- High: Glynn
Source: GAMLS. This data may not be complete. We recommend contacting the local school district to confirm school assignments for this home.

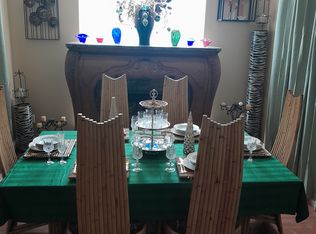

Similar homes
- $490,0005 bd3 ba2.4k sqft129 Tupelo Cir, Brunswick, GA 31525For Sale
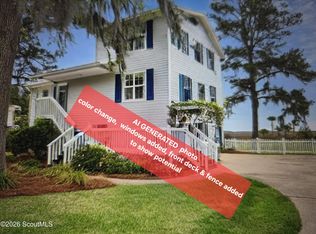 MLS ID #1661108, Winnie Skarpalezos, BHHS Hodnett Cooper Real Estate. Scout MLS
 - $539,0004 bd3 ba2.7k sqft87 Marsh Oak Dr, Brunswick, GA 31525For Sale
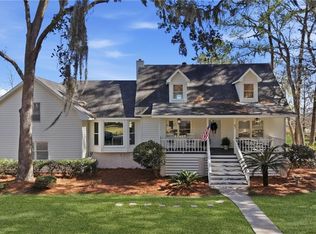 MLS ID #1660433, Philip Fendig, Fendig Realty, Inc.. Scout MLS
 - $654,0003 bd3 ba2.3k sqft71 Thornhill Dr, Brunswick, GA 31525Active

 MLS ID #10803316, John Hallman IV, Engel & Völkers Golden Isles. GAMLS
 - $449,0004 bd3 ba3k sqft230 Yacht Rd, Brunswick, GA 31525Active
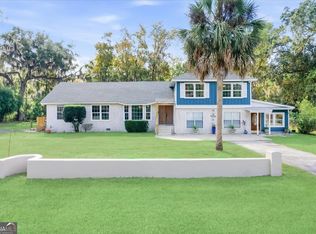 MLS ID #10785997, Lori Lynn, Coldwell Banker Access Realty. GAMLS
 - $575,0004 bd3 ba3k sqft20 Karen Way, Brunswick, GA 31523ActiveMLS ID #10869786, Erin Vaughn, BHHS Hodnett Cooper Real Estate. GAMLS
- $599,9994 bd3 ba2.1k sqft193 Circle Drive, Midway, GA 31320For Sale
 MLS ID #SA352690, Shallyn M. Watt, Compass Realty & Property Mgt. Hive MLS
 - $324,9004 bd3 ba2.3k sqft153 Drayton Cir, Brunswick, GA 31525ActiveMLS ID #10849851, Stephanie F Webb, BHHS Hodnett Cooper Real Estate. GAMLS
- $459,9003 bd2 ba2.6k sqft5298 E Glynn Avenue, Brunswick, GA 31523For SaleMLS ID #SA362696, Miranda M. Tate, Realty One Group Inclusion. Hive MLS
- $419,0004 bd3 ba2.4k sqft65 Silver Bluff Dr, Brunswick, GA 31523ActiveMLS ID #10868428, Scott W Fader, Joseph Walter Realty, LLC. GAMLS
- $679,0004 bd3 ba2.3k sqft1801 Mariners Circle St, Simons Island, GA 31522ActiveMLS ID #10805930, Melinda Laager, BHHS Hodnett Cooper Real Estate. GAMLS
