Start enjoying the St. Simons lifestyle from day one in this fully furnished, beautifully maintained 3 bedroom, 3 bath townhome offering 1,772 sqft on a 0.05 acre homesite in The Reserve at Demere. The bright, open main level features 9 foot ceilings, crown molding, engineered hardwood floors, and an easy flow between the dining area, kitchen, and living room. Granite countertops, abundant cabinetry, stainless-steel appliances, under-cabinet lighting, a pantry, and an oversized breakfast bar make the kitchen equally suited to relaxed mornings and entertaining. Sliding doors extend the living space to a private rear patio framed by mature greenery. Upstairs, the spacious primary suite offers a tray ceiling, two closets, including a large walk-in, and a well appointed bathroom with a granite double vanity, soaking tub, separate tiled shower, and private water closet. Two additional bedrooms, a second full bathroom, and a conveniently located laundry room complete the upper level, while a main-floor powder room, generous storage, and an attached one car garage add everyday practicality. The Reserve at Demere offers professionally maintained grounds and a community pool beside a peaceful pond, all in a convenient South end location with quick access on and off the island and beaches, Pier Village, golf, dining, shopping, and bike paths just minutes away. Offering flexibility as a full time residence, second home, or short or long term rental, this property brings together comfort, convenience, and the laid back island lifestyle buyers come to St. Simons to find.
Active
Price cut: $3K (10/8)
$479,000
306 Reserve Ln, Saint Simons Island, GA 31522
3beds
1,807sqft
Townhouse
Built in 2014
0.5 Acres Lot
$473,800 Zestimate®
$265/sqft
$-- HOA
What's special
Fully furnishedProfessionally maintained groundsSpacious primary suiteCrown moldingOversized breakfast barWell appointed bathroomStainless-steel appliances
- 46 days
- 708
- 41
Likely to sell faster than
Zillow last checked:
Listing updated:
Listed by:
Scott W Fader 888-227-1009,
Joseph Walter Realty, LLC
Source: GAMLS,MLS#: 10837414
Facts & features
Interior
Bedrooms & bathrooms
- Bedrooms: 3
- Bathrooms: 2
- Full bathrooms: 2
Rooms
- Room types: Family Room, Great Room
Dining room
- Features: Dining Rm/Living Rm Combo
Heating
- Electric, Heat Pump
Cooling
- Central Air
Appliances
- Included: Dishwasher, Dryer, Microwave, Oven/Range (Combo), Refrigerator, Washer
- Laundry: Upper Level
Features
- Double Vanity, High Ceilings, Separate Shower, Tray Ceiling(s), Walk-In Closet(s)
- Flooring: Carpet, Other, Tile
- Basement: None
- Has fireplace: No
Interior area
- Total structure area: 1,807
- Total interior livable area: 1,807 sqft
- Finished area above ground: 1,807
- Finished area below ground: 0
Property
Parking
- Total spaces: 2
- Parking features: Attached, Garage, Garage Door Opener
- Has attached garage: Yes
Features
- Levels: Two
- Stories: 2
Lot
- Size: 0.5 Acres
- Features: Level
Details
- Parcel number: 0414644
Construction
Type & style
- Home type: Townhouse
- Architectural style: Traditional
- Property subtype: Townhouse
Materials
- Brick, Other, Wood Siding
- Roof: Composition
Condition
- Resale
- New construction: No
- Year built: 2014
Utilities & green energy
- Sewer: Public Sewer
- Water: Public
- Utilities for property: Electricity Available
Community & HOA
Community
- Features: Pool
- Subdivision: Reserve at Demere
HOA
- Has HOA: Yes
- Services included: Maintenance Grounds
Location
- Region: Saint Simons Island
Financial & listing details
- Price per square foot: $265/sqft
- Tax assessed value: $512,400
- Annual tax amount: $5,140
- Date on market: 9/1/2026
- Cumulative days on market: 46 days
- Listing agreement: Exclusive Agency
- Listing terms: Cash,Conventional,FHA,VA Loan
- Electric utility on property: Yes
Estimated market value
$473,800
$450,000 - $497,000
$3,173/mo
Price history
| Date | Event | Price |
|---|---|---|
| 10/8/2026 | Price change | $479,000-0.6%$265/sqft |
Source:  GAMLS #10837414 Report a problem GAMLS #10837414 Report a problem | ||
| 9/24/2026 | Price change | $482,000-3%$267/sqft |
Source: GAMLS #10837414 Report a problem | ||
| 9/16/2026 | Price change | $497,000-0.4%$275/sqft |
Source: GAMLS #10837414 Report a problem | ||
| 9/1/2026 | Listed for sale | $499,000-1.2%$276/sqft |
Source: GAMLS #10837414 Report a problem | ||
| 7/2/2026 | Listing removed | $504,900$279/sqft |
Source: My State MLS #11635013 Report a problem | ||
| 4/13/2026 | Price change | $504,900-2.9%$279/sqft |
Source: My State MLS #11635013 Report a problem | ||
| 3/31/2026 | Price change | $519,900-1%$288/sqft |
Source: My State MLS #11635013 Report a problem | ||
| 1/20/2026 | Listed for sale | $524,900-0.9%$290/sqft |
Source: GAMLS #10675565 Report a problem | ||
| 12/6/2025 | Listing removed | $529,900$293/sqft |
Source: Scout MLS #1656417 Report a problem | ||
| 11/4/2025 | Price change | $529,900-0.9%$293/sqft |
Source: Scout MLS #1656417 Report a problem | ||
| 9/27/2025 | Price change | $534,900-0.8%$296/sqft |
Source: Scout MLS #1656417 Report a problem | ||
| 9/19/2025 | Price change | $539,000-1.3%$298/sqft |
Source: Scout MLS #1656417 Report a problem | ||
| 9/1/2025 | Listed for sale | $545,900-0.7%$302/sqft |
Source: Scout MLS #1656417 Report a problem | ||
| 9/1/2025 | Listing removed | $549,900$304/sqft |
Source: Scout MLS #1654189 Report a problem | ||
| 5/23/2025 | Listed for sale | $549,900$304/sqft |
Source: Scout MLS #1654189 Report a problem | ||
| 5/10/2025 | Listing removed | $549,900$304/sqft |
Source: Scout MLS #1653699 Report a problem | ||
| 5/2/2025 | Price change | $549,900-2.7%$304/sqft |
Source: Scout MLS #1653699 Report a problem | ||
| 3/28/2025 | Price change | $564,900-1.7%$313/sqft |
Source: Scout MLS #1649818 Report a problem | ||
| 11/3/2024 | Listed for sale | $574,900+111%$318/sqft |
Source: Scout MLS #1649818 Report a problem | ||
| 12/12/2019 | Listing removed | $3,840$2/sqft |
Source: St. Simons Island Beach Rentals #1584331 Report a problem | ||
| 1/29/2019 | Price change | $3,840+2900%$2/sqft |
Source: St. Simons Island Beach Rentals #1584331 Report a problem | ||
| 1/28/2019 | Listed for rent | $128-96.5% |
Source: St. Simons Island Beach Rentals #1584331 Report a problem | ||
| 10/25/2018 | Listing removed | $3,660$2/sqft |
Source: Weichert, Realtors - Vaughn Group #1584331 Report a problem | ||
| 7/20/2018 | Price change | $3,660+4.6%$2/sqft |
Source: Weichert Realtors Report a problem | ||
| 6/9/2018 | Listed for rent | $3,500$2/sqft |
Source: Weichert Realtors Report a problem | ||
| 5/25/2017 | Sold | $272,500+23.9%$151/sqft |
Source: Scout MLS #1582775 Report a problem | ||
| 8/8/2014 | Sold | $219,990$122/sqft |
Source: Scout MLS #1566907 Report a problem | ||
Public tax history
| Year | Property taxes | Tax assessment |
|---|---|---|
| 2025 | $5,104 +0.9% | $204,960 |
| 2024 | $5,059 +12.4% | $204,960 +11.9% |
| 2023 | $4,503 +26.6% | $183,240 +29.2% |
| 2022 | $3,556 +7.9% | $141,800 +11.3% |
| 2021 | $3,295 | $127,400 |
| 2020 | -- | $127,400 +16.9% |
| 2019 | $3,326 -100% | $109,000 |
| 2018 | $10,000,285 | $109,000 +3.1% |
| 2017 | -- | $105,720 +5.7% |
| 2016 | $2,760 +15% | $100,000 +14.7% |
| 2015 | $2,400 +1144.8% | $87,200 +990% |
| 2014 | $193 | $8,000 |
Find assessor info on the county website
Monthly payment
Est. payment
Payment breakdown
Explore the cost of this home by adjusting the details. Changes won't be saved.Climate risks
Neighborhood: 31522
Nearby schools
Schools provided by the listing agent
- Elementary: Saint Simons
- Middle: Glynn
- High: Glynn
Source: GAMLS. This data may not be complete. We recommend contacting the local school district to confirm school assignments for this home.
- $522,1003 bd3 ba1.7k sqft305 Reserve Ln, Saint Simons Island, GA 31522Off Market
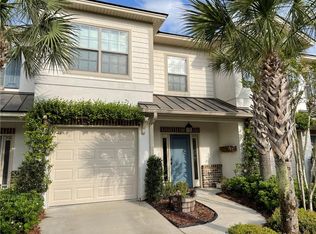
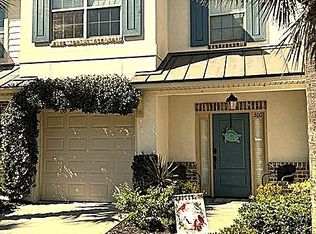
- $549,6003 bd3 ba1.7k sqft306 Reserve Ln #306, Saint Simons Island, GA 31522Off Market
- $515,0003 bd3 ba1.7k sqft307 Reserve Ln, Saint Simons Island, GA 31522Off Market

- $517,0003 bd3 ba1.7k sqft304 Reserve Ln, Saint Simons Island, GA 31522For Sale

Similar homes
- $529,0003 bd3 ba1.8k sqft404 Mariners Cir, Saint Simons Island, GA 31522Active

 MLS ID #10844655, John Hallman IV, Engel & Völkers Golden Isles. GAMLS
 - $519,0003 bd3 ba1.7k sqft1405 Mariners Cir, Saint Simons Island, GA 31522For Sale
 MLS ID #1661549, Sara Cason, Keller Williams Realty Golden Isles. Scout MLS
 - $550,0003 bd3 ba1.7k sqft509 Mariners Cir, Saint Simons Island, GA 31522For Sale
 MLS ID #2002377, Brooke Ackerman, Signature Properties Group Inc.. Scout MLS
 - $459,0003 bd2 ba1.4k sqft150 Shady Brook Cir Unit 300, Saint Simons Island, GA 31522For Sale
 MLS ID #2002550, Carew Rowell, Carew Rowell Real Estate. Scout MLS
 - $385,0003 bd2 ba1.4k sqft2511 Demere Rd, Saint Simons Island, GA 31522ActiveMLS ID #10845387, Mary Hunt, DeLoach Sotheby's Intl. Realty. GAMLS
- $575,0003 bd3 ba1.7k sqft203 Mariners Cir, Saint Simons Island, GA 31522ActiveMLS ID #10711953, Melinda Laager, BHHS Hodnett Cooper Real Estate. GAMLS
- $645,0003 bd2 ba1.4k sqft222 Circle Dr, Saint Simons Island, GA 31522ActiveMLS ID #10844187, Rebecca Strother, Duckworth Properties. GAMLS
