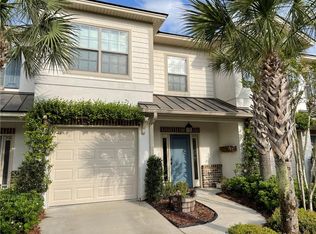
Experience effortless island living at **304 Reserve Lane**, a beautifully appointed and fully furnished residence in the desirable **Reserve at Demere** on St. Simons Island. Offering approximately **1,772 square feet with 3 bedrooms and 2.5 baths**, this sophisticated coastal retreat combines timeless style, exceptional convenience, and remarkable versatility in one of the island's most sought-after locations. Step inside to a light-filled, thoughtfully designed interior where **9-foot ceilings and hardwood floors** create an elevated sense of space. The open-concept living and dining areas flow seamlessly into a beautifully equipped kitchen featuring **granite countertops, stainless steel appliances, under-cabinet lighting, a breakfast bar, and generous pantry storage**—an inviting setting equally suited for relaxed mornings or entertaining family and friends. Upstairs, the spacious primary suite provides a private sanctuary with a tray ceiling, generous closet space, dual vanities, and a walk-in shower. Two additional bedrooms offer gracious accommodations for family and guests, while an upstairs laundry adds everyday convenience. Outside, a **private patio** creates the perfect setting for morning coffee, evening cocktails, grilling, or simply enjoying the relaxed pace of island life. An **attached one-car garage** provides additional storage and convenience, while the beautifully maintained community pool offers a resort-like escape just moments from your door. What truly distinguishes **304 Reserve Lane** is its exceptional flexibility. **With no rental restrictions**, the property offers tremendous possibilities as a full-time residence, sophisticated second home, or income-producing short- or long-term rental. Offered **fully furnished**, this is an opportunity to step immediately into the St. Simons lifestyle—or begin generating rental income—with ease. Ideally positioned on the desirable south end of St. Simons Island, the residence places you just minutes from **the beach, Pier Village, world-class golf, exceptional dining, shopping, and the island's celebrated coastal lifestyle**. Whether envisioned as a private island escape or an investment in one of Georgia's most beloved coastal destinations, **304 Reserve Lane delivers the rare combination of location, lifestyle, and turnkey luxury.**
For sale
$517,000
304 Reserve Ln, Saint Simons Island, GA 31522
3beds
1,772sqft
Townhouse
Built in 2014
2,178 Square Feet Lot
$-- Zestimate®
$292/sqft
$225/mo HOA
What's special
Light-filled thoughtfully designed interiorPrivate patioSpacious primary suiteHardwood floorsAttached one-car garageStainless steel appliancesBeautifully equipped kitchen
- 21 days
- 513
- 39
Likely to sell faster than
Zillow last checked:
Listing updated:
Listed by:
Sara Cason 912-258-8758,
Keller Williams Realty Golden Isles
Source: Scout MLS,MLS#: 2002729
Facts & features
Interior
Bedrooms & bathrooms
- Bedrooms: 3
- Bathrooms: 3
- Full bathrooms: 2
- 1/2 bathrooms: 1
Appliances
- Included: Dryer, Disposal, Dishwasher, Oven, Range, Refrigerator, Washer
- Laundry: Laundry Room, Upper Level
Features
- Ceiling Fan(s), Double Vanity, High Speed Internet, Pantry, Recessed Lighting, Soaking Tub, Walk-In Closet(s), Separate Shower, Tub/Shower Combo, Primary Suite, Breakfast Bar
- Flooring: Carpet, Ceramic Tile, Hardwood
- Furnished: Yes
- Common walls with other units/homes: 2+ Common Walls
Interior area
- Total interior livable area: 1,772 sqft
Video & virtual tour
Property
Parking
- Total spaces: 1
- Parking features: Garage Door Opener, Paved
- Attached garage spaces: 1
Features
- Levels: Two
- Stories: 2
- Patio & porch: Patio
Lot
- Size: 2,178 Square Feet
- Features: Landscaped
Details
- Parcel number: 0414646
Construction
Type & style
- Home type: Townhouse
- Property subtype: Townhouse
Materials
- Foundation: Slab
Condition
- Year built: 2014
Utilities & green energy
- Sewer: Public Sewer
- Water: Public
Community & HOA
Community
- Features: Curbs, Street Lights, Lake
- Security: Fire Sprinkler System, Smoke Detector(s)
- Subdivision: The Reserve at Demere Townhomes (Fee Simple)
HOA
- Has HOA: Yes
- Amenities included: Management, Pool
- Services included: Maintenance Grounds, Other
- HOA fee: $225 monthly
- HOA name: The Reserve at Demere Home Owners Association
- HOA phone: 912-634-2407
Location
- Region: Saint Simons Island
Financial & listing details
- Price per square foot: $292/sqft
- Tax assessed value: $512,400
- Annual tax amount: $4,934
- Date on market: 9/28/2026
- Listing terms: 1031 Exchange,Cash,Conventional,VA Loan
Estimated market value
Not available
Estimated sales range
Not available
Not available
Price history
| Date | Event | Price |
|---|---|---|
| 9/28/2026 | Listed for sale | $517,000-5.1%$292/sqft |
Source: Scout MLS #2002729 Report a problem | ||
| 9/25/2026 | Listing removed | $545,000$308/sqft |
Source:  GAMLS #10716054 Report a problem GAMLS #10716054 Report a problem | ||
| 3/20/2026 | Listed for sale | $545,000-5.4%$308/sqft |
Source:  Hive MLS #SA348190 Report a problem Hive MLS #SA348190 Report a problem | ||
| 3/8/2024 | Sold | $576,000+0.2%$325/sqft |
Source: GAMLS #10236557 Report a problem | ||
| 2/13/2024 | Pending sale | $575,000$324/sqft |
Source: GAMLS #10236557 Report a problem | ||
| 1/7/2024 | Listing removed | -- |
Source: Zillow Rentals Report a problem | ||
| 1/1/2024 | Listed for sale | $575,000+55.4%$324/sqft |
Source: Scout MLS #1643946 Report a problem | ||
| 11/11/2023 | Listed for rent | $5,332$3/sqft |
Source: Zillow Rentals Report a problem | ||
| 5/18/2021 | Sold | $370,000+0.8%$209/sqft |
Source: Public Record Report a problem | ||
| 4/26/2021 | Listed for sale | $367,000+69%$207/sqft |
Source:  Scout MLS #1625559 Report a problem Scout MLS #1625559 Report a problem | ||
| 7/29/2014 | Sold | $217,165$123/sqft |
Source: Public Record Report a problem | ||
Public tax history
| Year | Property taxes | Tax assessment |
|---|---|---|
| 2025 | $11,207 +121.5% | $204,960 |
| 2024 | $5,059 +9.3% | $204,960 +11.9% |
| 2023 | $4,628 +25.7% | $183,240 +29.2% |
| 2022 | $3,681 +7.7% | $141,800 +11.3% |
| 2021 | $3,420 | $127,400 |
| 2020 | -- | $127,400 +11.8% |
| 2019 | $3,451 -100% | $113,920 |
| 2018 | $30,000,310 | $113,920 +7.8% |
| 2017 | -- | $105,720 +5.7% |
| 2016 | $2,885 +14.3% | $100,000 +15.1% |
| 2015 | $2,525 +694.5% | $86,880 +986% |
| 2014 | $318 | $8,000 |
Find assessor info on the county website
Monthly payment
Est. payment
Payment breakdown
Explore the cost of this home by adjusting the details. Changes won't be saved.Climate risks
Neighborhood: 31522
- $486,1003 bd2 ba1.7k sqft304 Reserve Ln #304, Saint Simons Island, GA 31522Off Market

- $522,1003 bd3 ba1.7k sqft305 Reserve Ln, Saint Simons Island, GA 31522Off Market
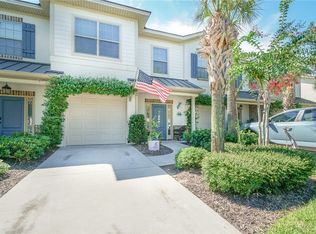
- $497,4003 bd3 ba2k sqft303 Reserve Ln, Saint Simons Island, GA 31522Off Market
- $479,0003 bd2 ba1.8k sqft306 Reserve Ln, Saint Simons Island, GA 31522For Sale

Similar homes
- $479,0003 bd2 ba1.8k sqft306 Reserve Ln, Saint Simons Island, GA 31522Active
 MLS ID #10837414, Scott W Fader, Joseph Walter Realty, LLC. GAMLS
 - $519,0003 bd3 ba1.7k sqft1405 Mariners Cir, Saint Simons Island, GA 31522For Sale
 MLS ID #1661549, Sara Cason, Keller Williams Realty Golden Isles. Scout MLS
 - $550,0003 bd3 ba1.7k sqft509 Mariners Cir, Saint Simons Island, GA 31522For Sale
 MLS ID #2002377, Brooke Ackerman, Signature Properties Group Inc.. Scout MLS
 - $533,9003 bd3 ba2k sqft805 Mariners Cir, Saint Simons Island, GA 31522For Sale
 MLS ID #1658540, Sara Cason, Keller Williams Realty Golden Isles. Scout MLS
 - $575,0003 bd3 ba1.7k sqft203 Mariners Cir, Saint Simons Island, GA 31522ActiveMLS ID #10711953, Melinda Laager, BHHS Hodnett Cooper Real Estate. GAMLS
- $645,0003 bd2 ba1.4k sqft222 Circle Dr, Saint Simons Island, GA 31522ActiveMLS ID #10844187, Rebecca Strother, Duckworth Properties. GAMLS
- $679,0004 bd3 ba2.3k sqft1801 Mariners Circle St, Simons Island, GA 31522ActiveMLS ID #10805930, Melinda Laager, BHHS Hodnett Cooper Real Estate. GAMLS
- $599,9994 bd3 ba2.1k sqft193 Circle Drive, Midway, GA 31320For Sale
 MLS ID #SA352690, Shallyn M. Watt, Compass Realty & Property Mgt. Hive MLS
