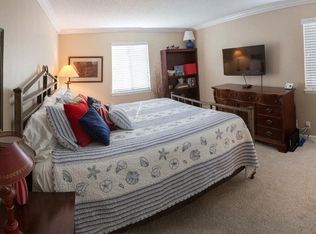
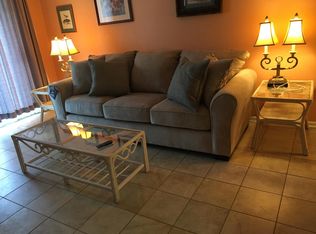
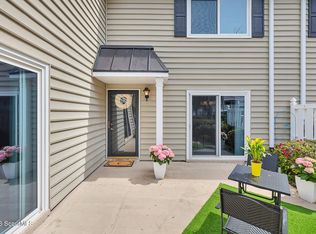
Renovated ground floor unit in Ocean Walk; located in the heart of it all, which allows you to walk or bike to the Village, the Pier and the beach. This condo has a fully remodeled kitchen and primary bath, and it is move-in ready! Ocean Walk offers tons of amenities, including: two pools (one heated), tennis and pickleball courts, a playground, a fitness center and the clubhouse. Buyer could reduce closing costs by closing with Sanders, Ranck and Skilling, P.C. because attorney's fees will be waived. Title exam fee will be included, but not the recording fees or title insurance.
For sale
$440,000
850 Mallery St #3E, Saint Simons Island, GA 31522
2beds
920sqft
Condominium
Built in 1972
-- sqft lot
$-- Zestimate®
$478/sqft
$390/mo HOA
What's special
Fully remodeled kitchenTennis and pickleball courtsFitness centerRenovated ground floor unit
- 28 days
- 747
- 54
Likely to sell faster than
Zillow last checked:
Listing updated:
Listed by:
Amanda Duffey 912-222-3557,
DeLoach Sotheby's International Realty
Source: Scout MLS,MLS#: 2003020
Facts & features
Interior
Bedrooms & bathrooms
- Bedrooms: 2
- Bathrooms: 2
- Full bathrooms: 2
Heating
- Heat Pump
Cooling
- Central Air
Appliances
- Included: Cooktop, Microwave, Oven, Refrigerator, Washer/Dryer Stacked, Premium Appliances
- Laundry: Electric Dryer Hookup, In Kitchen, Washer Hookup
Features
- Ceiling Fan(s), Shower Only, Single Vanity, Tub/Shower Combo, Primary on First Floor, Primary Suite, Sitting Area, Breakfast Bar
- Flooring: Carpet, Hardwood, Tile
- Has basement: No
- Has fireplace: No
- Common walls with other units/homes: End Unit,No One Below
Interior area
- Total interior livable area: 920 sqft
Video & virtual tour
Property
Parking
- Parking features: Guest, Paved, Parking Lot
Accessibility
- Accessibility features: Accessible Doors, Accessible Full Bath, Accessible Kitchen, No Steps, Accessible Shower(s)
Features
- Levels: One
- Stories: 1
- Exterior features: Balcony, Covered Courtyard, Entry Flat or Ramped Access, Outdoor Grill
Details
- Parcel number: 0410839
- Special conditions: Standard
Construction
Type & style
- Home type: Condo
- Architectural style: Flat
- Property subtype: Condominium
Materials
- Foundation: Slab
Condition
- Updated/Remodeled,Renovated
- Year built: 1972
Utilities & green energy
- Water: Public
Community & HOA
Community
- Features: Park, Street Lights, Walk To Shopping, Lake
- Security: Fire Alarm, Fire Sprinkler System, Smoke Detector(s)
- Subdivision: Ocean Walk Condos
HOA
- Has HOA: Yes
- Amenities included: Clubhouse, Fitness Center, Landscaping, Management, Picnic Area, Playground, Pool, Recreation Facilities
- Services included: Maintenance Grounds, Maintenance Structure, Pest Control, Trash, Flood Insurance, Hazard Insurance
- HOA fee: $390 monthly
- HOA name: Ocean Walk Condo Association
- HOA phone: 912-330-8937
Location
- Region: Saint Simons Island
Financial & listing details
- Price per square foot: $478/sqft
- Tax assessed value: $372,000
- Annual tax amount: $3,582
- Date on market: 10/13/2026
- Listing terms: 1031 Exchange,Cash,Conventional
Estimated market value
Not available
Estimated sales range
Not available
Not available
Price history
| Date | Event | Price |
|---|---|---|
| 10/13/2026 | Listed for sale | $440,000$478/sqft |
Source: Scout MLS #2003020 Report a problem | ||
| 10/8/2026 | Listing removed | $440,000$478/sqft |
Source: Scout MLS #2000638 Report a problem | ||
| 9/9/2026 | Price change | $440,000-2.2%$478/sqft |
Source: Scout MLS #2000638 Report a problem | ||
| 6/13/2026 | Listed for sale | $450,000-5.3%$489/sqft |
Source: Scout MLS #2000638 Report a problem | ||
| 6/2/2026 | Listing removed | $475,000$516/sqft |
Source: Scout MLS #1658499 Report a problem | ||
| 5/18/2026 | Price change | $475,000-2.9%$516/sqft |
Source: Scout MLS #1658499 Report a problem | ||
| 4/13/2026 | Price change | $489,000-2%$532/sqft |
Source: Scout MLS #1658499 Report a problem | ||
| 12/20/2025 | Listed for sale | $499,000+377.5%$542/sqft |
Source: Scout MLS #1658499 Report a problem | ||
| 3/1/1999 | Sold | $104,500$114/sqft |
Source: Agent Provided Report a problem | ||
Public tax history
| Year | Property taxes | Tax assessment |
|---|---|---|
| 2025 | $3,614 +0.9% | $148,800 |
| 2024 | $3,582 +17.6% | $148,800 +20% |
| 2023 | $3,047 +12.5% | $124,000 +14.8% |
| 2022 | $2,709 +9.1% | $108,000 +12.5% |
| 2021 | $2,483 | $96,000 |
| 2020 | -- | $96,000 +8.1% |
| 2019 | $2,319 0% | $88,800 |
| 2018 | $2,319 | $88,800 +13.8% |
| 2017 | $2,319 +13.8% | $78,000 +18.2% |
| 2016 | $2,037 +28.6% | $66,000 |
| 2015 | $1,584 -0.4% | $66,000 |
| 2014 | $1,591 | $66,000 |
| 2013 | -- | -- |
| 2012 | -- | -- |
| 2011 | -- | -- |
| 2010 | -- | -- |
Find assessor info on the county website
Monthly payment
Est. payment
Payment breakdown
Explore the cost of this home by adjusting the details. Changes won't be saved.Climate risks
Neighborhood: 31522
Nearby schools
Schools provided by the listing agent
- Elementary: St. Simons
- Middle: Glynn Middle School
- High: Glynn Academy
Source: Scout MLS. This data may not be complete. We recommend contacting the local school district to confirm school assignments for this home.
- $427,0002 bd2 ba1.1k sqft850 Mallery St APT F8, Saint Simons Island, GA 31522Off Market

- $420,0002 bd2 ba950 sqft850 Mallery St #9H, Saint Simons Island, GA 31522Sold
- $421,6002 bd2 ba950 sqft850 Mallery St #2W, Saint Simons Island, GA 31522Off Market
- $1,6501 bd1 ba750 sqft850 Mallery St #16P, Saint Simons Island, GA 31522For Rent

Similar homes
- $435,0002 bd2 ba1.2k sqft1000 Mallery Street Ext #H67, Saint Simons Island, GA 31522For Sale
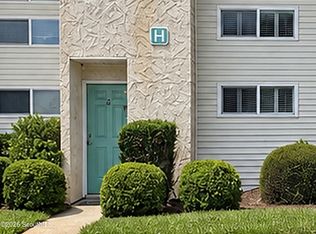 MLS ID #2002351, Renae Kirk, Sand Dollar Shores Properties,. Scout MLS
- $449,0002 bd2 ba1.1k sqft850 Mallery St APT K8, Saint Simons Island, GA 31522For Sale
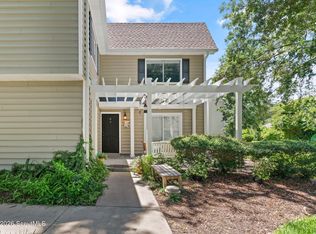 MLS ID #2001770, Alyson Craven, DeLoach Sotheby's International Realty. Scout MLS
- $455,0002 bd3 ba1k sqft850 Mallery St, Saint Simons Island, GA 31522For Sale
 BHHS broker feed
- $350,0002 bd2 ba1k sqft850 Mallery St APT O2, Saint Simons Island, GA 31522For Sale
 MLS ID #2002435, Anneliese Lightfoot, Atlantic Partners Realty LLC. Scout MLS
- $533,0002 bd2 ba1.1k sqft305 Harbour Oaks Dr, Saint Simons Island, GA 31522Active
 MLS ID #10885256, Melanie Barger, BHHS Hodnett Cooper Real Estate. GAMLS
- $369,0002 bd2 ba898 sqft800 Mallery St, Saint Simons Island, GA 31522ActiveMLS ID #10768964, Melanie Barger, BHHS Hodnett Cooper Real Estate. GAMLS
- $495,0002 bd2 ba822 sqft1524 Wood Ave APT 215, Saint Simons Island, GA 31522ActiveMLS ID #10829485, Pat H Cooper, BHHS Hodnett Cooper Real Estate. GAMLS
