Privately situated on a peaceful green space, this distinctive end-corner townhome offers a wonderful sense of space, light and quiet. Classic architecture is paired with an easy, gracious floor plan designed for relaxed coastal living. A wall of windows brings beautiful natural light into the L-shaped living spaces, where a fireside living room with built-in bookcases flows naturally to the dining area and open kitchen. Beyond, a comfortable den and sunroom overlook the private patio, creating inviting spaces for morning coffee, afternoon reading or effortless entertaining. The main level includes a bedroom with an updated en-suite bath, offering flexibility for guests of one-level living, along with a convenient powder room. Upstairs, two additional bedrooms each feature private en-suite baths, while a charming sitting area and utility room add comfort and practicality. Set in a sought-after gated, South End community, the home offers an enviable island lifestyle with beaches, restaurants and shopping all within easy biking distance. Frederica Academy is also conveniently nearby. Private, light-filled and timeless, this is a gracious coastal home designed to be enjoyed year-round.
For sale
Price cut: $10K (9/10)
$705,000
329 Lantern Walk, Saint Simons Island, GA 31522
3beds
2,292sqft
Townhouse
Built in 2003
-- sqft lot
$-- Zestimate®
$308/sqft
$425/mo HOA
What's special
Classic architectureDistinctive end-corner townhomeUpdated en-suite bathConvenient powder room
- 54 days
- 631
- 28
Zillow last checked:
Listing updated:
Listed by:
Ann Harrell 912-222-4002,
DeLoach Sotheby's International Realty
Source: Scout MLS,MLS#: 2001776
Facts & features
Interior
Bedrooms & bathrooms
- Bedrooms: 3
- Bathrooms: 4
- Full bathrooms: 3
- 1/2 bathrooms: 1
Appliances
- Included: Cooktop, Dryer, Disposal, Dishwasher, Electric Range, Microwave, Oven, Refrigerator, Self Cleaning Oven, Washer
- Laundry: Electric Dryer Hookup, Laundry Room, Sink, Upper Level, Washer Hookup
Features
- Bookcases, Ceiling Fan(s), Crown Molding, Double Vanity, High Ceilings, Pantry, Recessed Lighting, Soaking Tub, Walk-In Closet(s), Columns, Painted Woodwork, Separate Shower, Primary Suite, Sitting Area, Split Plan, Breakfast Bar
- Flooring: Carpet, Ceramic Tile, Hardwood
- Number of fireplaces: 1
- Fireplace features: Gas Log, Living Room
- Common walls with other units/homes: 1 Common Wall
Interior area
- Total interior livable area: 2,292 sqft
Video & virtual tour
Property
Parking
- Parking features: Assigned, Paved, Parking Lot
Features
- Patio & porch: Patio
- Exterior features: Balcony
Details
- Parcel number: 0411326
Construction
Type & style
- Home type: Townhouse
- Architectural style: Traditional
- Property subtype: Townhouse
Materials
- Stucco
- Roof: Shingle
Condition
- Year built: 2003
Utilities & green energy
- Sewer: Public Sewer
- Water: Public
- Utilities for property: Cable Available, Electricity Connected, Natural Gas Connected, Phone Available, Sewer Connected, Water Connected
Community & HOA
Community
- Features: Curbs, Gated, Street Lights, Sidewalks, Parking, Walk To School(s), Walk To Shopping
- Subdivision: The Gates of St. Simons Condos
HOA
- Has HOA: Yes
- Amenities included: Gated, Landscaping, Management, Picnic Area, Pavilion
- Services included: Insurance, Maintenance Grounds, Maintenance Structure, Pest Control, Trash, Flood Insurance, Hazard Insurance
- HOA fee: $425 monthly
- HOA name: The Gates Homeowners Association
- HOA phone: 248-229-9480
Location
- Region: Saint Simons Island
Financial & listing details
- Price per square foot: $308/sqft
- Date on market: 8/10/2026
- Electric utility on property: Yes
Estimated market value
Not available
Estimated sales range
Not available
Not available
Price history
| Date | Event | Price |
|---|---|---|
| 9/10/2026 | Price change | $705,000-1.4%$308/sqft |
Source: Scout MLS #2001776 Report a problem | ||
| 8/10/2026 | Listed for sale | $715,000$312/sqft |
Source: Scout MLS #2001776 Report a problem | ||
Public tax history
Tax history is unavailable.
Monthly payment
Est. payment
Payment breakdown
Explore the cost of this home by adjusting the details. Changes won't be saved.Climate risks
Neighborhood: 31522
Nearby schools
Schools provided by the listing agent
- Elementary: Oglethorpe
- Middle: Glynn Middle School
- High: Glynn Academy
Source: Scout MLS. This data may not be complete. We recommend contacting the local school district to confirm school assignments for this home.
- $614,2003 bd4 ba2.3k sqft329 Lantern Wk, Saint Simons Island, GA 31522Off Market
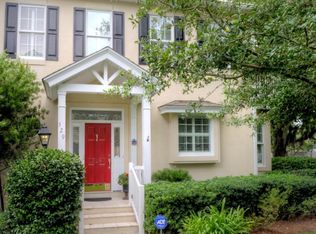
- $585,300-- bd-- ba-- sqft327 Lantern Wk, Saint Simons Island, GA 31522Off Market
- $464,6002 bd3 ba1.8k sqft325 Lantern Wk, Saint Simons Island, GA 31522Off Market

- $626,4003 bd4 ba2.2k sqft331 Lantern Wk, Saint Simons Island, GA 31522Off Market

Similar homes
- $679,0003 bd4 ba2.5k sqft704 Mariners Cir, Saint Simons Island, GA 31522For Sale
 MLS ID #2000812, Ben Fendig, Fendig Realty, Inc.. Scout MLS
 - $689,0003 bd2 ba2k sqft103 Wimbledon Dr, Saint Simons Island, GA 31522For Sale
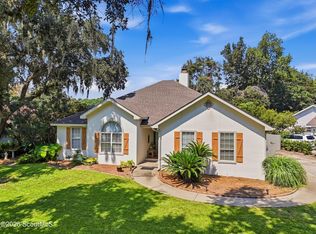 MLS ID #2002480, Phoebe Hoaster, DeLoach Sotheby's International Realty. Scout MLS
 - $699,0004 bd3 ba2.2k sqft711 Sand Hill Trce, Saint Simons Island, GA 31522For Sale
 MLS ID #2001391, Carol Pollock, Golden Isles Realty. Scout MLS
 - $729,0004 bd2 ba1.8k sqft109 Coke St, Saint Simons Island, GA 31522For Sale
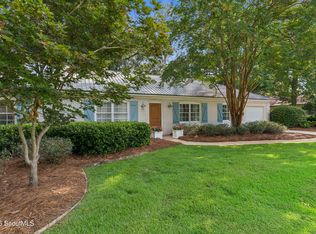 MLS ID #2002299, Sube Lawrence, BHHS Hodnett Cooper Real Estate. Scout MLS
 - $482,0003 bd2 ba1.8k sqft306 Reserve Ln, Saint Simons Island, GA 31522Active
 MLS ID #10837414, Scott W Fader, Joseph Walter Realty, LLC. GAMLS
 - $729,0003 bd4 ba3.1k sqft107 Sandcastle Way, Saint Simons Island, GA 31522ActiveMLS ID #10771487, Heidi King, Algin Realty, Inc.. GAMLS
- $679,0004 bd3 ba2.3k sqft1801 Mariners Circle St, Simons Island, GA 31522ActiveMLS ID #10805930, Melinda Laager, BHHS Hodnett Cooper Real Estate. GAMLS
- $845,0005 bd3 ba2.5k sqft104 Sapelo St, Saint Simons Island, GA 31522ActiveMLS ID #10842361, Michelle Fox, Keller Williams Golden Isles. GAMLS
