Character and coastal charm come together in this beautiful 3 bedroom, 3.5 bath home on St. Simons Island. Ideally located just 1.5 miles from East Beach and 1.5 miles from The Village, this property offers the perfect combination of island living, convenience, and privacy. Whether you are searching for a primary residence, vacation retreat, or second home near the beach, this property delivers a truly unique opportunity. Recent major updates provide added peace of mind, including a roof that is only 2 years old, two HVAC systems that are just 3 years old, and a hot water heater that is 4 years old. Step inside and immediately notice the soaring ceilings highlighted by stunning woodwork details that create warmth and character throughout the home. The open and airy floor plan is designed for comfortable living with peaceful lake views from the rear of the home. Multiple living areas provide flexibility for entertaining, relaxing, or creating a home office or reading space. The spacious kitchen is centered around a large island and features abundant storage and workspace. The dining area is generously sized and ideal for hosting family and friends. A bedroom with a private ensuite bath is conveniently located on the main level, along with a half bath, laundry room, and garage access. Upstairs, the oversized primary suite creates a private retreat with access to a balcony overlooking the lake, an ideal place to enjoy morning coffee while watching birds and wildlife. An additional bedroom with its own ensuite bath completes the second level. Outdoor living spaces are equally impressive with multiple access points leading to the expansive covered deck, perfect for relaxing or entertaining guests. A screened porch accessible from both the kitchen and back deck provides another inviting place to enjoy the island lifestyle. With lake views, exceptional character, generous living spaces, valuable recent mechanical updates, and a prime St. Simons Island location near East Beach and The Village, this one of a kind home is ready to become a showcase property for its next owners. Schedule your private showing today.
Active
Price cut: $70K (9/1)
$729,000
107 Sandcastle Way, Saint Simons Island, GA 31522
3beds
3,100sqft
Single Family Residence
Built in 1994
8,712 Square Feet Lot
$699,100 Zestimate®
$235/sqft
$13/mo HOA
What's special
Soaring ceilingsLake viewsBalcony overlooking the lakeStunning woodwork detailsLaundry roomAbundant storage and workspace
- 137 days
- 765
- 48
Zillow last checked:
Listing updated:
Listed by:
Heidi King 706-997-7089,
Algin Realty, Inc.
Source: GAMLS,MLS#: 10771487
Facts & features
Interior
Bedrooms & bathrooms
- Bedrooms: 3
- Bathrooms: 4
- Full bathrooms: 3
- 1/2 bathrooms: 1
- Main level bathrooms: 1
- Main level bedrooms: 1
Rooms
- Room types: Den, Family Room, Foyer, Laundry
Dining room
- Features: Seats 12+
Kitchen
- Features: Breakfast Bar, Kitchen Island
Heating
- Central
Cooling
- Central Air
Appliances
- Included: Convection Oven, Cooktop, Dishwasher, Disposal, Double Oven, Dryer, Electric Water Heater, Microwave, Refrigerator, Trash Compactor, Washer
- Laundry: In Hall
Features
- Beamed Ceilings, Bookcases, Double Vanity, High Ceilings, Rear Stairs, Separate Shower, Soaking Tub, Tile Bath, Entrance Foyer, Vaulted Ceiling(s), Walk-In Closet(s), Wet Bar
- Flooring: Hardwood, Tile
- Basement: Crawl Space
- Number of fireplaces: 1
Interior area
- Total structure area: 3,100
- Total interior livable area: 3,100 sqft
- Finished area above ground: 3,100
- Finished area below ground: 0
Property
Parking
- Parking features: Garage
- Has garage: Yes
Features
- Levels: Two
- Stories: 2
- Exterior features: Balcony, Sprinkler System
- Fencing: Back Yard
- Has view: Yes
- View description: Lake
- Has water view: Yes
- Water view: Lake
- Waterfront features: Lake Privileges
Lot
- Size: 8,712 Square Feet
- Features: Level
Details
- Parcel number: 0408751
Construction
Type & style
- Home type: SingleFamily
- Architectural style: Contemporary
- Property subtype: Single Family Residence
Materials
- Stucco
- Roof: Composition
Condition
- Resale
- New construction: No
- Year built: 1994
Utilities & green energy
- Sewer: Public Sewer
- Water: Public, Shared Well
- Utilities for property: Cable Available, Electricity Available, High Speed Internet, Sewer Available, Water Available
Community & HOA
Community
- Features: None
- Subdivision: Sandcastle
HOA
- Has HOA: Yes
- Services included: Maintenance Grounds
- HOA fee: $150 annually
Location
- Region: Saint Simons Island
Financial & listing details
- Price per square foot: $235/sqft
- Tax assessed value: $702,900
- Annual tax amount: $6,768
- Date on market: 5/26/2026
- Cumulative days on market: 137 days
- Listing agreement: Exclusive Right To Sell
- Electric utility on property: Yes
Estimated market value
$699,100
$664,000 - $734,000
$5,362/mo
Price history
| Date | Event | Price |
|---|---|---|
| 9/1/2026 | Price change | $729,000-8.8%$235/sqft |
Source:  GAMLS #10771487 Report a problem GAMLS #10771487 Report a problem | ||
| 6/27/2026 | Price change | $799,000-5.9%$258/sqft |
Source: GAMLS #10771487 Report a problem | ||
| 5/26/2026 | Listed for sale | $849,000+165.3%$274/sqft |
Source: GAMLS #10771487 Report a problem | ||
| 11/15/2012 | Sold | $320,000-1.5%$103/sqft |
Source: Scout MLS #1560289 Report a problem | ||
| 9/25/2012 | Price change | $324,900-8.5%$105/sqft |
Source: Homepath #1560289 Report a problem | ||
| 8/14/2012 | Price change | $354,900-29%$114/sqft |
Source: Homepath #1560289 Report a problem | ||
| 8/11/2012 | Listed for sale | -- |
Source: Homepath #1560289 Report a problem | ||
| 3/30/2007 | Sold | $500,000$161/sqft |
Source: Public Record Report a problem | ||
Public tax history
| Year | Property taxes | Tax assessment |
|---|---|---|
| 2025 | $2,001 +0.9% | $281,160 |
| 2024 | $1,983 -64.9% | $281,160 +26.3% |
| 2023 | $5,643 -1.1% | $222,560 |
| 2022 | $5,707 +6.3% | $222,560 +31.8% |
| 2021 | $5,366 | $168,880 |
| 2020 | -- | $168,880 -13.6% |
| 2019 | $4,534 +19.3% | $195,480 |
| 2018 | $3,801 | $195,480 +38.8% |
| 2017 | $3,801 | $140,800 +14.4% |
| 2016 | $3,801 +23.4% | $123,120 |
| 2015 | $3,080 -0.4% | $123,120 |
| 2014 | $3,092 | $123,120 |
| 2013 | -- | -- |
| 2012 | -- | -- |
| 2011 | -- | -- |
| 2010 | -- | -- |
Find assessor info on the county website
Monthly payment
Est. payment
Payment breakdown
Explore the cost of this home by adjusting the details. Changes won't be saved.Climate risks
Neighborhood: 31522
Nearby schools
Schools provided by the listing agent
- Elementary: Saint Simons
Source: GAMLS. This data may not be complete. We recommend contacting the local school district to confirm school assignments for this home.
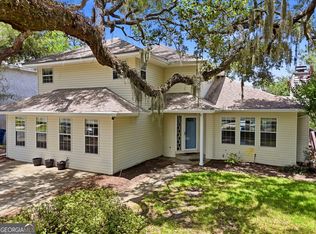
- $657,8003 bd2 ba1.7k sqft105 Sandcastle Way, Saint Simons Island, GA 31522Off Market
- $647,0004 bd3 ba2.8k sqft109 Sandcastle Way, Saint Simons Island, GA 31522For Sale
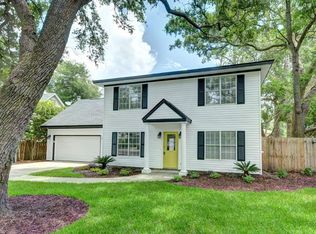
- $750,0004 bd3 ba2k sqft108 Sandcastle Way, Saint Simons Island, GA 31522Off Market
- $685,0004 bd3 ba2.4k sqft106 Sandcastle Way, Saint Simons Island, GA 31522Sold

Similar homes
- $699,0004 bd3 ba2.2k sqft711 Sand Hill Trce, Saint Simons Island, GA 31522For Sale
 MLS ID #2001391, Carol Pollock, Golden Isles Realty. Scout MLS
 - $647,0004 bd3 ba2.8k sqft109 Sandcastle Way, Saint Simons Island, GA 31522Active
 MLS ID #10819844, Lee Baxter, DeLoach Sotheby's Intl. Realty. GAMLS
 - $889,0004 bd4 ba3k sqft207 Military Rd, Saint Simons Island, GA 31522For Sale
 MLS ID #2002597, Jennifer Lee, DeLoach Sotheby's International Realty. Scout MLS
 - $849,9003 bd3 ba2.1k sqft2004 Sea Palms West Dr, Saint Simons Island, GA 31522For Sale
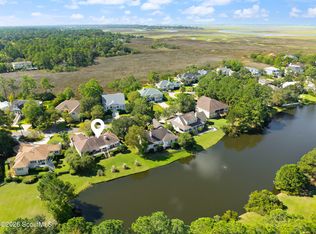 MLS ID #2002878, Micki Carter, DeLoach Sotheby's International Realty. Scout MLS
 - $549,9003 bd2 ba1.8k sqft614 Cedar St, Saint Simons Island, GA 31522ActiveMLS ID #10869633, Rebecca Strother, Duckworth Properties. GAMLS
- $845,0005 bd3 ba2.5k sqft104 Sapelo St, Saint Simons Island, GA 31522ActiveMLS ID #10842361, Michelle Fox, Keller Williams Golden Isles. GAMLS
- $897,0004 bd3 ba2.9k sqft180 Saint Clair Dr, Saint Simons Island, GA 31522ActiveMLS ID #10754321, Steven T Koleno, Beycome Brokerage Realty LLC. GAMLS
- $880,0004 bd3 ba2.6k sqft123 Plemmons Dr, Saint Simons Island, GA 31522ActiveMLS ID #10796158, MIchael Giery, BHHS Hodnett Cooper Real Estate. GAMLS
- $799,0004 bd4 ba2.2k sqft143 Harrington Ln, Saint Simons Island, GA 31522ActiveMLS ID #10849781, Amanda Watson, Golf Club Realty. GAMLS
- $1,069,5004 bd3 ba2.3k sqft519 Wesley Oak Cir, Saint Simons Island, GA 31522ActiveMLS ID #10855550, Stacy McLarty, Curated Real Estate. GAMLS
- $819,0004 bd3 ba2.8k sqft530 Clement Cir, Saint Simons Island, GA 31522ActiveMLS ID #10726108, Patrick Ozanne, Coldwell Banker Access Realty. GAMLS
