Skip main navigation
Sold for $685,000
  • $685,000

    106 Sandcastle Way, Saint Simons Island, GA 31522

    4beds
    2,424sqft
    Single Family Residence
    Built in 1992
    6,098.4 Square Feet Lot
    $696,200 Zestimate®
    $283/sqft
    $3,416 Estimated rent

    Home value

    $696,200

    $661,000 - $731,000

    $3,416/mo

    Zestimate® history
    Loading
    Loading...

    Owner options

    List your home for rent

    $3,416/mo

    Rent Zestimate®

    Find your next renter with Zillow Rental Manager. Plus, with online applications, you can quickly screen prospective tenants – for free.

    Learn more

    $3,416/mo

    Rent Zestimate®

    Refinance and save

    $4,158/mo

    Est. payment

    Refinancing to a lower rate could help reduce your monthly payments and save thousands over the life of the loan.

    See today's rates

    $4,158/mo

    Est. payment

    Explore your selling options

    Work with a Zillow partner agent

    Leverage their expertise and Zillow's premium Showcase listings to get your home seen by more buyers.

    Get started

    List with your own agent

    Get your home in front of millions of buyers by listing it on Zillow.

    Learn how to do it

    Sell it yourself

    Take full control of how buyers see your home on Zillow by listing For Sale by Owner (FSBO).

    List your home

    What's special

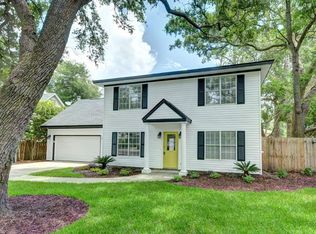
    Fully fenced backyardTimeless two-story cottageUpdated kitchenGreat curb appealLarge pantryWide welcoming front porchTop-of-the-line stainless steel appliances
    Welcome to this timeless two-story cottage nestled in one of the most desirable neighborhoods on the south end of St. Simons Island! This inviting home blends classic Lowcountry charm with thoughtful updates and an ideal floor plan for coastal living.A wide, welcoming front porch sets the tone as you step inside to beautiful hardwood and tile floors throughout the main level. The spacious living room flows seamlessly into an updated kitchen featuring top-of-the-line stainless steel appliances, generous cabinetry, built-ins, and a large pantry. A cheerful sunroom with Mexican tile floors extends your living space, offering a cozy spot for morning coffee or afternoon reading.The main level primary suite provides privacy and convenience, while the separate dining room is perfect for gatherings and entertaining. Enjoy relaxed outdoor living on the screened porch overlooking the fully fenced backyard—ready for a fire pit, play area, or garden.Upstairs, you’ll find three generously sized bedrooms plus a huge floored walk-in attic with easy access—ideal for storage or future expansion into a bonus room or home office.Located just minutes from the beach, the Village, and the Coast Guard Station at East Beach, this home offers the best of island living in a coveted setting with great curb appeal and versatile spaces to fit your lifestyle.

    Zillow last checked:

    Listing updated:

    Listed by:

    Jacquie Wheeler 912-230-1294,

    BHHS Hodnett Cooper Real Estate

    Bought with:

    Cassie Shipskie, 442580

    BHHS Hodnett Cooper Real Estate

    Source: Scout MLS,MLS#: 1657816

    Facts & features

    Interior

    Bedrooms & bathrooms
    • Bedrooms: 4
    • Bathrooms: 3
    • Full bathrooms: 2
    • 1/2 bathrooms: 1
    Heating
    • Central, Electric
    Cooling
    • Attic Fan, Central Air, Electric
    Appliances
    • Included: Cooktop, Dryer, Dishwasher, Electric Range, Microwave, Refrigerator, Washer, Wall Oven
    • Laundry: Laundry Room
    Features
    • Ceiling Fan(s), Double Vanity, Walk-In Closet(s), Tub/Shower Combo, Primary on First Floor, Kitchen Island
    • Flooring: Carpet, Hardwood, Tile, Wood
    • Windows: Double Pane Windows, Plantation Shutters, Window Treatments
    • Basement: Crawl Space
    • Number of fireplaces: 1
    • Fireplace features: Living Room, Wood Burning
    • Common walls with other units/homes: No Common Walls
    Interior area
    • Total structure area: 2,424
    • Total interior livable area: 2,424 sqft

    Property

    Parking
    • Total spaces: 2
    • Parking features: Driveway, Garage Door Opener, Paved
    • Garage spaces: 2
    • Has uncovered spaces: Yes
    Features
    • Has private pool: Yes
    • Fencing: Fenced
    Lot
    • Size: 6,098 sqft
    • Features: Sprinklers In Front, Sprinklers In Rear, Yard Well
    Details
    • Additional structures: Shed(s)
    • Parcel number: 0408743
    • Zoning description: Residential
    • Special conditions: Standard
    • Other equipment: Satellite Dish

    Construction

    Type & style
    • Home type: SingleFamily
    • Architectural style: Cape Cod
    • Property subtype: Single Family Residence
    Materials
    • Shake Siding, Tabby
    • Roof: Asphalt
    Condition
    • As Is
    • Year built: 1992

    Utilities & green energy

    • Sewer: Public Sewer
    • Water: Public
    • Utilities for property: Electricity Available
    Green energy
    • Energy efficient items: Windows

    Community & neighborhood

    Location
    • Region: Saint Simons Island
    • Subdivision: Sandcastle

    HOA & financial

    HOA
    • Has HOA: Yes
    • HOA fee: $150 annually
    • Services included: Other

    Other

    Other facts
    • Listing terms: 1031 Exchange,Cash,Conventional,VA Loan
    • Road surface type: Paved

    Price history

    DateEventPrice
    3/25/2026Sold$685,000-5.5%$283/sqft
    Source: Scout MLS #1657816 Report a problem
    3/3/2026Pending sale$725,000$299/sqft
    Source: Scout MLS #1657816 Report a problem
    2/9/2026Price change$725,000-3.3%$299/sqft
    Source: Scout MLS #1657816 Report a problem
    11/7/2025Listed for sale$750,000+0.1%$309/sqft
    Source: Scout MLS #1657816 Report a problem
    1/1/2025Listing removed$3,200$1/sqft
    Source: Scout MLS #1650846 Report a problem
    12/26/2024Listing removed$749,000$309/sqft
    Source: BHHS broker feed #10405095 Report a problem
    12/19/2024Listed for rent$3,200$1/sqft
    Source: Scout MLS #1650846 Report a problem
    10/31/2024Listed for sale$749,000$309/sqft
    Source: Scout MLS #1649910 Report a problem
    10/29/2024Listing removed$749,000$309/sqft
    Source: BHHS broker feed #10290554 Report a problem
    7/15/2024Price change$749,000-3.4%$309/sqft
    Source: Scout MLS #1646139 Report a problem
    5/1/2024Listed for sale$775,000+112.3%$320/sqft
    Source: Scout MLS #1646139 Report a problem
    4/27/2009Sold$365,000$151/sqft
    Source: Public Record Report a problem

    Public tax history

    YearProperty taxesTax assessment
    2025$5,782 +73.3%$232,880
    2024$3,337 +10.4%$232,880 +33.3%
    2023$3,023 -13%$174,720
    2022$3,473 -2.9%$174,720 +10.3%
    2021$3,578 $158,400
    2020-- $158,400
    2019$3,609 $158,400
    2018$3,609 $158,400 +38.5%
    2017$3,609 +24.4%$114,400 +11.6%
    2016$2,901 +20.3%$102,520
    2015$2,412 -0.4%$102,520
    2014$2,422 $102,520
    2013-- --
    2012-- --
    2011-- --
    2010-- --

    Find assessor info on the county website

    Neighborhood: 31522

    Nearby schools

    GreatSchools rating
    Schools provided by the listing agent
    • Elementary: St. Simons
    • Middle: Glynn Middle School
    • High: Glynn Academy

    Source: Scout MLS. This data may not be complete. We recommend contacting the local school district to confirm school assignments for this home.

    Get pre-qualified for a loan
    At Zillow Home Loans, we can pre-qualify you in as little as 5 minutes with no impact to your credit score.

    An equal housing lender. NMLS #10287.

    Sell for more on Zillow
    Get a Zillow Showcase℠ listing at no additional cost and you could sell for .
    $696,200
    2% more
    +$13,924
    With Zillow Showcase(estimated)
    $710,124